
Crestlane · City Walk, Dubai
City Walk Crestlane
Waterside residences in the heart of City Walk.
Project facts
- Developer
- Meraas
- Location
- City Walk, Al Wasl, Dubai
- Residences
- 198
- Buildings
- Towers A and B, G+12, shared lobby
- Collection
- 1–3 BR, 4 BR duplexes, 5 BR penthouses
- From
- AED 2.62M*
- Payment plan
- 75/25
- Completion
- April 2029 (estimated)
- Setting
- Park and water views
- Status
- Off-plan, under developmentView project update
* Starting prices from the developer's Crestlane 1 price sheet, last verified September 2026. Prices and availability are subject to change. Availability and project status last verified September 2026.
The project
Water at the heartof City Walk
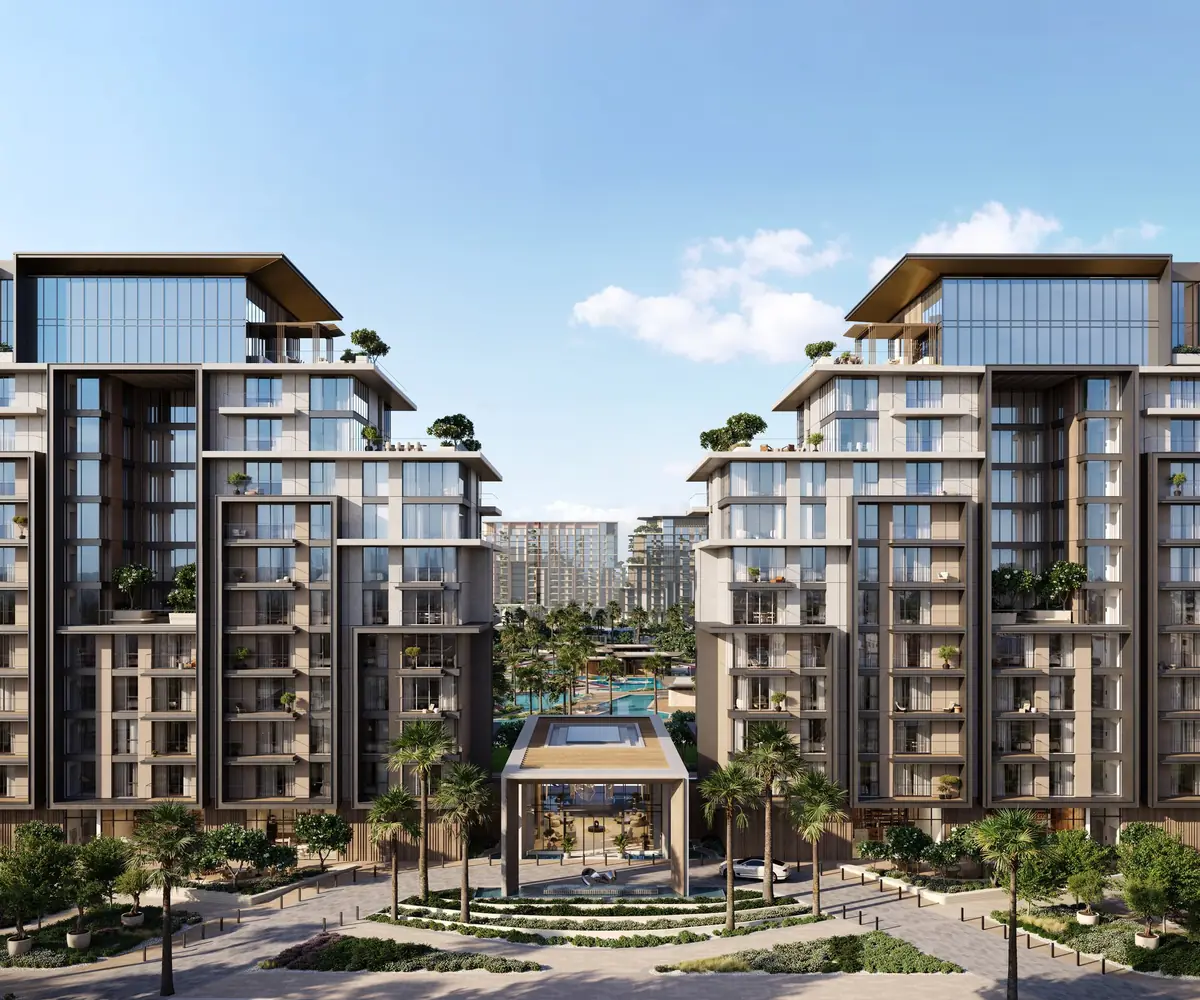
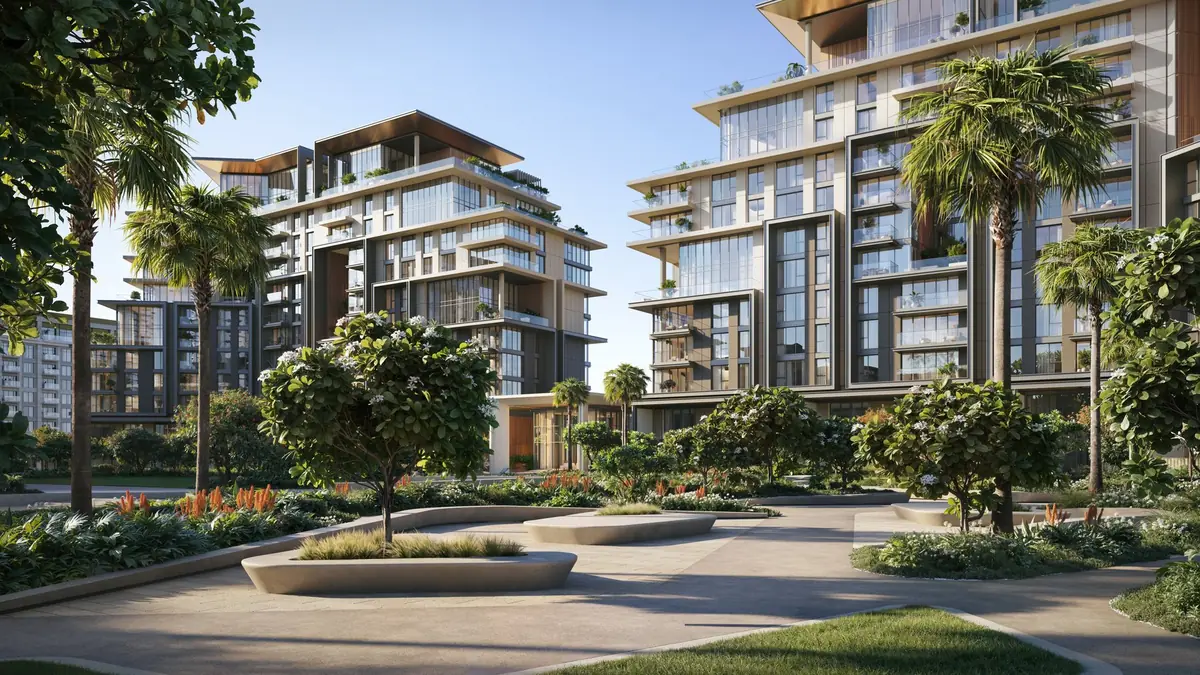
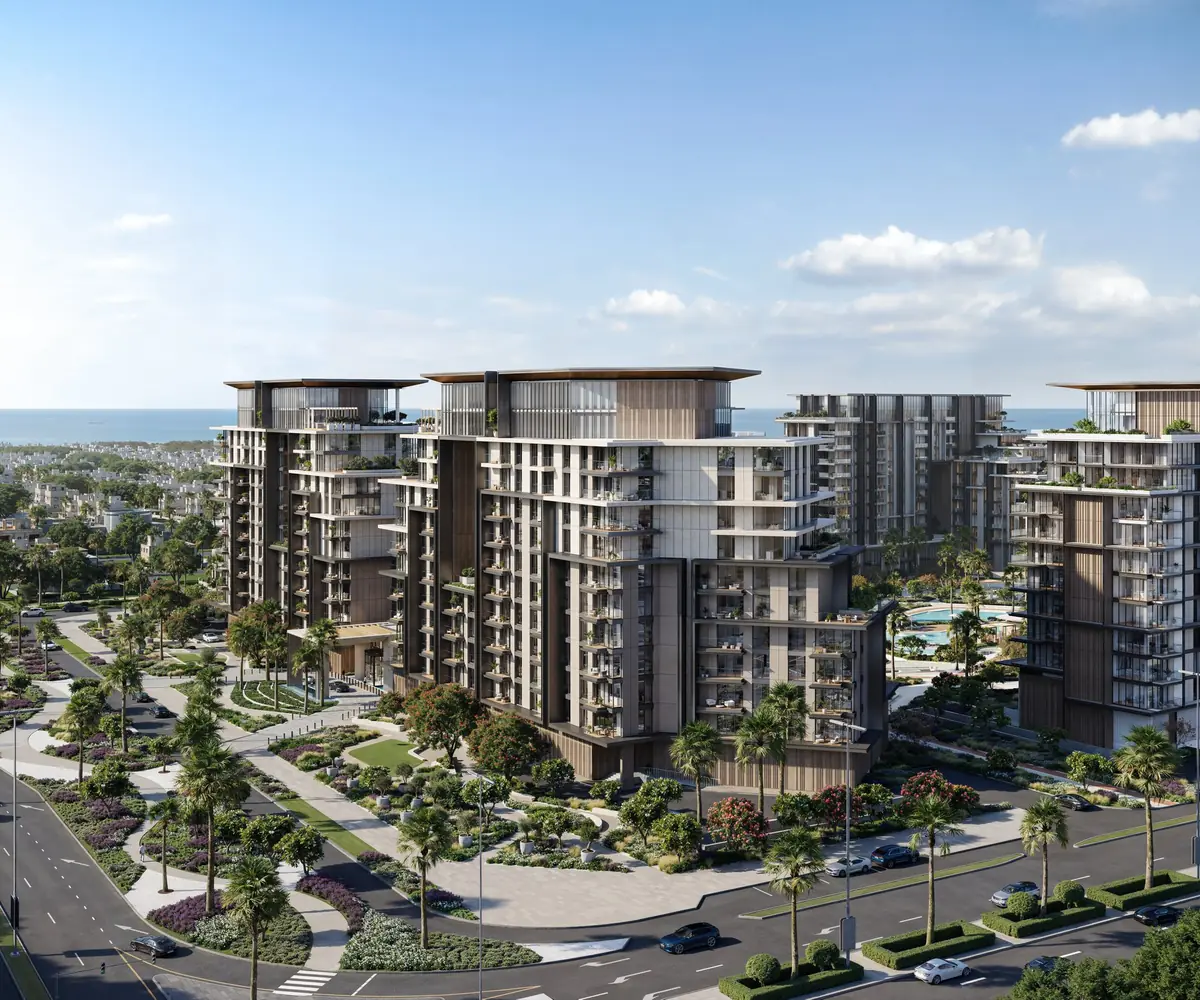
City Walk Crestlane is the first waterside community in City Walk: every building faces the water, with pools, cascading water features and sunken lounges running through landscaped parkland.
Crestlane 1 stands at the gateway of the masterplan. Its two mid-rise towers share a double-height lobby and a hotel-style drop-off that appears to float above water, with City Walk Mall two minutes' walk away.
The residences
- Project collection
- 1 to 3-bedroom apartments (including 3-bedroom specials with double-height lounges), 4-bedroom park duplexes and 5-bedroom penthouses
- Current availability
- Meraas lists City Walk Crestlane as available from AED 2.70M across its current phases. Crestlane 1 inventory changes as units are reserved, so request the latest available residences. (Last verified September 2026.)
- Apartments
- 789 – 830 sq ft
- Availability on request
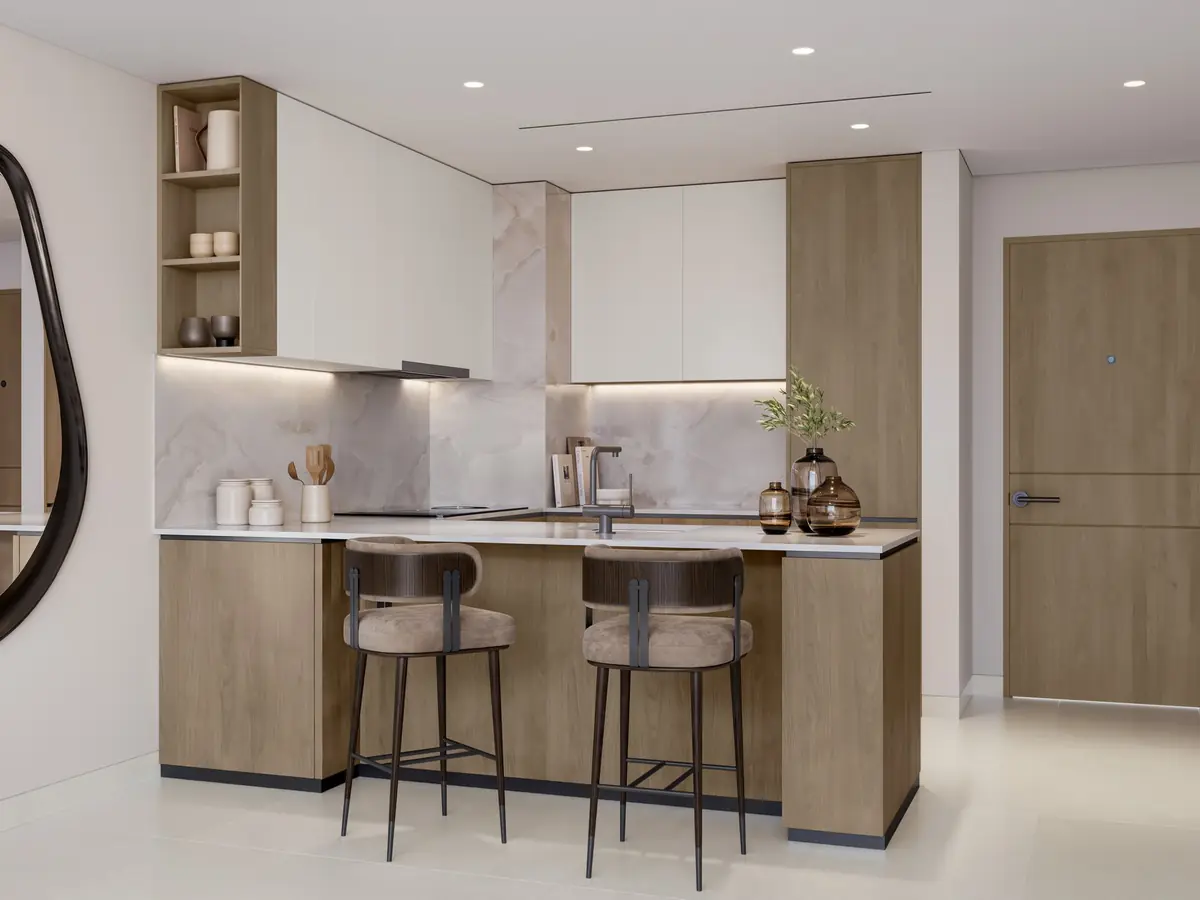
1-bedroom apartment
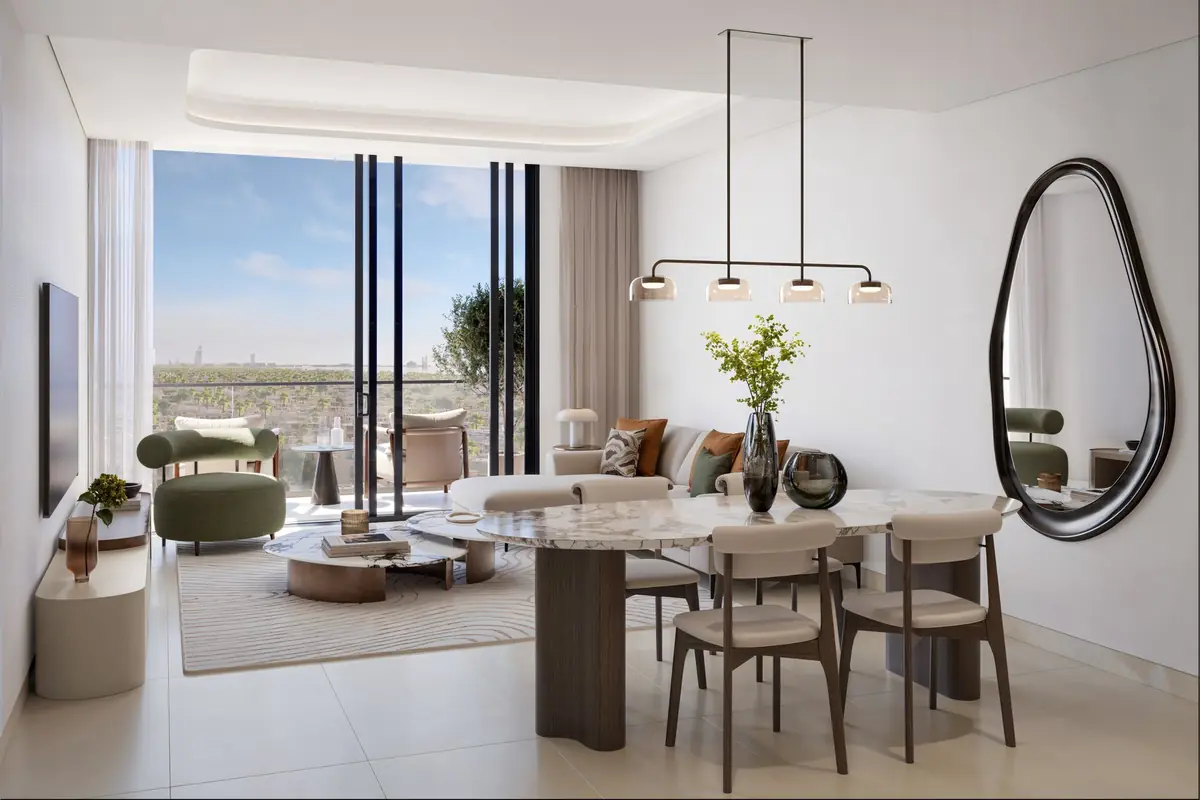
Open-plan living and dining with a private balcony and a bedroom with walk-in wardrobe. 96 in the building.
Views: Park, water or city views, by floor and tower
From: AED 2.62M*, by floor and orientation
- Walk-in wardrobe
- Private balcony
- Four layout types
- Apartments
- 1,164 – 1,385 sq ft
- Availability on request
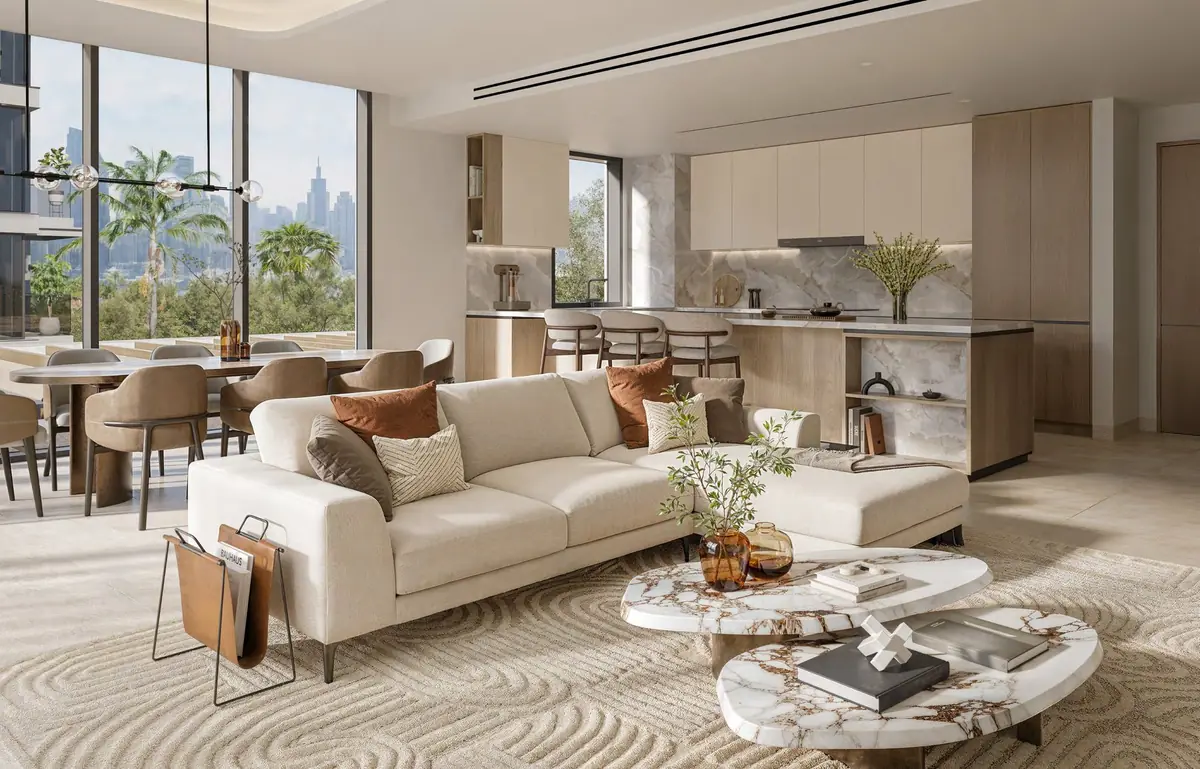
2-bedroom apartment
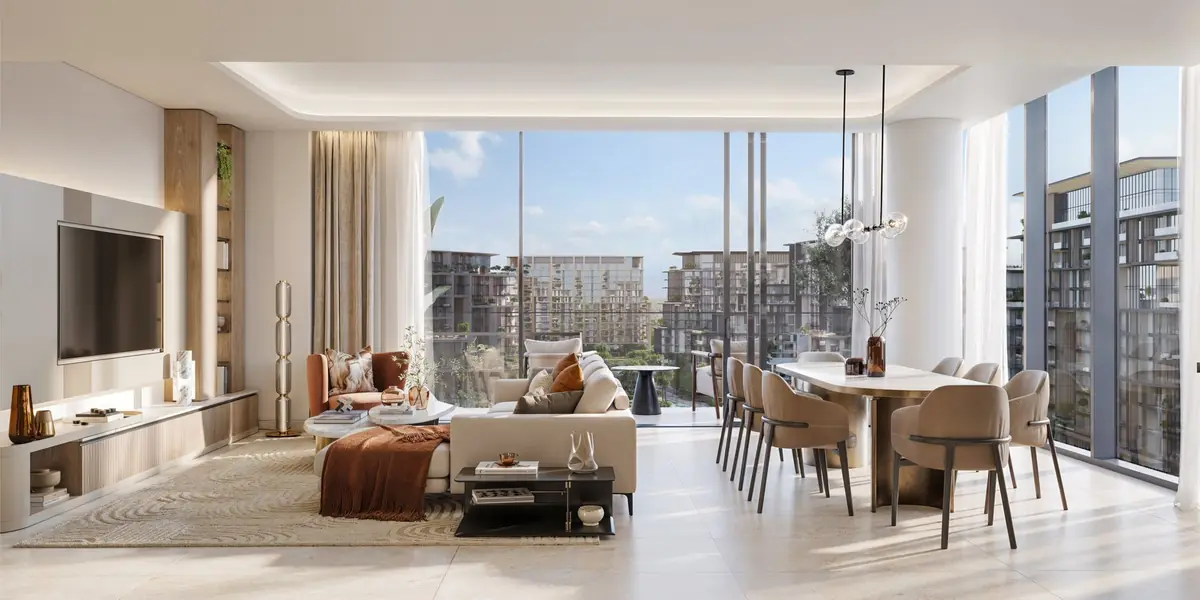
Two bedrooms around an open living and dining room, with kitchens in premium finishes. 40 in the building.
Views: Park, water or city views, by floor and tower
From: AED 3.29M*, by floor and orientation
- Six layout types
- Open-plan kitchen
- Private balcony
- Apartments
- 1,356 – 1,394 sq ft
- Availability on request
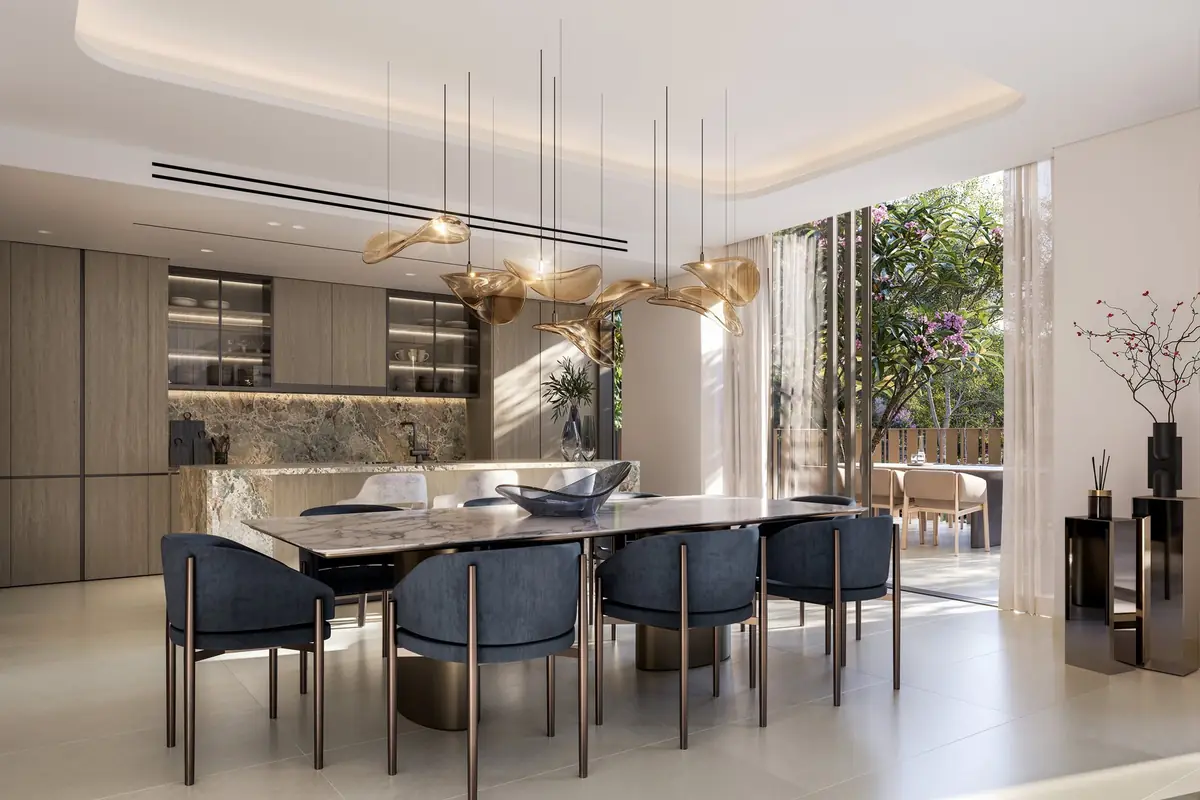
2-bedroom + maid's room
Larger two-bedroom homes with a separate maid's room. 26 in the building.
Views: Park, water or city views, by floor and tower
From: AED 4.44M*, by floor and orientation
- Maid's room
- Two layout types
- Private balcony
- Apartments
- 1,633 – 4,209 sq ft
- Availability on request
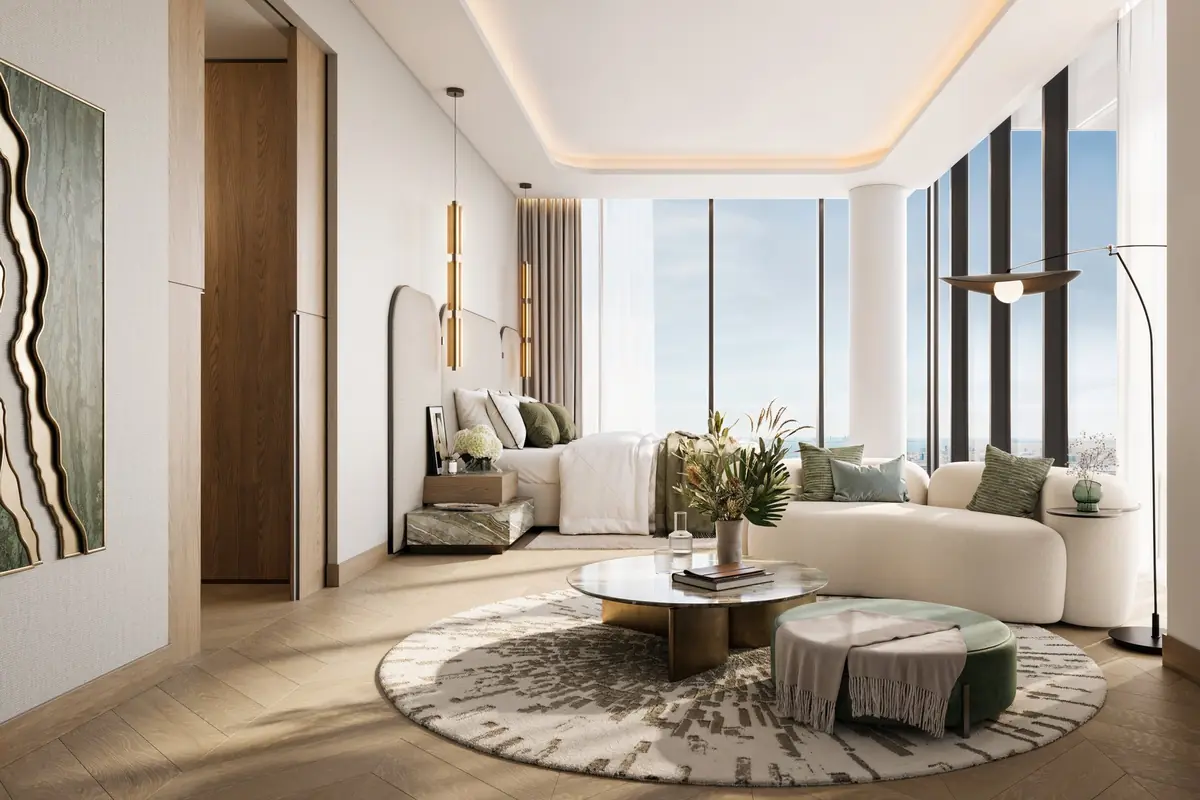
3-bedroom apartment
Family apartments, plus six signature 3-bedroom homes with double-height lounges opening onto large private terraces.
Views: Park, water and city views
From: AED 5.77M*, by floor and orientation
- 22 apartments and 6 signature homes
- Double-height lounge in signature homes
- Terraces over 700 sq ft in signature homes
- Signature residences
- 4,394 – 5,356 sq ft
- Availability on request
4-bedroom park duplex
Six duplexes with double-height living areas flowing onto private terraces with direct park access and water views.
Views: Park and water views
From: AED 16.67M*, by floor and orientation
- Only six in the building
- Private lift from dedicated parking
- Double-height living and private terraces
- Signature residences
- 10,388 – 10,390 sq ft
- Availability on request
5-bedroom penthouse
Two penthouses on levels 11 and 12, with double-height living spaces opening onto a private deck and pool.
Views: Park, water features and the city skyline
From: AED 33.88M*, by floor and orientation
- Only two in the development
- Private pool deck
- Private lift and double-height entry
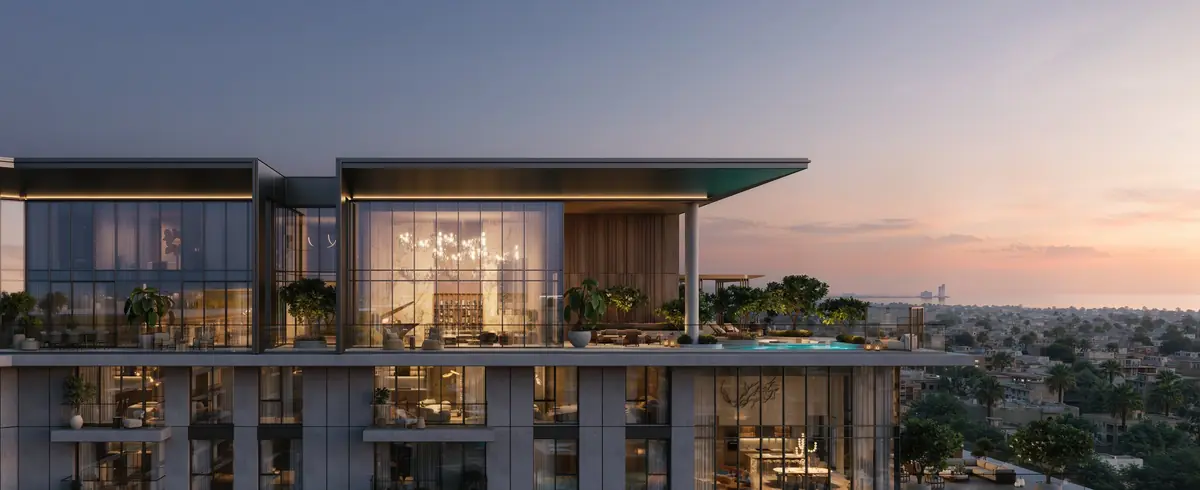
Duplexes and penthouses
Six 4-bedroom park duplexes with double-height living and private terraces, and two 5-bedroom penthouses with private pool decks above the park. Request the latest availability.
Crestlane floor plans
Official plans for every residence type, with interior, outdoor and total areas. We can send the plans for the specific units available today.
1-bedroom apartments
4 layout types, 789 – 830 sq ft
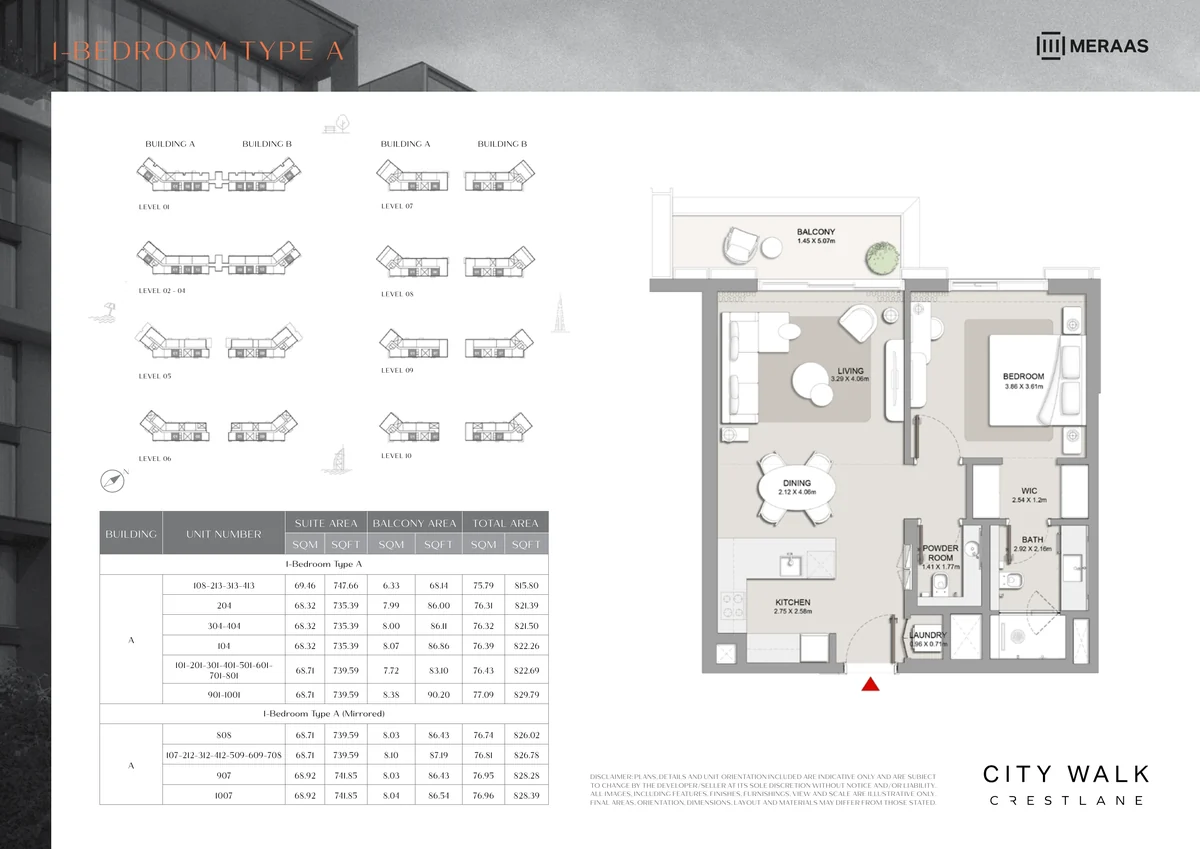
- Interior
- 748 sq ft
- Balcony
- 68 sq ft
- Total
- 816 sq ft
- All units of this type
- 816–830 sq ft
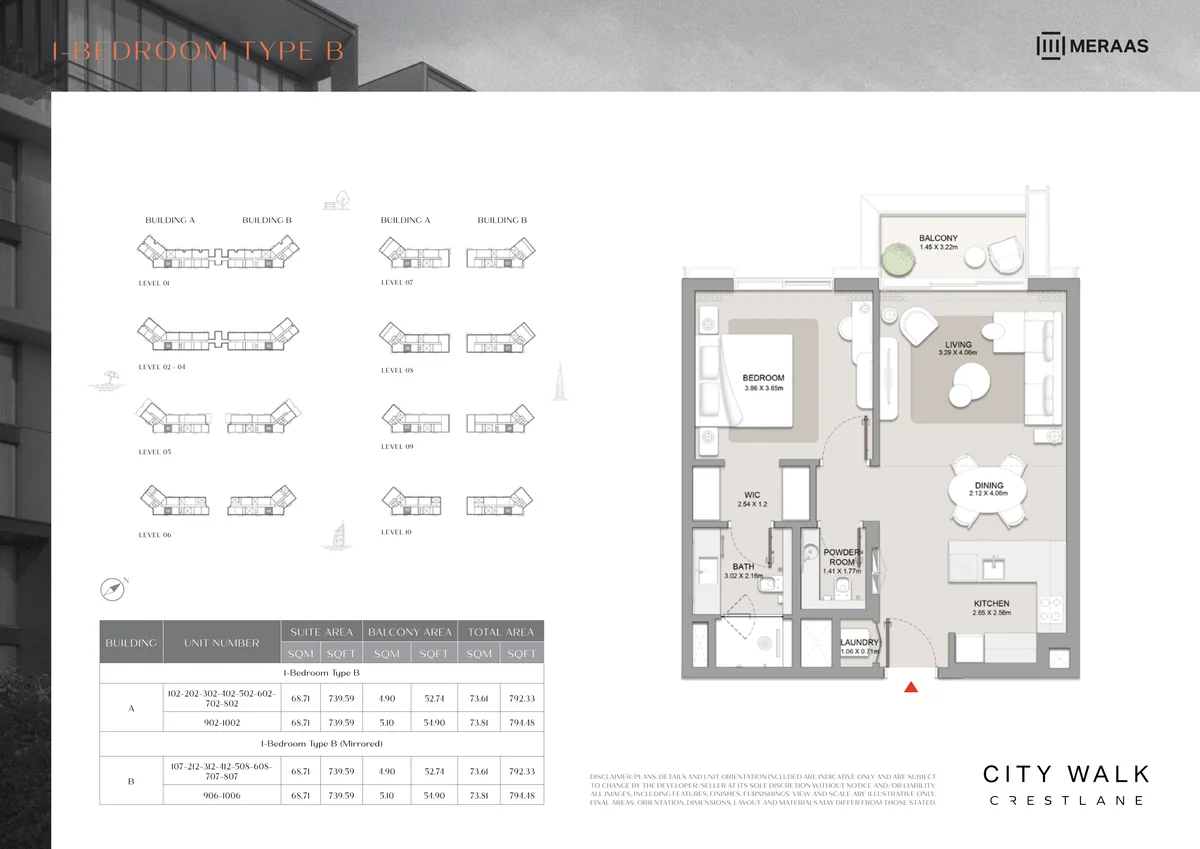
- Interior
- 735 sq ft
- Balcony
- 86 sq ft
- Total
- 821 sq ft
- All units of this type
- 792–830 sq ft
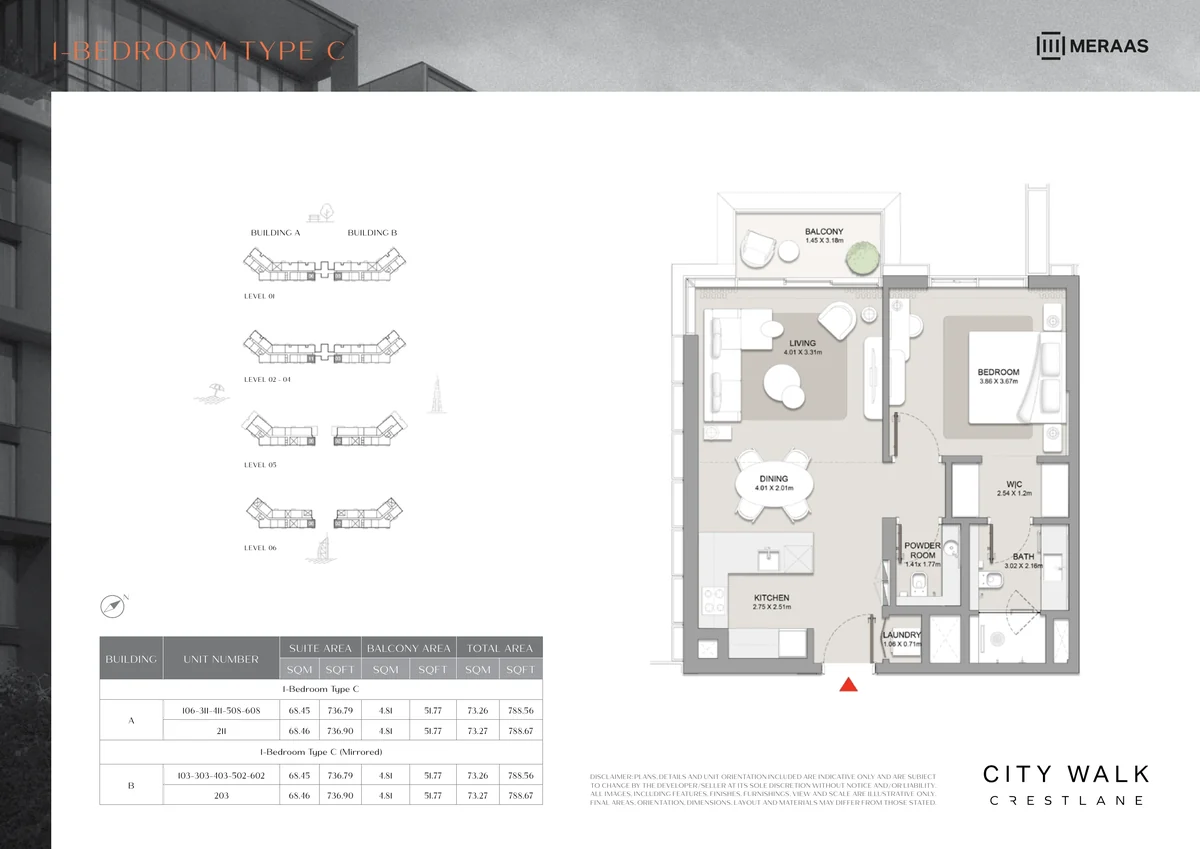
- Interior
- 735 sq ft
- Balcony
- 86 sq ft
- Total
- 821 sq ft
- All units of this type
- 789–830 sq ft
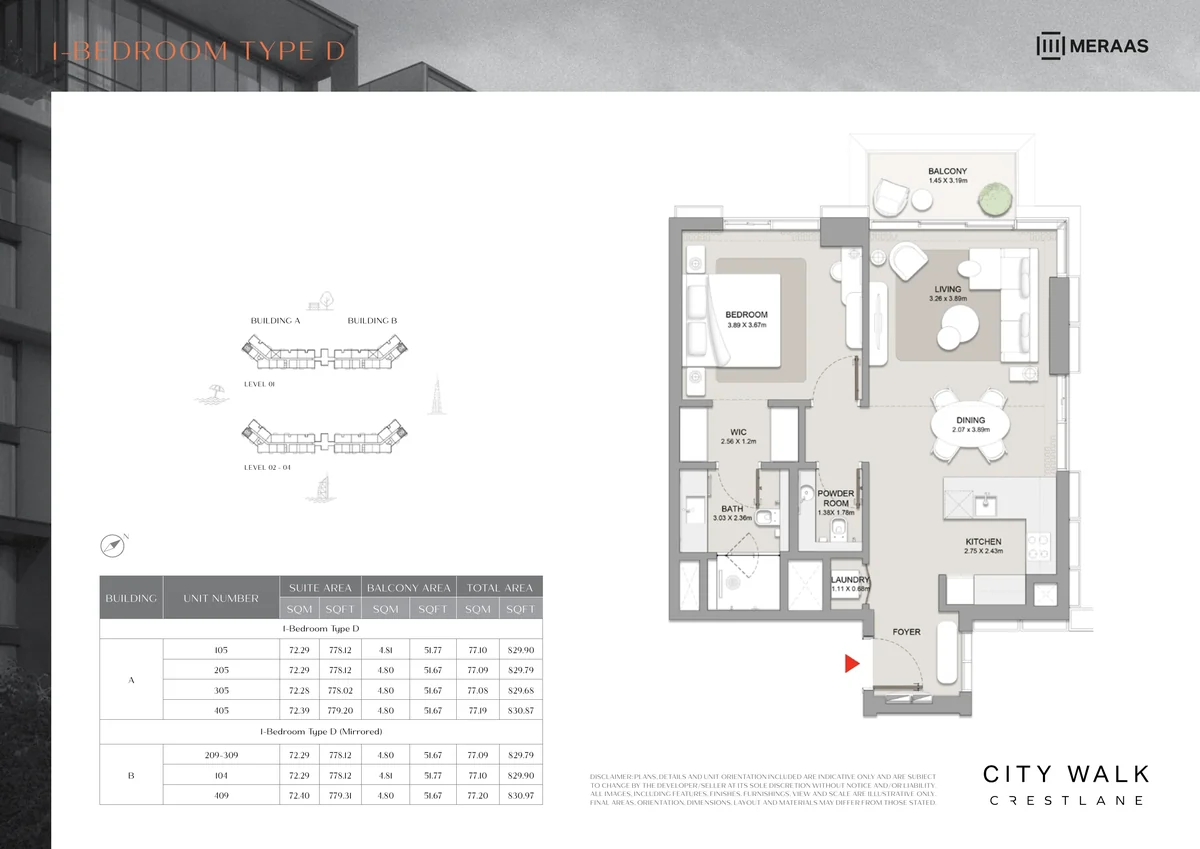
- Interior
- 778 sq ft
- Balcony
- 52 sq ft
- Total
- 830 sq ft
- All units of this type
- 816–830 sq ft
- Walk-in wardrobe
- Private balcony
- Open-plan living and dining
2-bedroom apartments
6 layout types, 1,164 – 1,385 sq ft
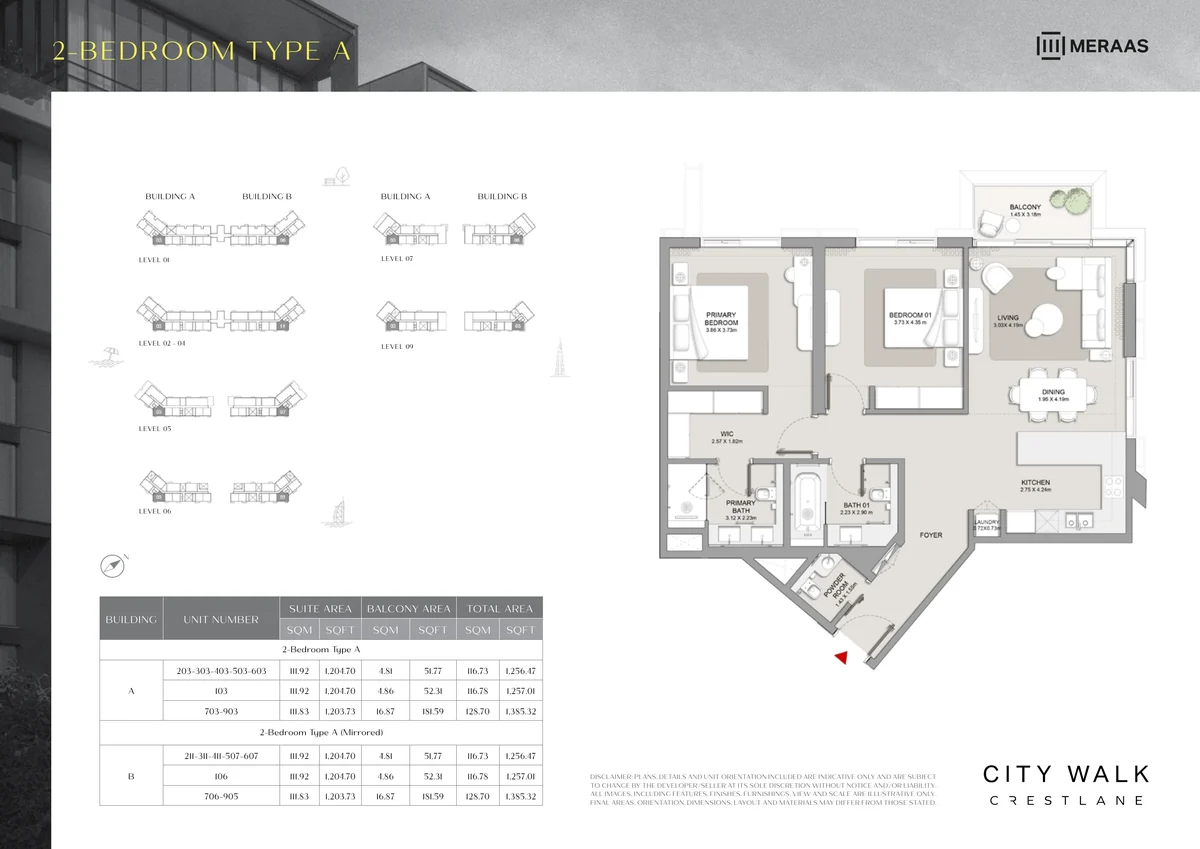
- Interior
- 1,205 sq ft
- Balcony
- 52 sq ft
- Total
- 1,256 sq ft
- All units of this type
- 1,256–1,385 sq ft
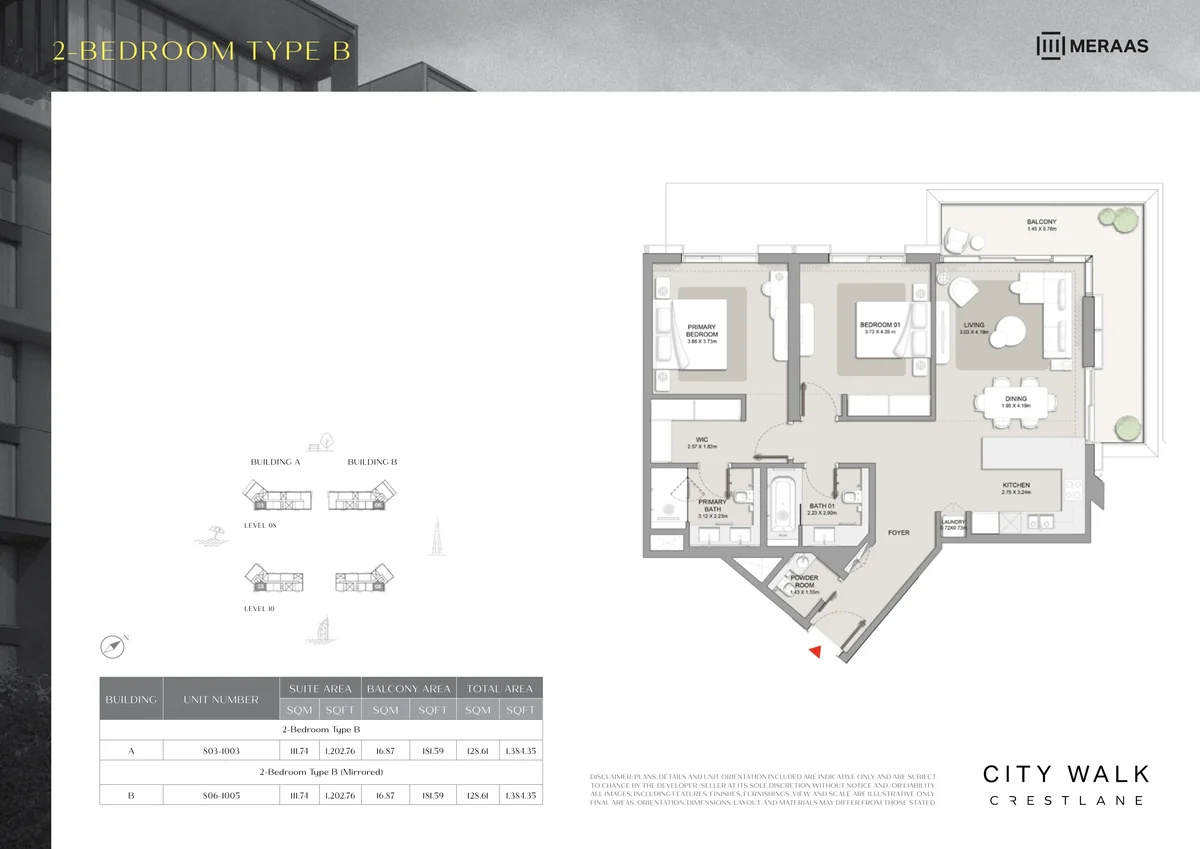
- Interior
- 1,203 sq ft
- Balcony
- 182 sq ft
- Total
- 1,384 sq ft
- All units of this type
- 1,384 sq ft
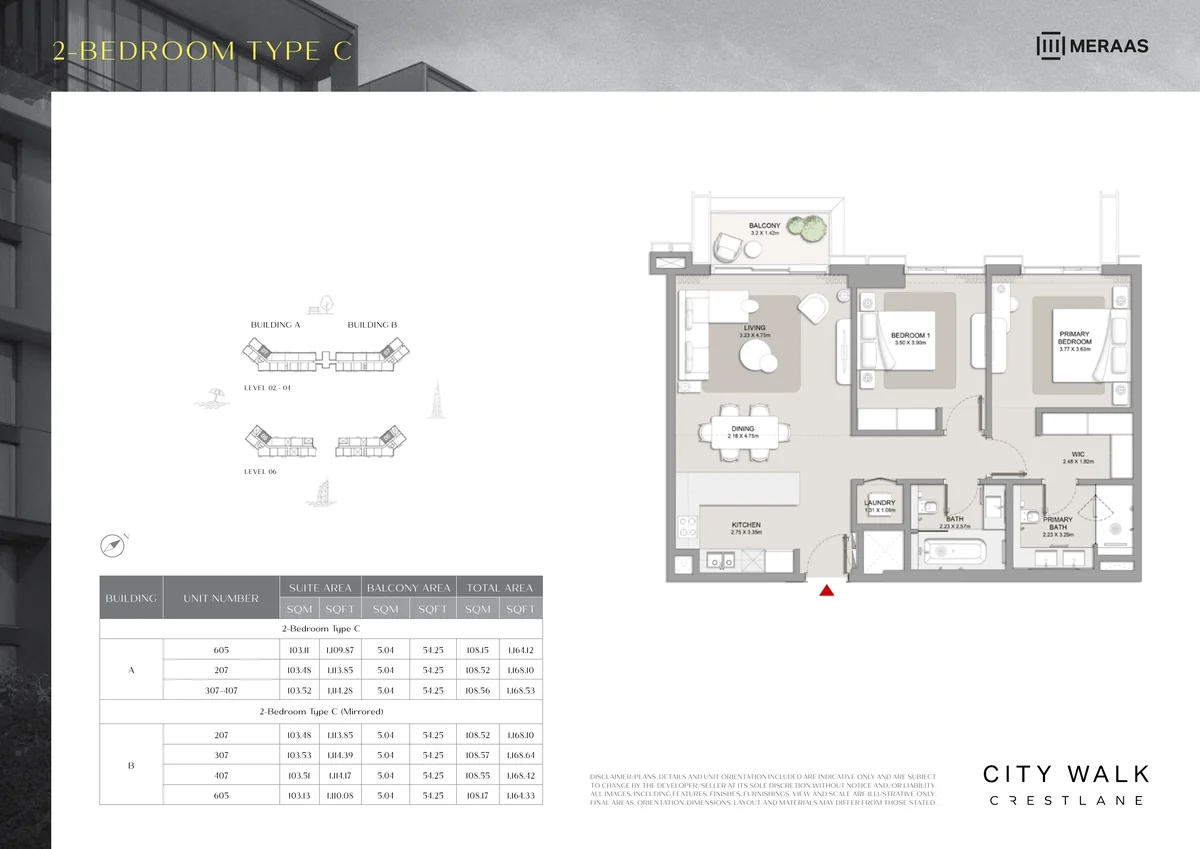
- Interior
- 1,110 sq ft
- Balcony
- 54 sq ft
- Total
- 1,164 sq ft
- All units of this type
- 1,164–1,169 sq ft
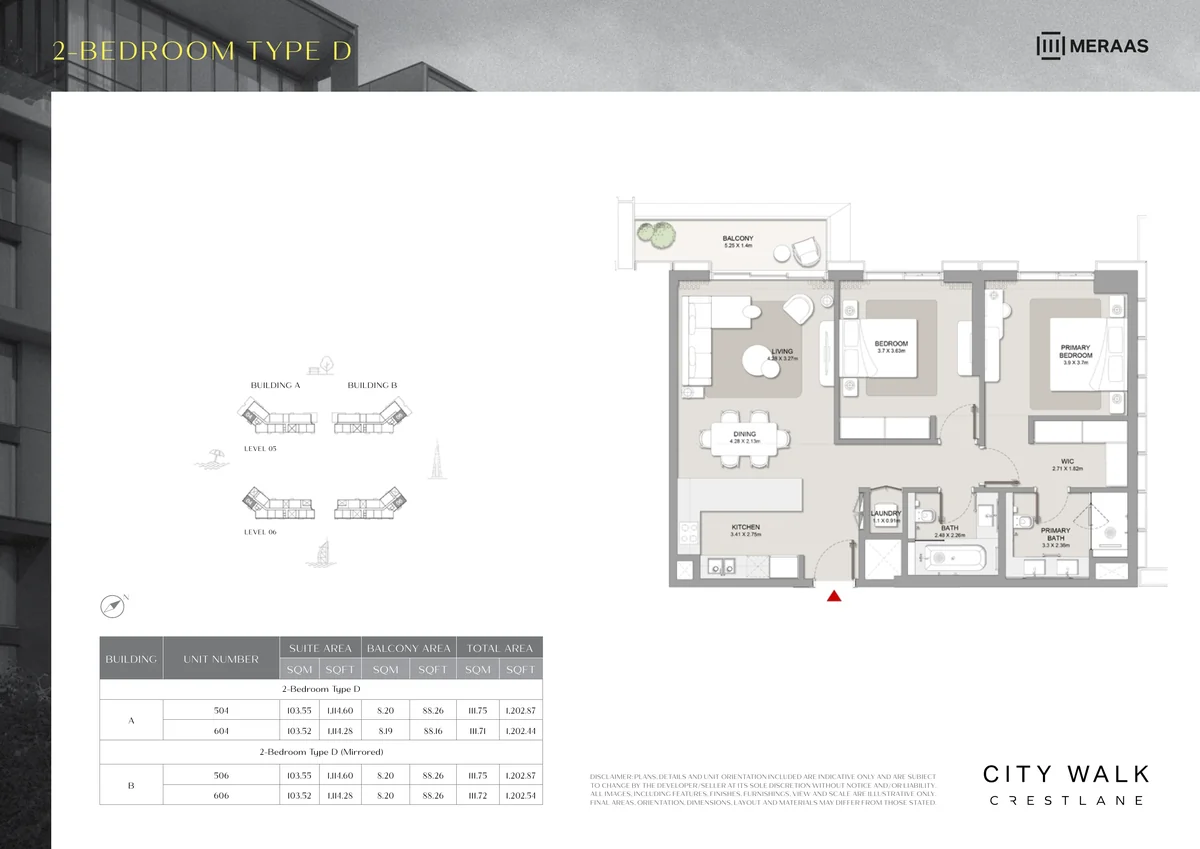
- Interior
- 1,115 sq ft
- Balcony
- 88 sq ft
- Total
- 1,203 sq ft
- All units of this type
- 1,203 sq ft
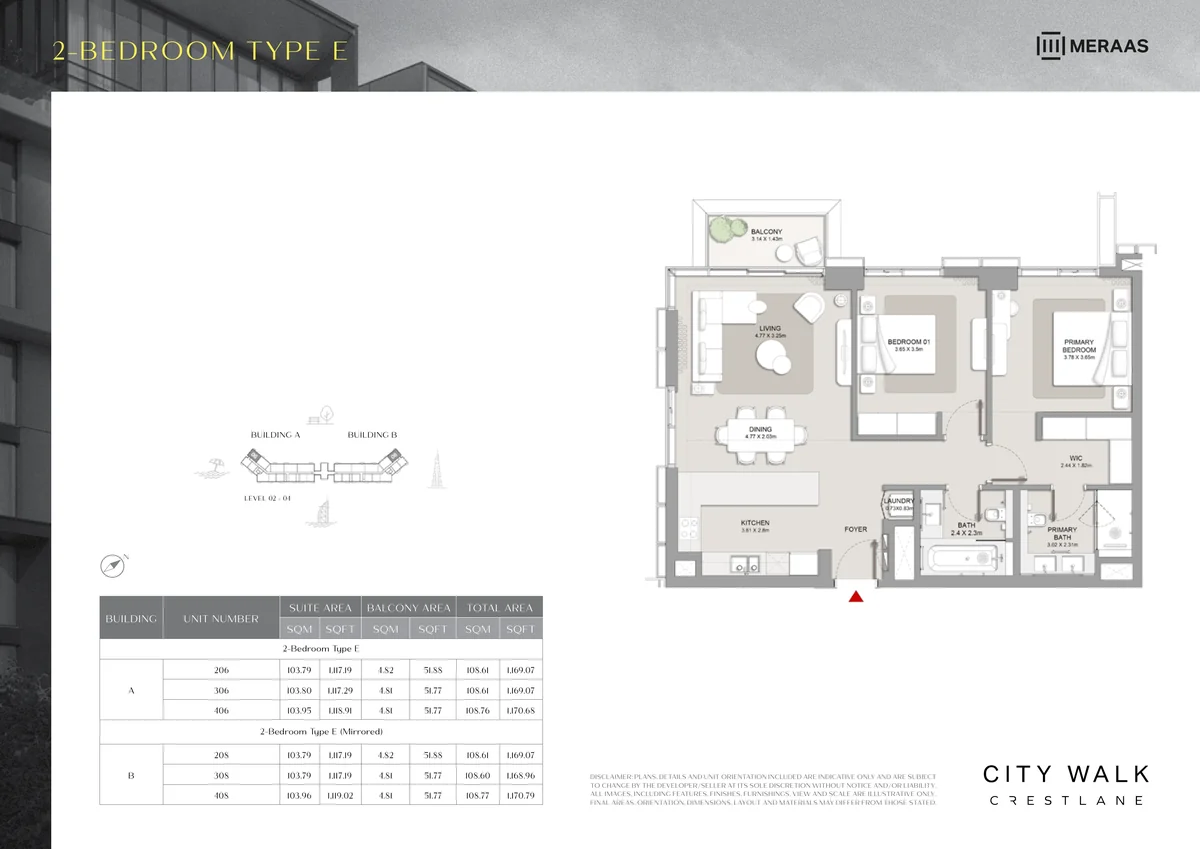
- Interior
- 1,117 sq ft
- Balcony
- 52 sq ft
- Total
- 1,169 sq ft
- All units of this type
- 1,169–1,171 sq ft
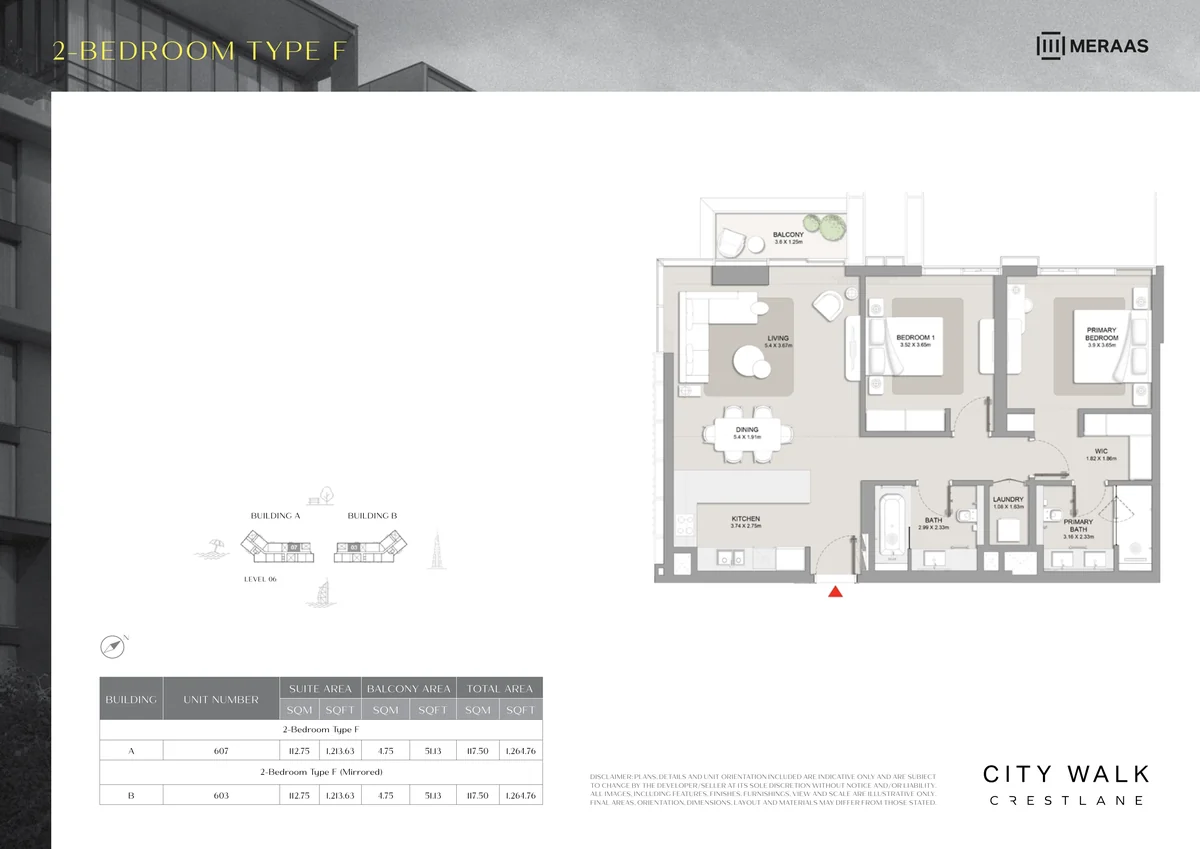
- Interior
- 1,214 sq ft
- Balcony
- 51 sq ft
- Total
- 1,265 sq ft
- All units of this type
- 1,265 sq ft
- Six layout types
- Private balcony
- Open-plan kitchen
2-bedroom + maid's room
2 layout types, 1,356 – 1,394 sq ft
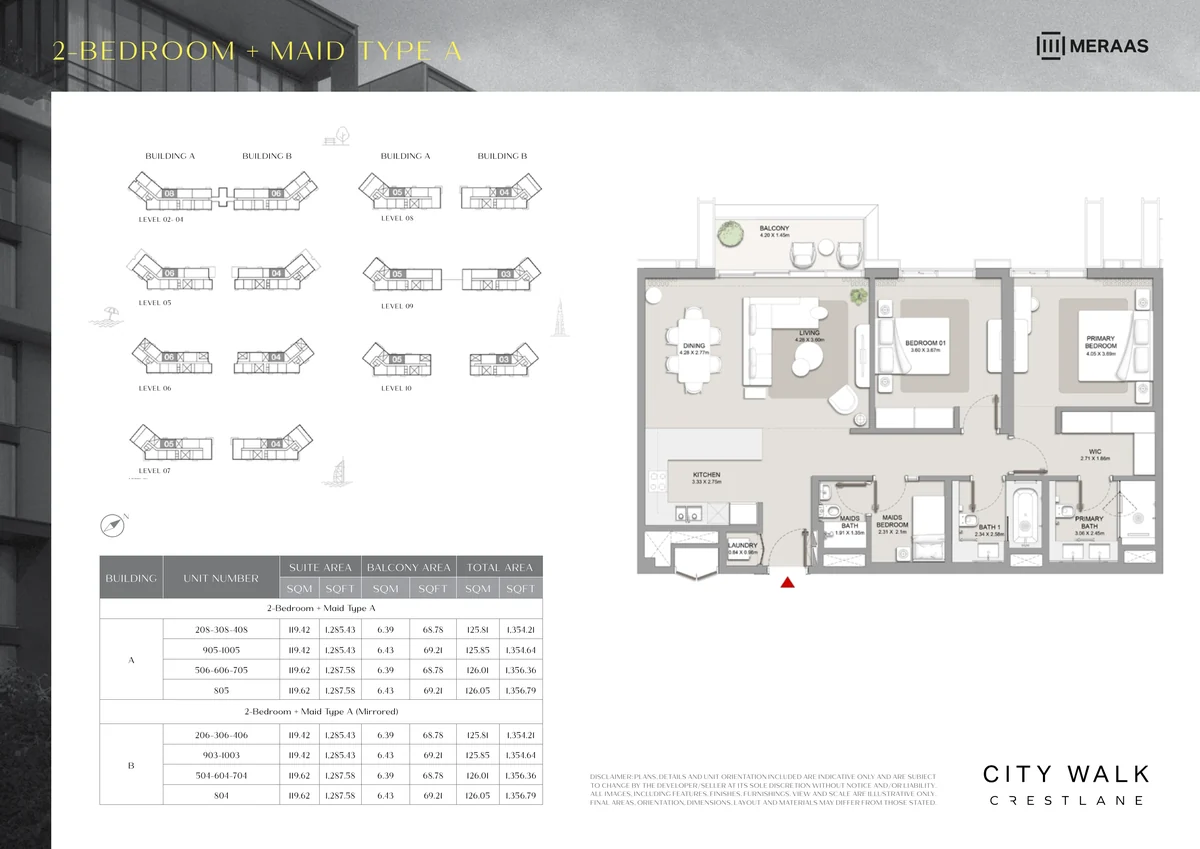
- Interior
- 1,288 sq ft
- Balcony
- 69 sq ft
- Total
- 1,356 sq ft
- All units of this type
- 1,356 sq ft
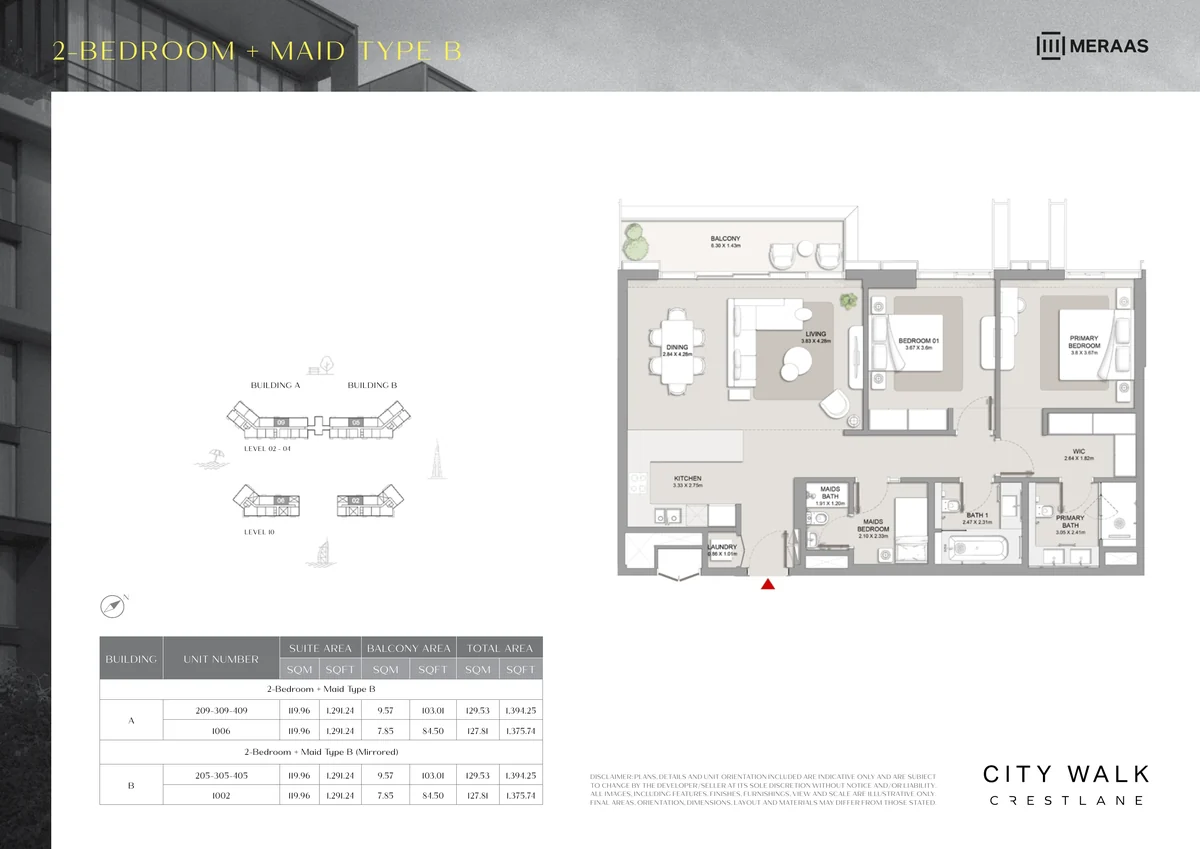
- Interior
- 1,291 sq ft
- Balcony
- 84 sq ft
- Total
- 1,376 sq ft
- All units of this type
- 1,376–1,394 sq ft
- Maid's room
- Two layout types
- Private balcony
3-bedroom apartments and signature homes
8 layout types, 1,633 – 4,209 sq ft
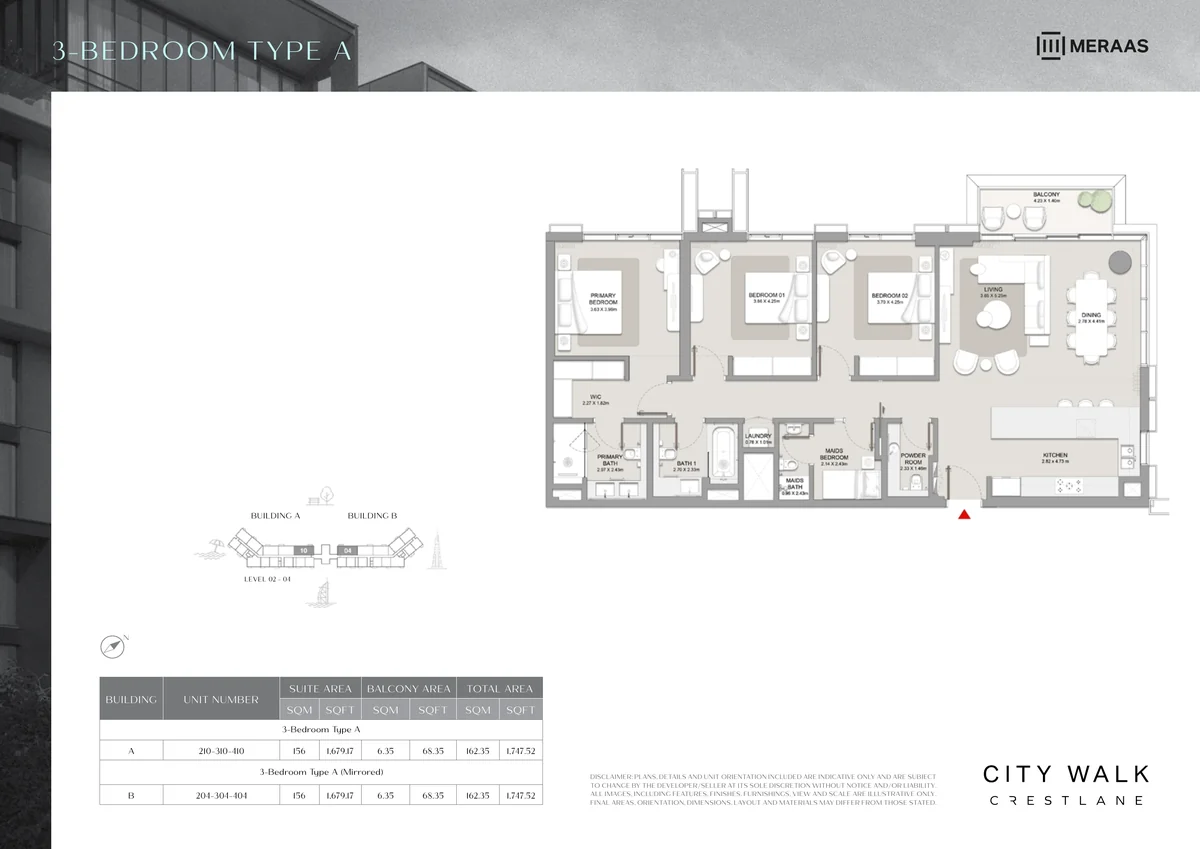
- Interior
- 1,679 sq ft
- Balcony
- 68 sq ft
- Total
- 1,748 sq ft
- All units of this type
- 1,748 sq ft
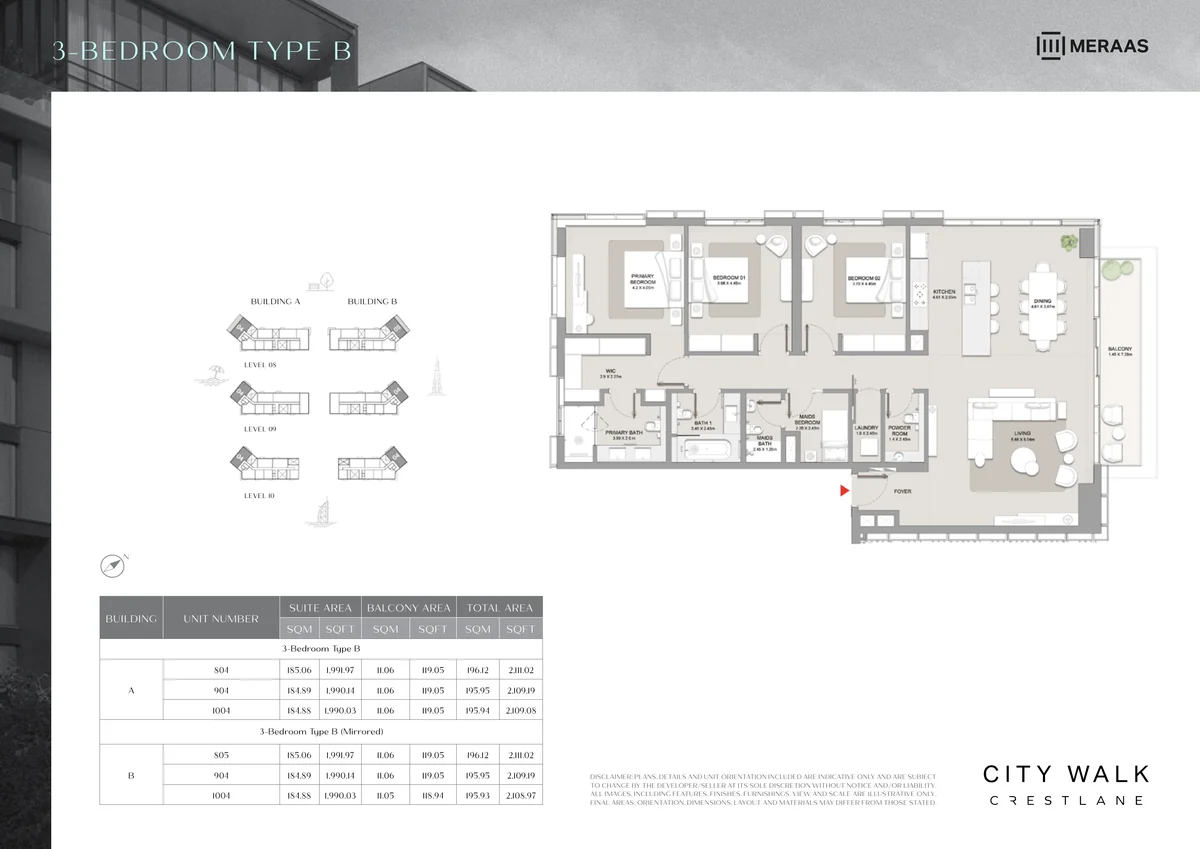
- Interior
- 1,990 sq ft
- Balcony
- 119 sq ft
- Total
- 2,109 sq ft
- All units of this type
- 2,109 sq ft
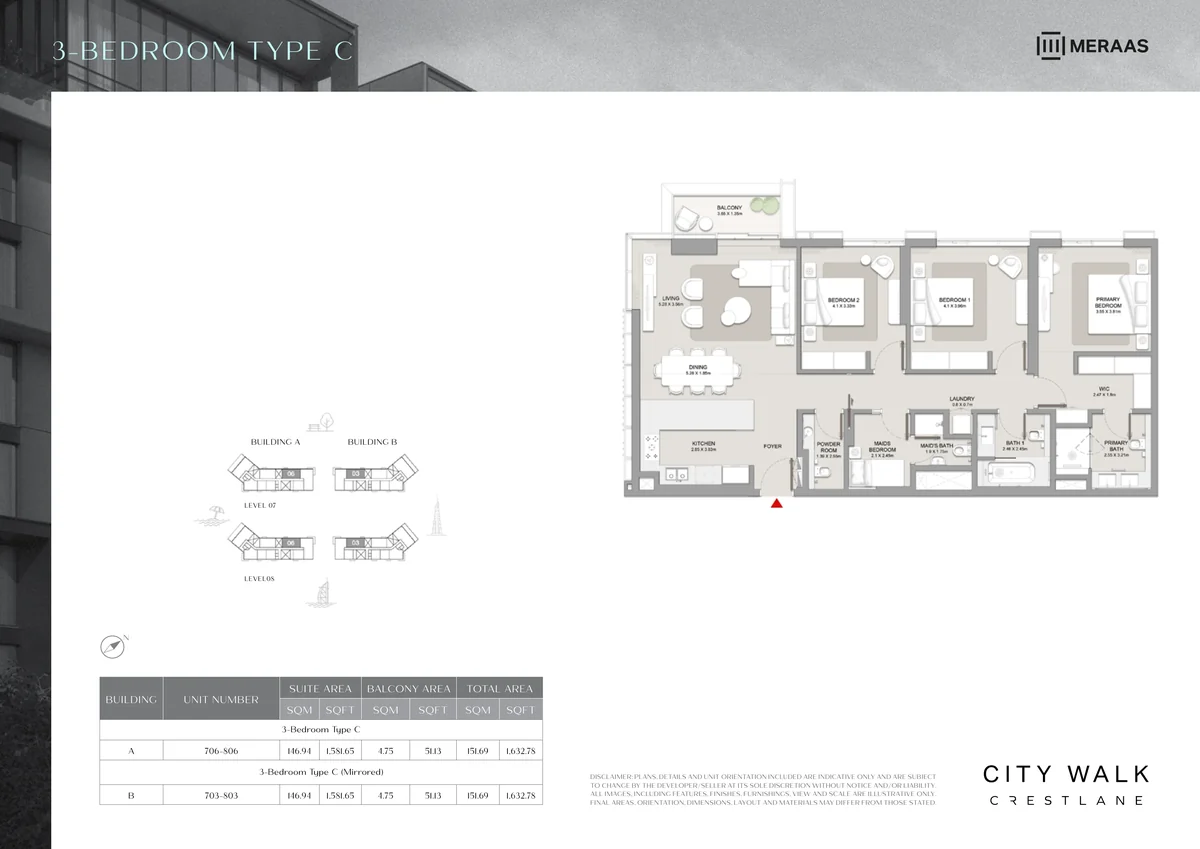
- Interior
- 1,582 sq ft
- Balcony
- 51 sq ft
- Total
- 1,633 sq ft
- All units of this type
- 1,633 sq ft
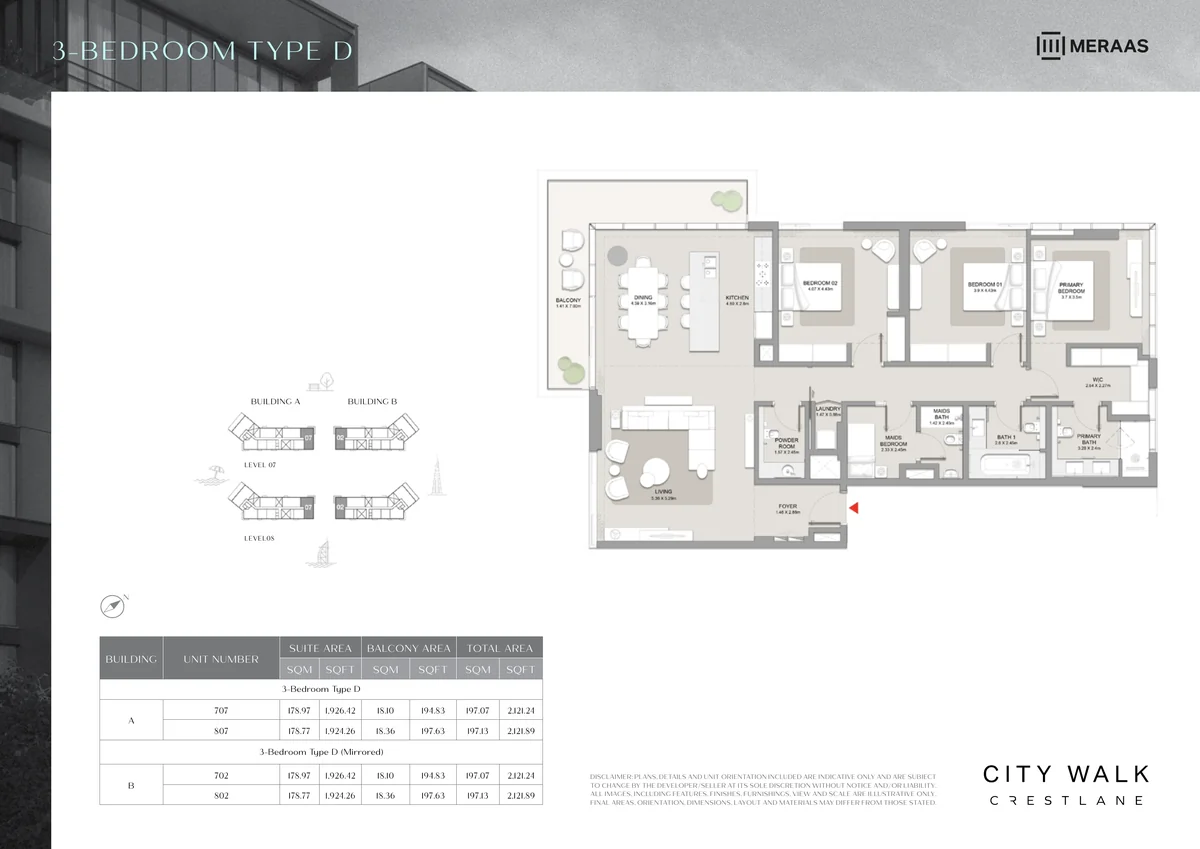
- Interior
- 1,926 sq ft
- Balcony
- 195 sq ft
- Total
- 2,121 sq ft
- All units of this type
- 2,121–2,122 sq ft
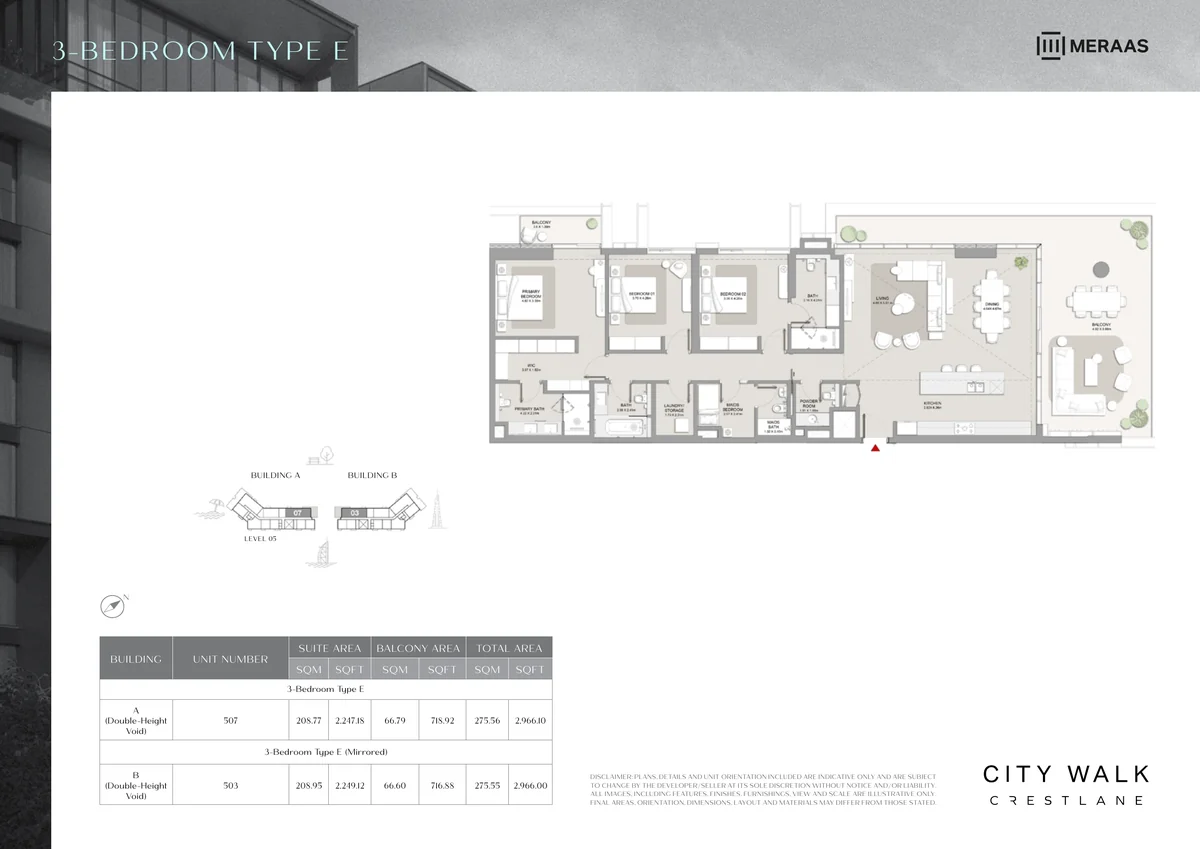
- Interior
- 2,247 sq ft
- Balcony
- 719 sq ft
- Total
- 2,966 sq ft
- All units of this type
- 2,966 sq ft
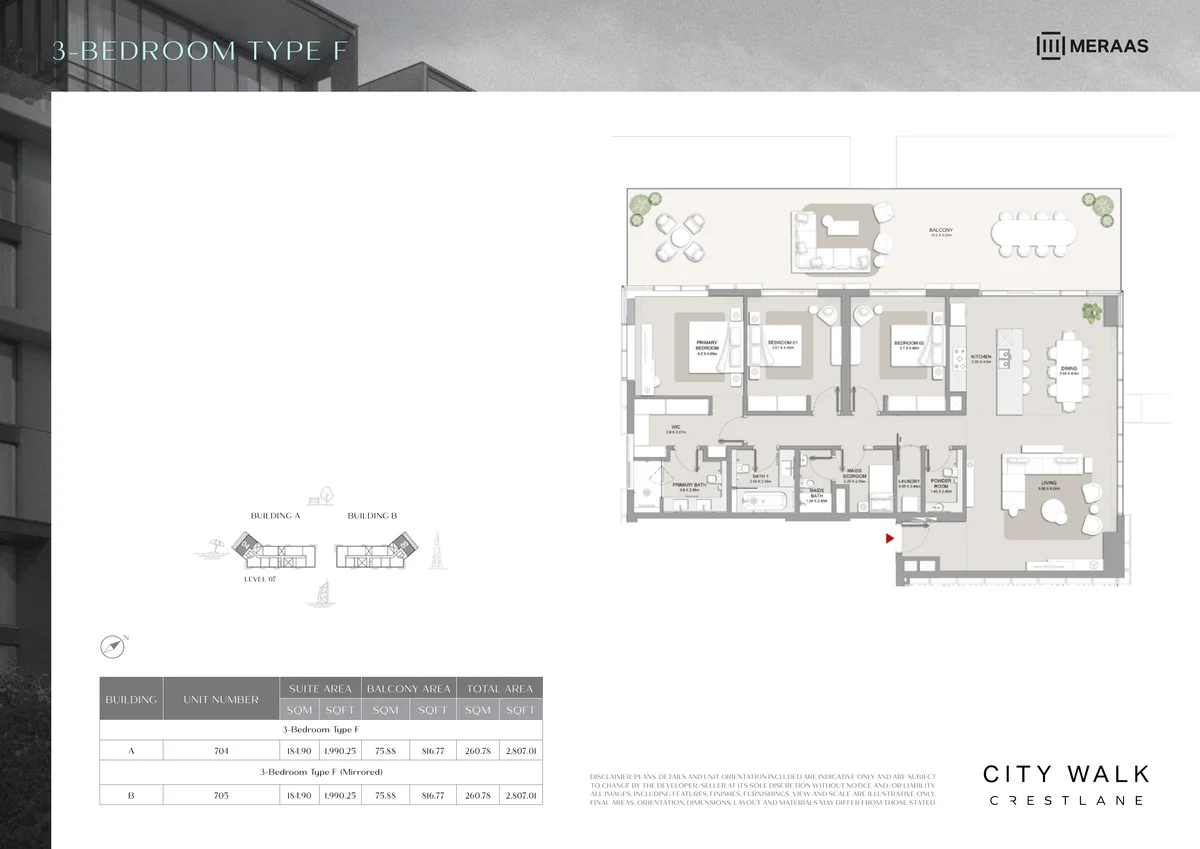
- Interior
- 1,990 sq ft
- Balcony
- 817 sq ft
- Total
- 2,807 sq ft
- All units of this type
- 2,807 sq ft
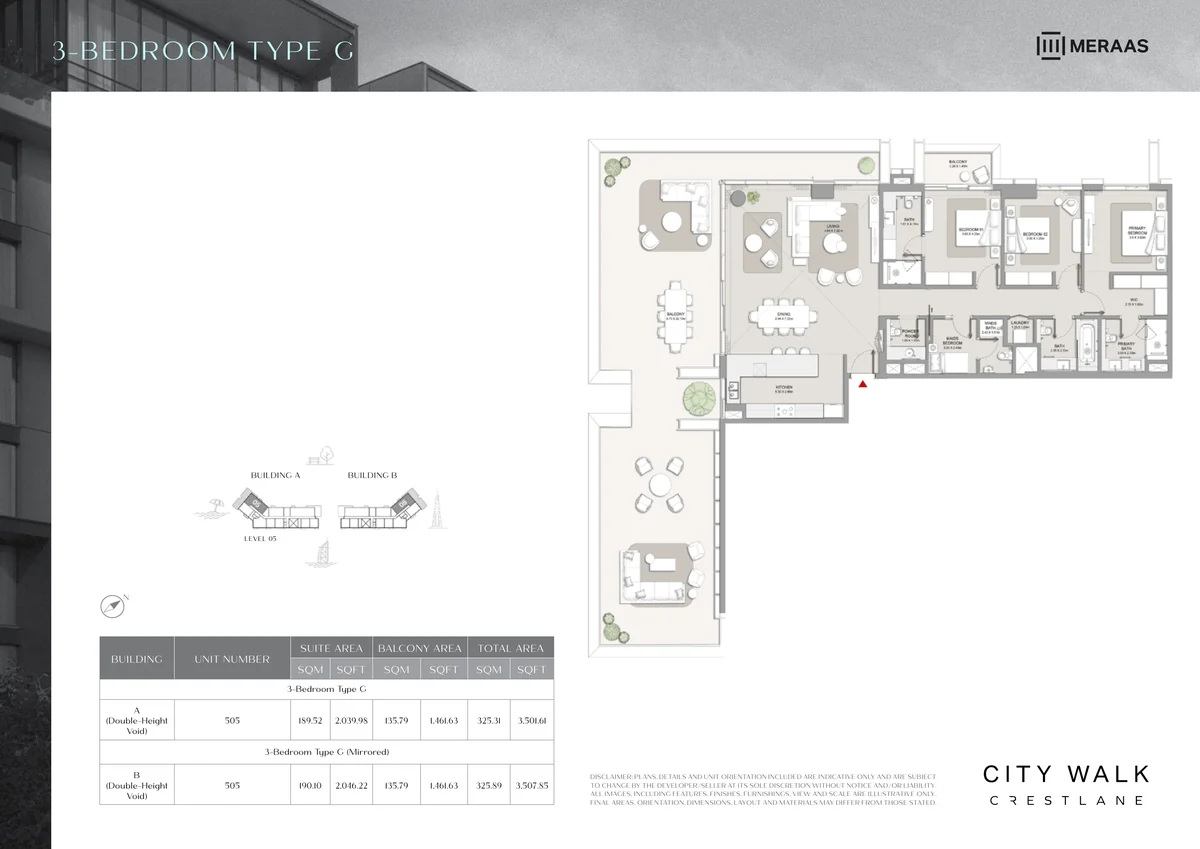
- Interior
- 2,040 sq ft
- Balcony
- 1,462 sq ft
- Total
- 3,502 sq ft
- All units of this type
- 3,502–3,508 sq ft
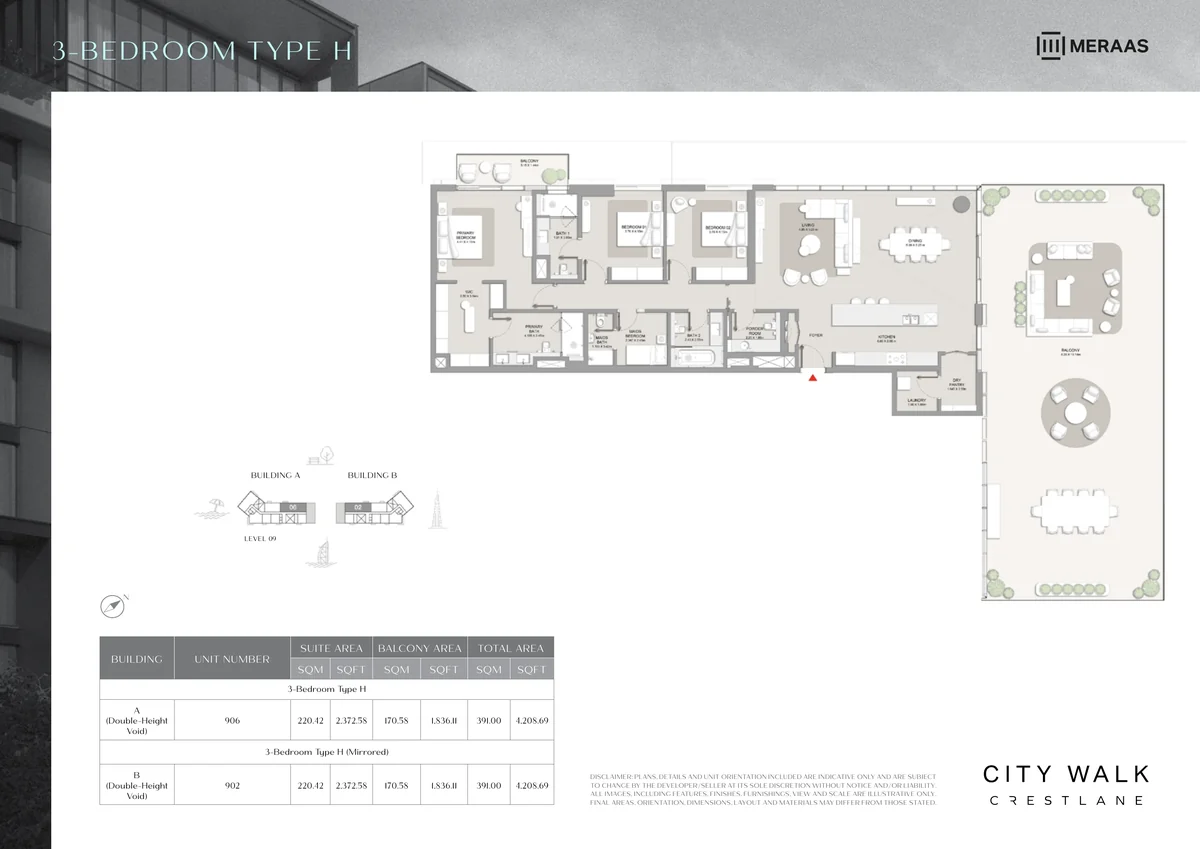
- Interior
- 2,373 sq ft
- Balcony
- 1,836 sq ft
- Total
- 4,209 sq ft
- All units of this type
- 4,209 sq ft
- Types E to H: double-height lounge
- Terraces up to 1,836 sq ft
- Walk-in wardrobes
4-bedroom park duplexes
3 layout types, 4,394 – 5,356 sq ft
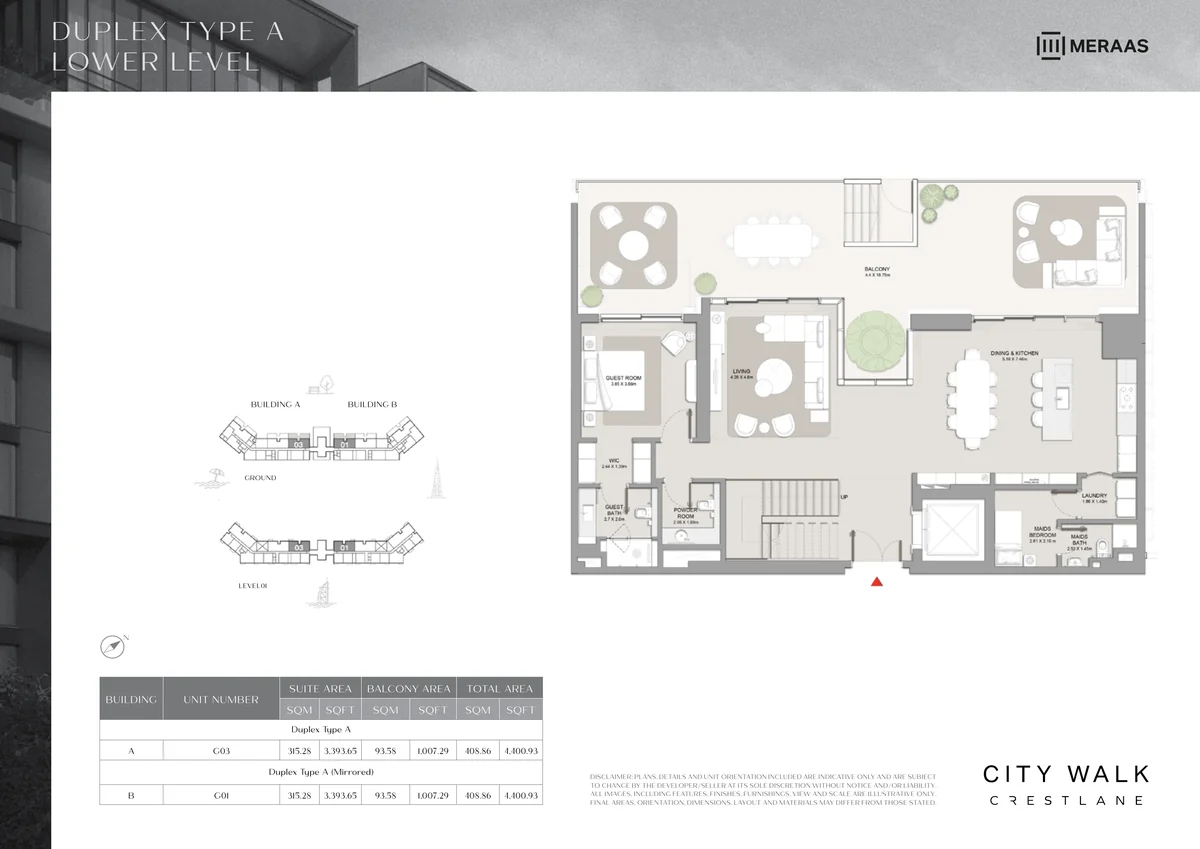
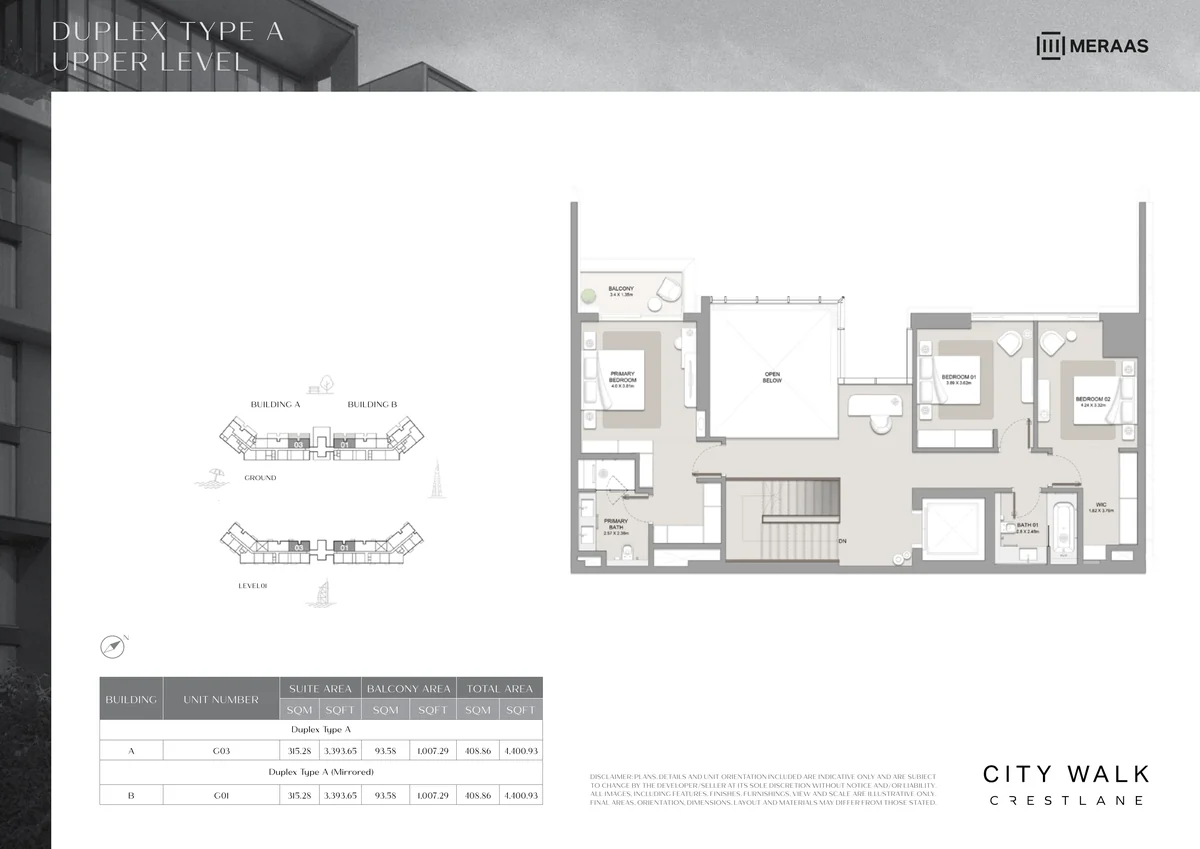
- Interior
- 3,394 sq ft
- Balcony
- 1,007 sq ft
- Total
- 4,401 sq ft
- All units of this type
- 4,401 sq ft
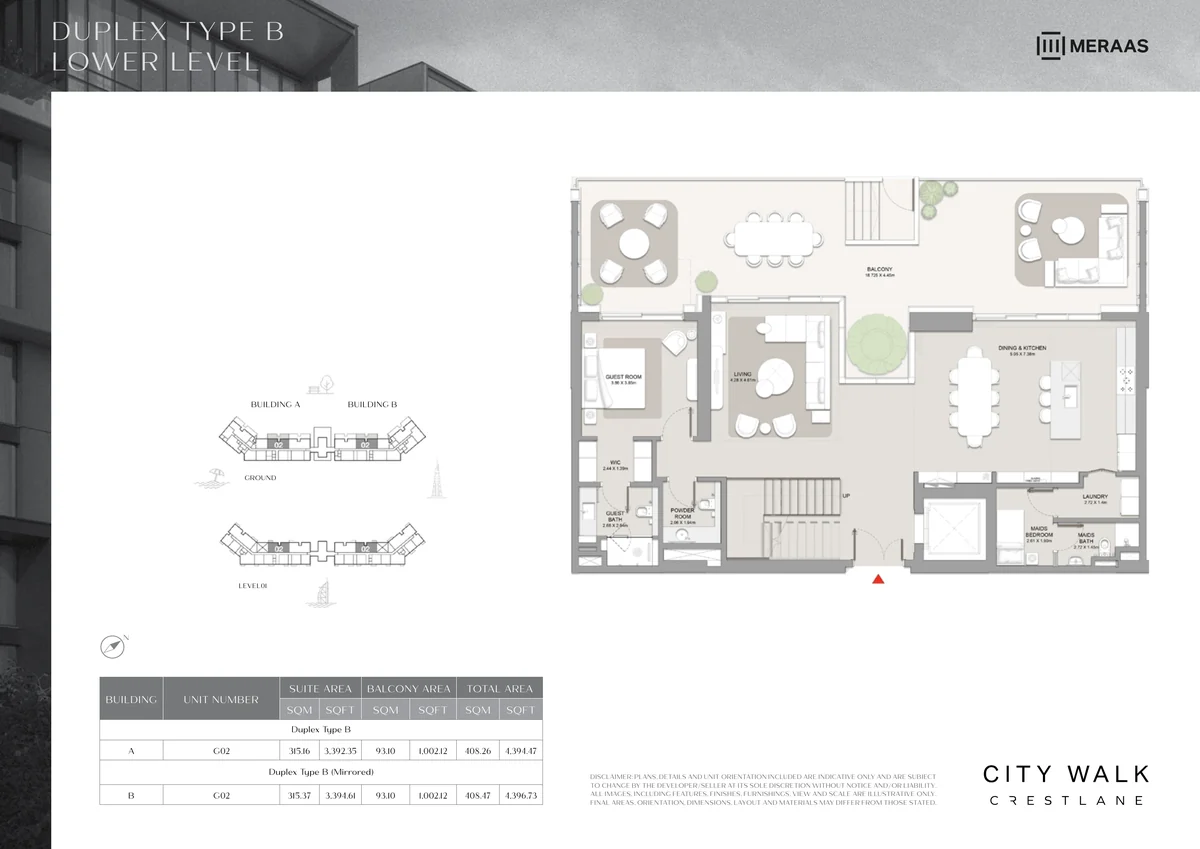
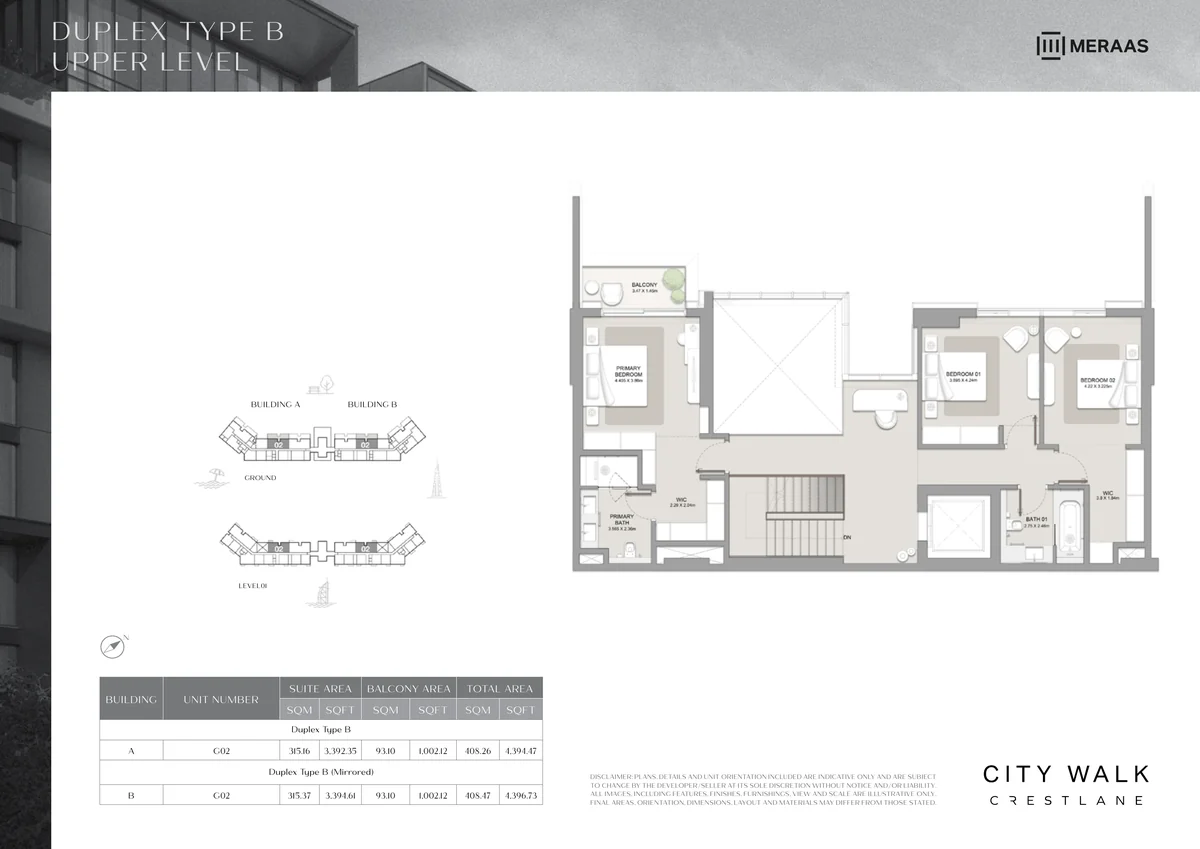
- Interior
- 3,392 sq ft
- Balcony
- 1,002 sq ft
- Total
- 4,394 sq ft
- All units of this type
- 4,394–4,397 sq ft
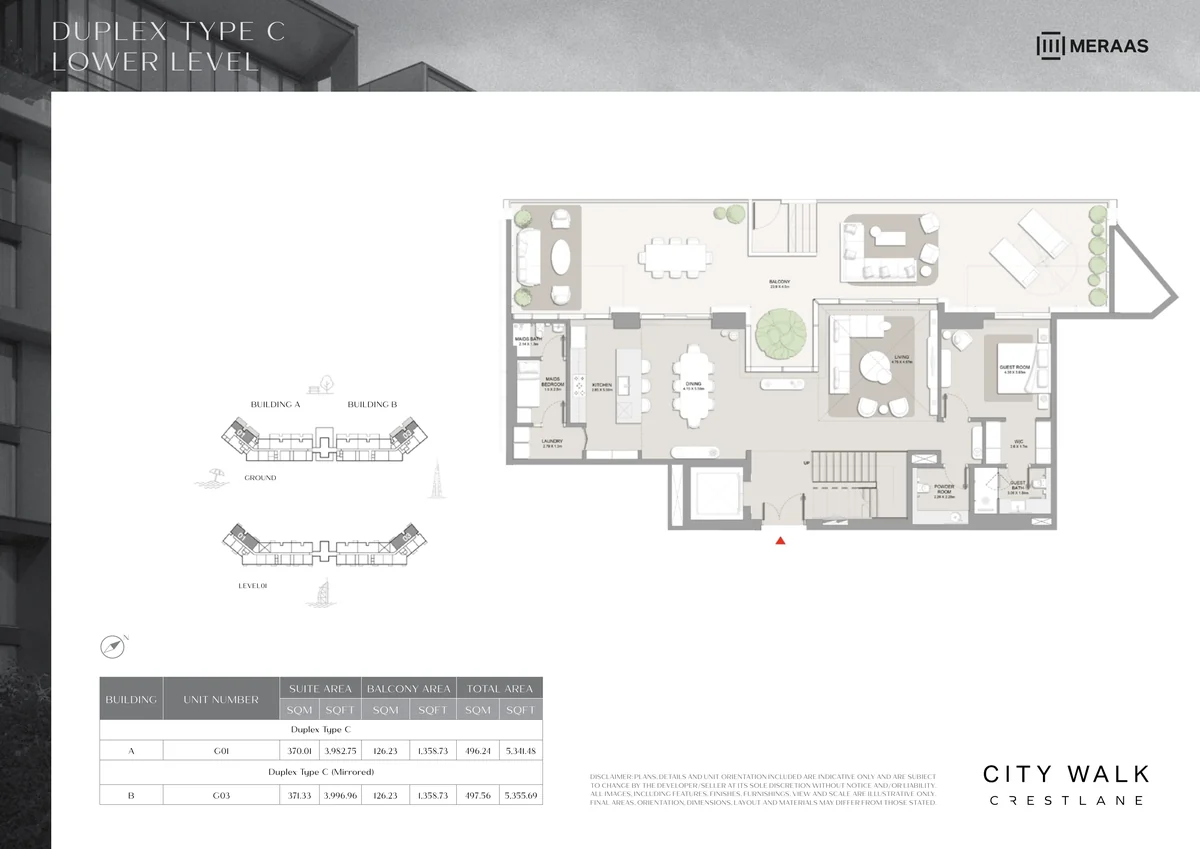
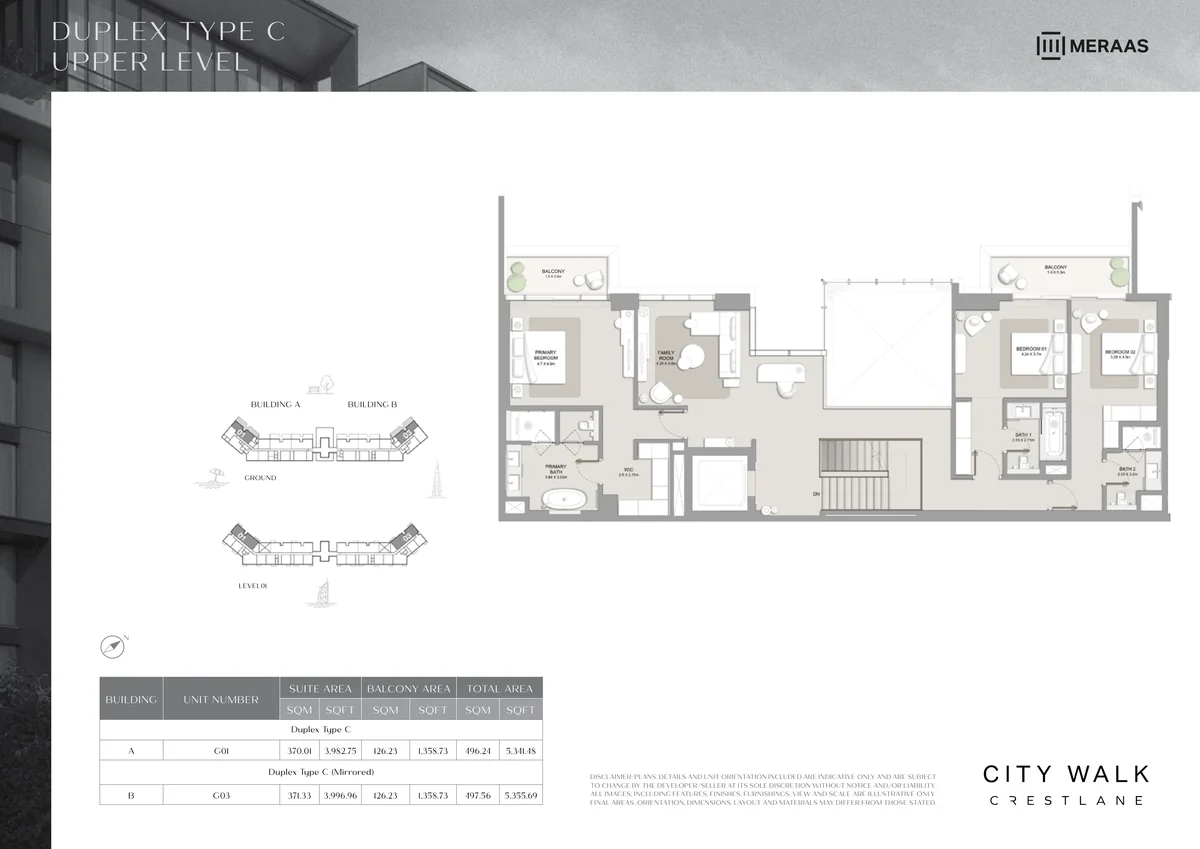
- Interior
- 3,983 sq ft
- Balcony
- 1,359 sq ft
- Total
- 5,341 sq ft
- All units of this type
- 5,341–5,356 sq ft
- Two levels
- Private terrace with park access
- Private lift from parking
5-bedroom penthouses (levels 11–12)
1 layout types, 10,388 – 10,390 sq ft
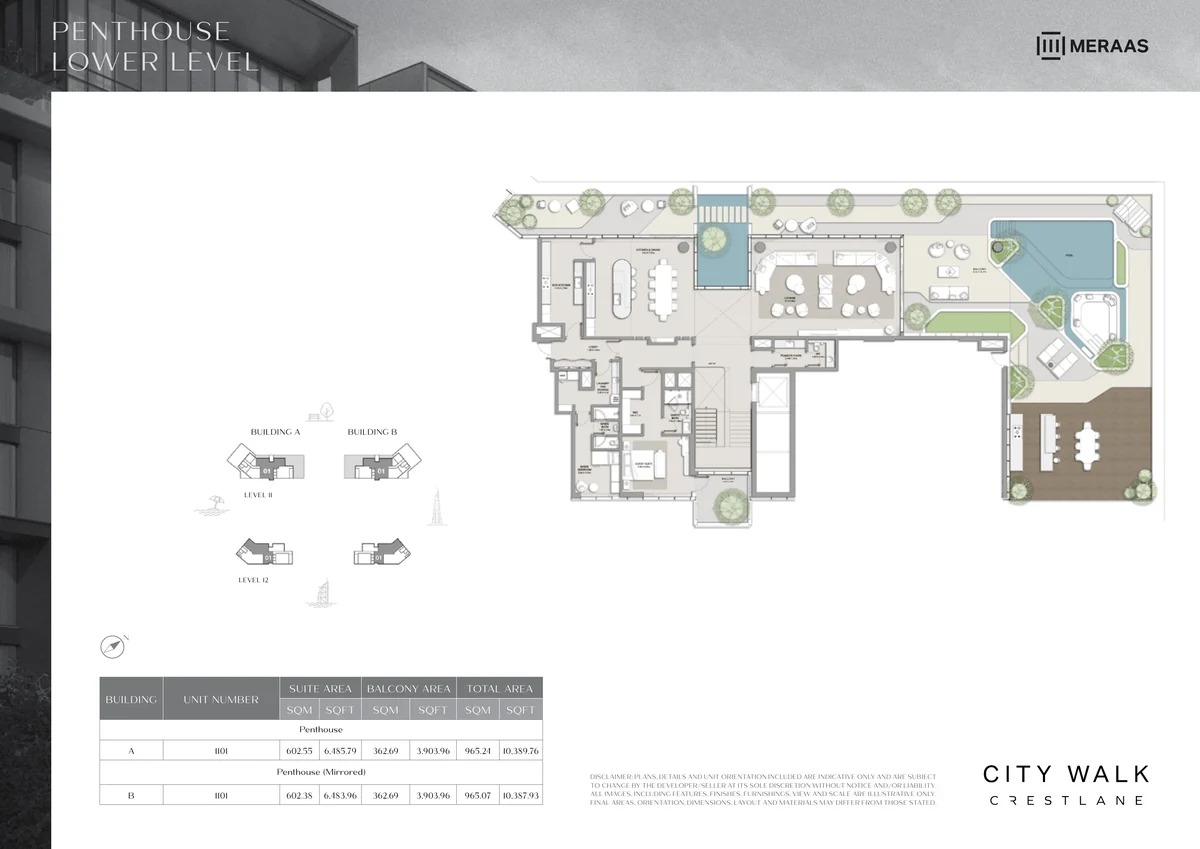
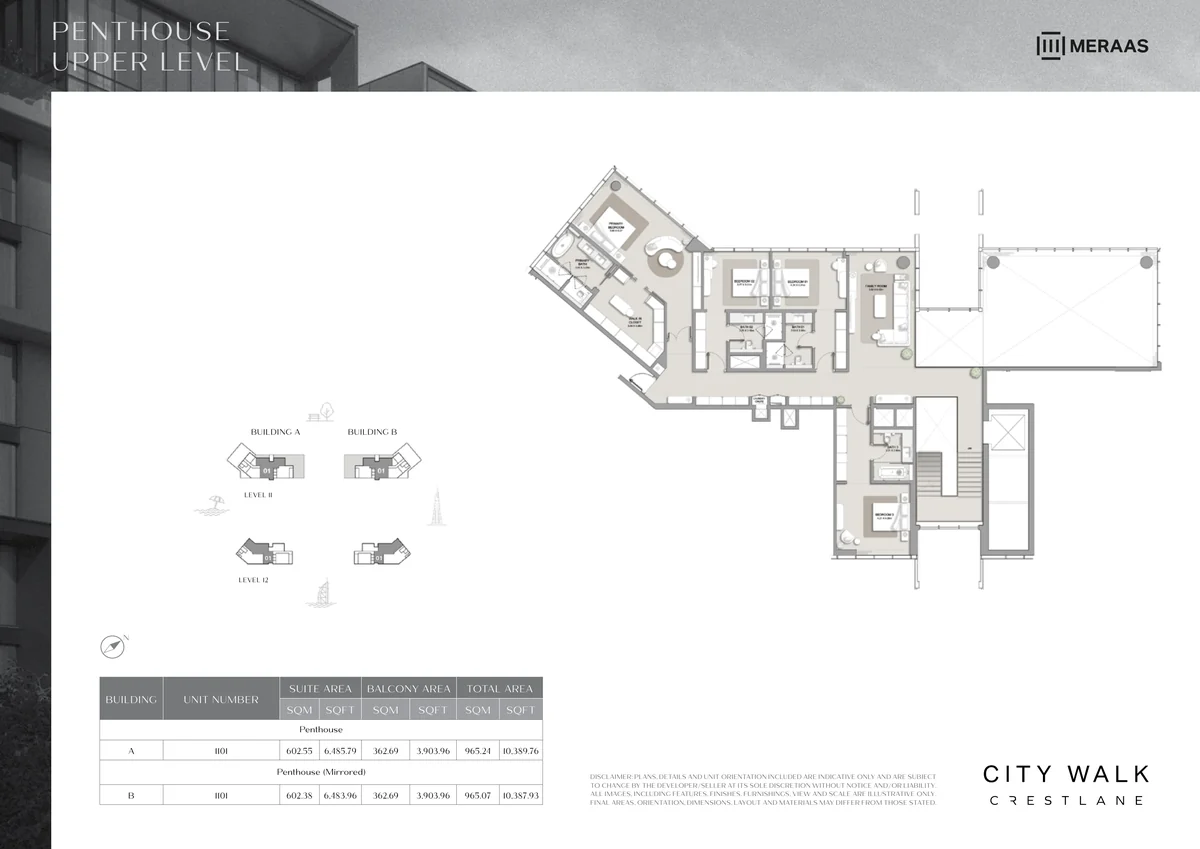
- Interior
- 6,486 sq ft
- Balcony
- 3,904 sq ft
- Total
- 10,390 sq ft
- All units of this type
- 10,388–10,390 sq ft
- Two levels
- Private pool deck
- Double-height living
Architectureand interiors
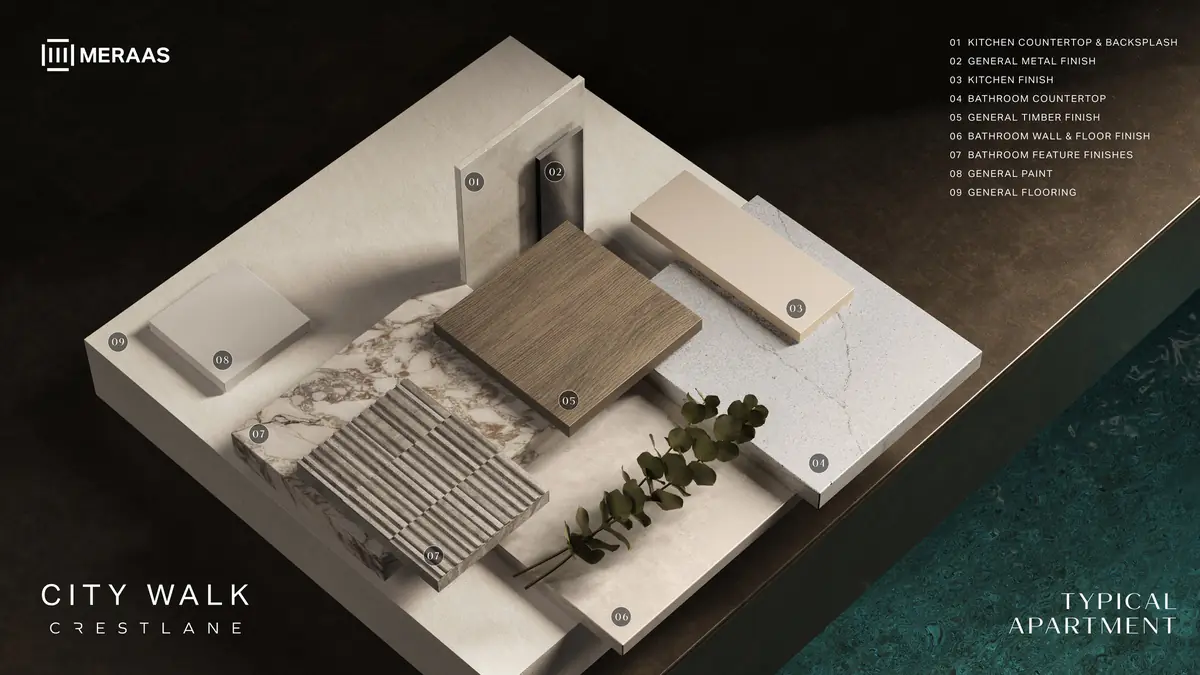
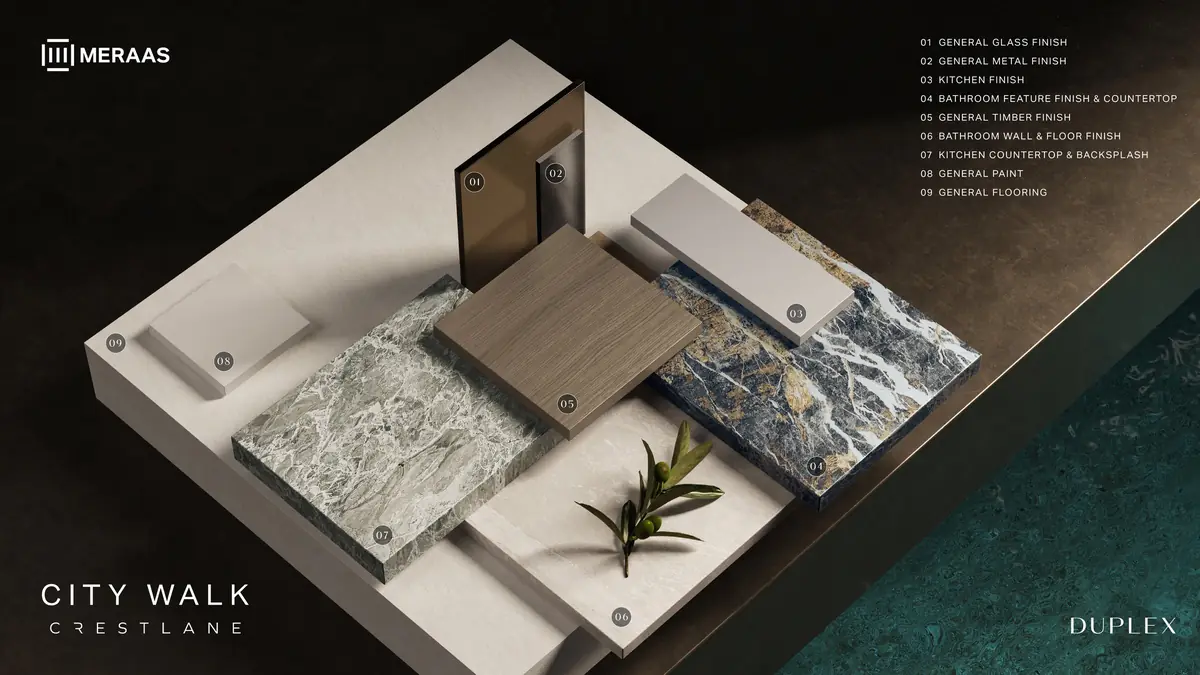
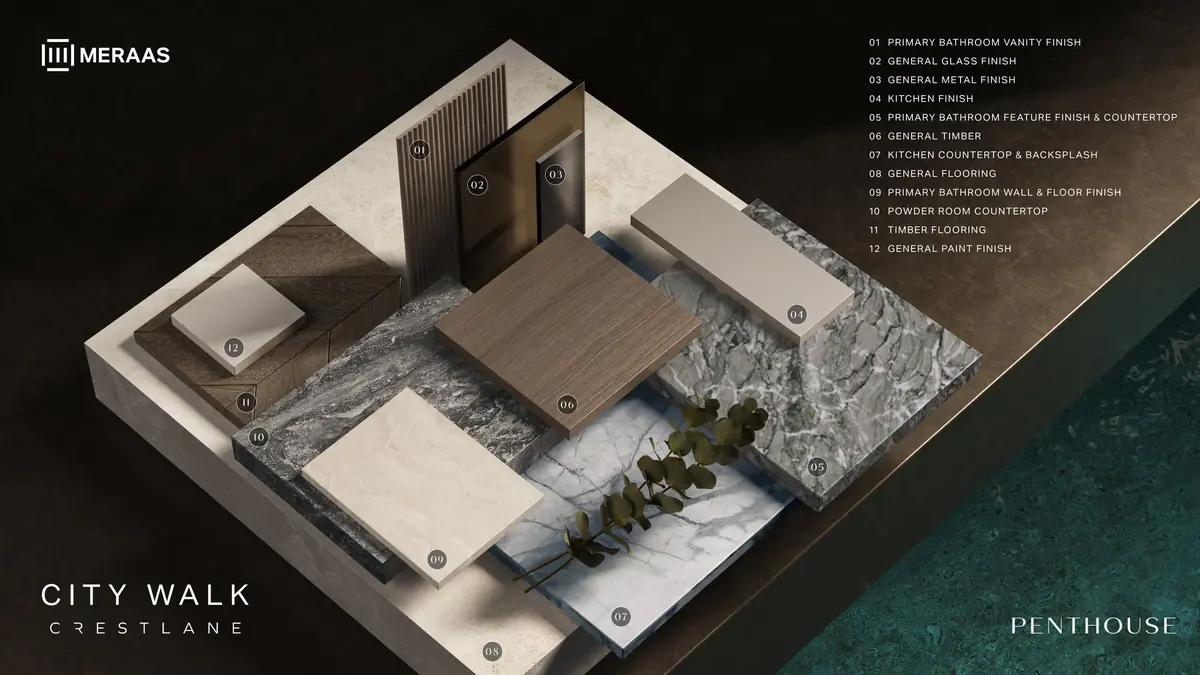
Interiors pair high-quality finishes with open layouts: stone kitchen countertops and backsplashes, timber finishes and walk-in wardrobes, with richer stone and timber palettes in the duplexes and penthouses.
- Every building faces the water
- Hotel-style drop-off above water
- Double-height grand lobby shared by both towers
- Walk-in wardrobes in 1 to 3-bedroom apartments
- Private lifts for duplexes and penthouses
- Private pool deck in each penthouse
Inside the residences
Residences, sky villas and penthouses, as designed. Images are illustrative.
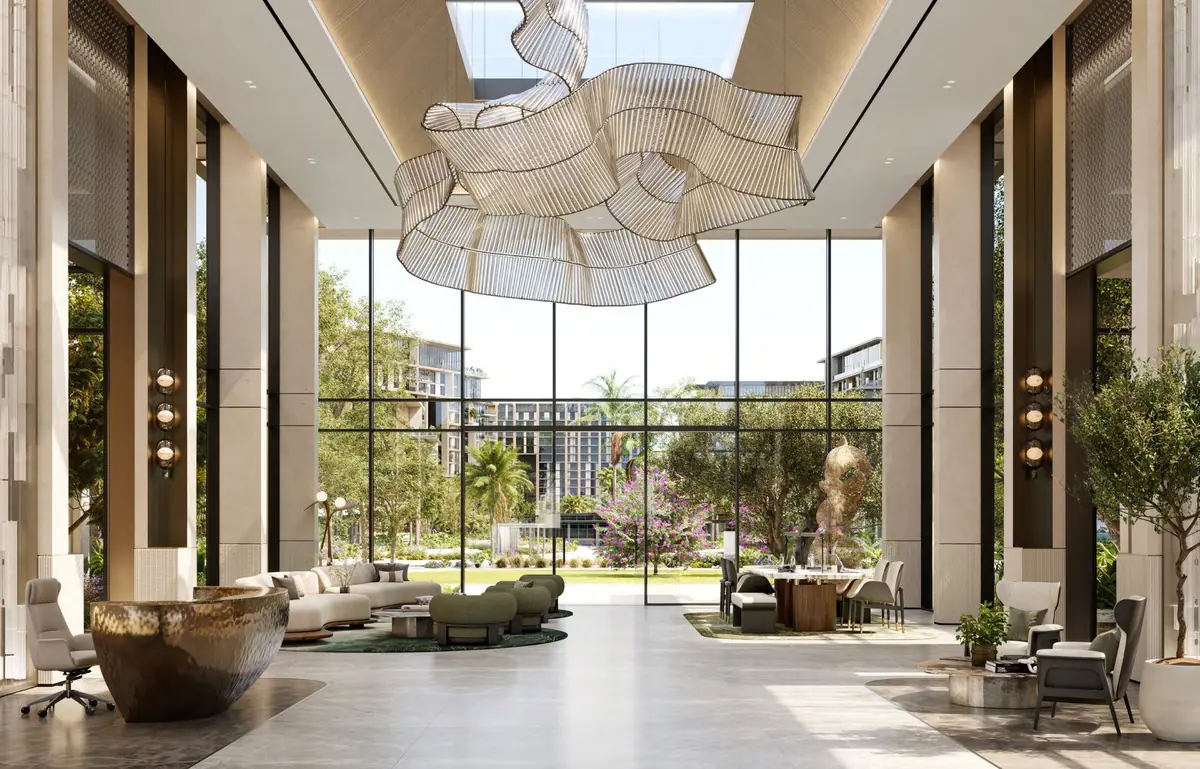
Grand lobby 1-bedroom · Living and dining 1-bedroom · Kitchen 2 to 3-bedroom · Living and dining 3-bedroom · Living and kitchen 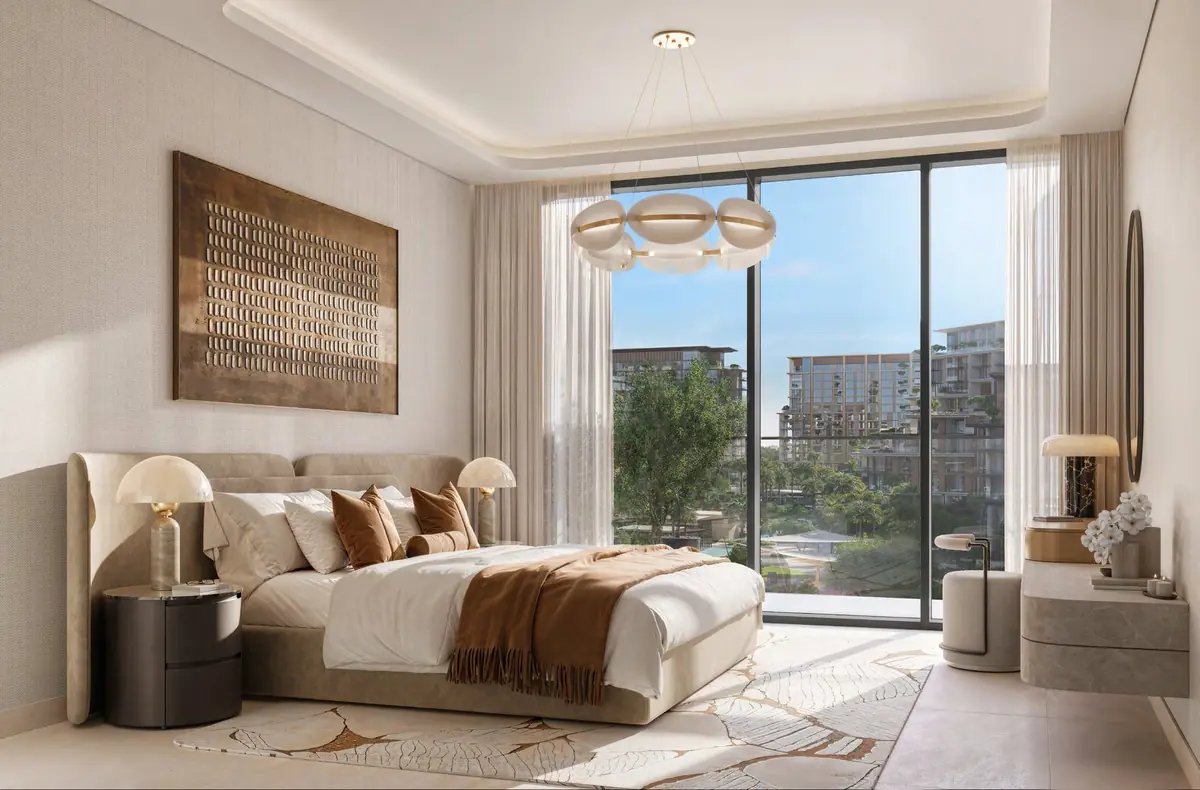
1 to 3-bedroom · Bedroom 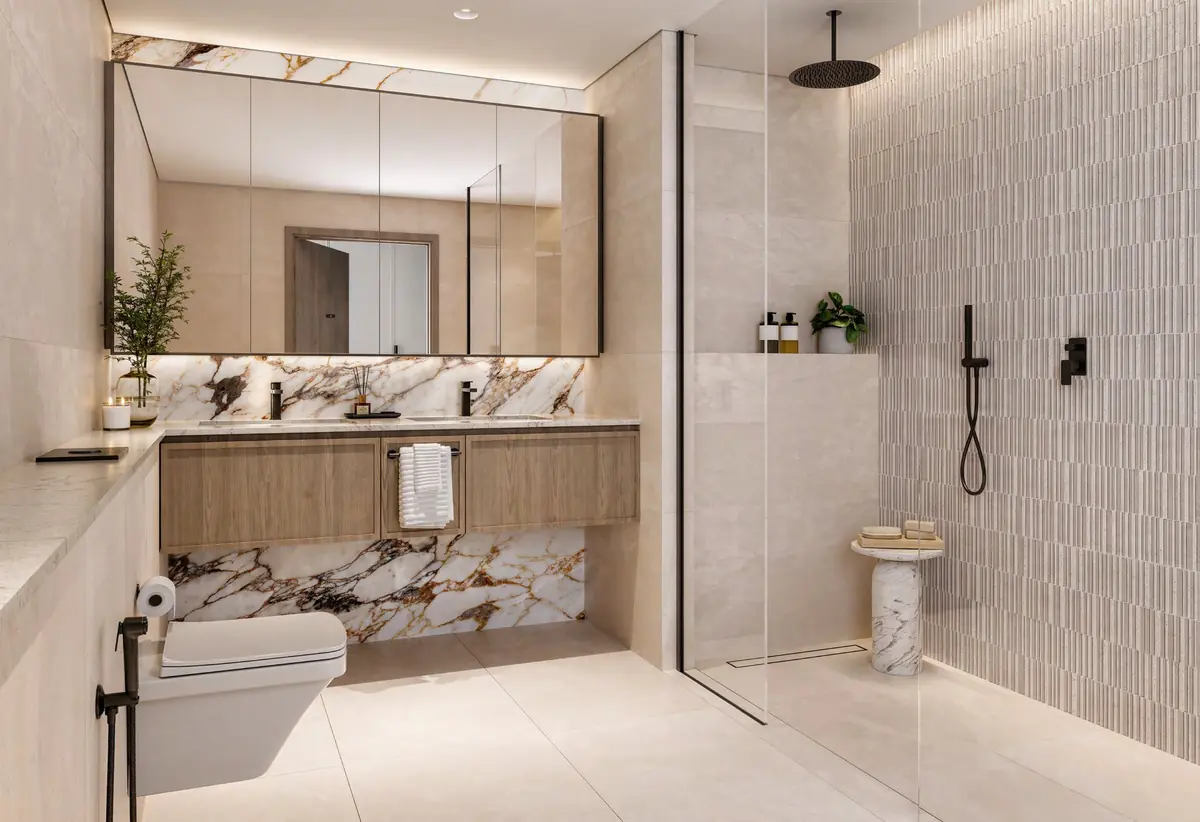
1 to 3-bedroom · Master ensuite 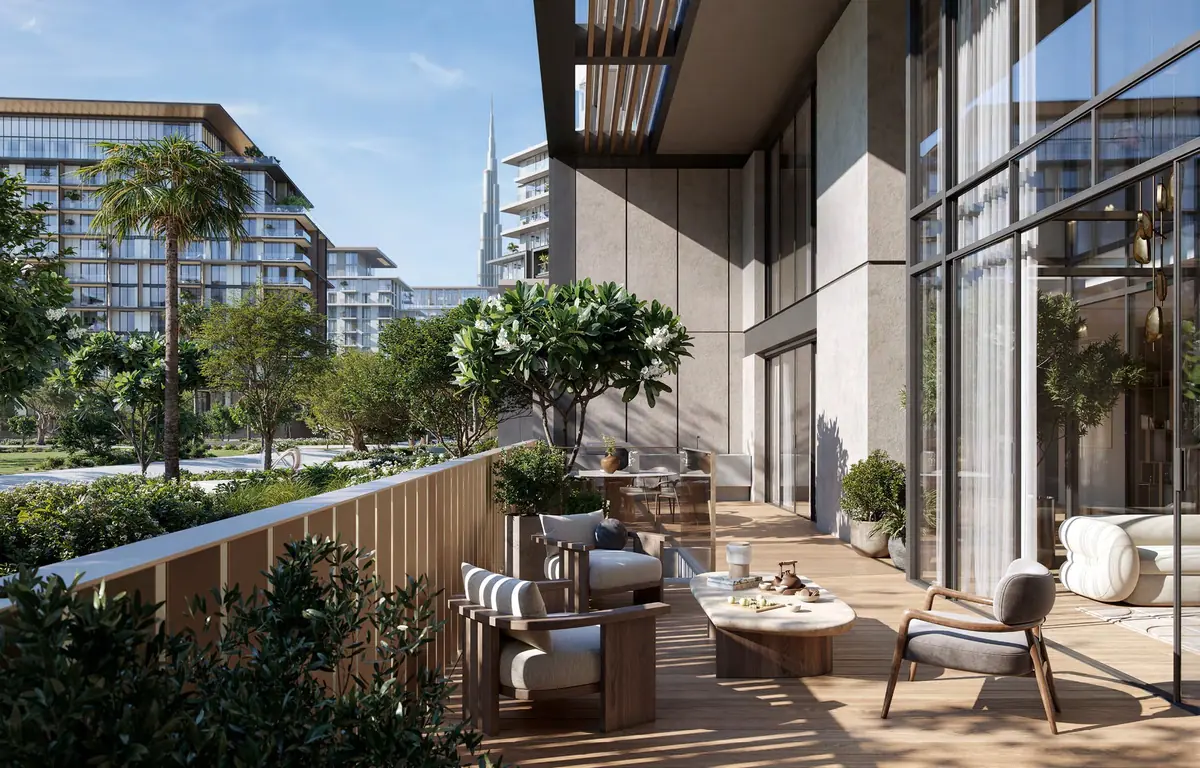
Duplex · Terrace 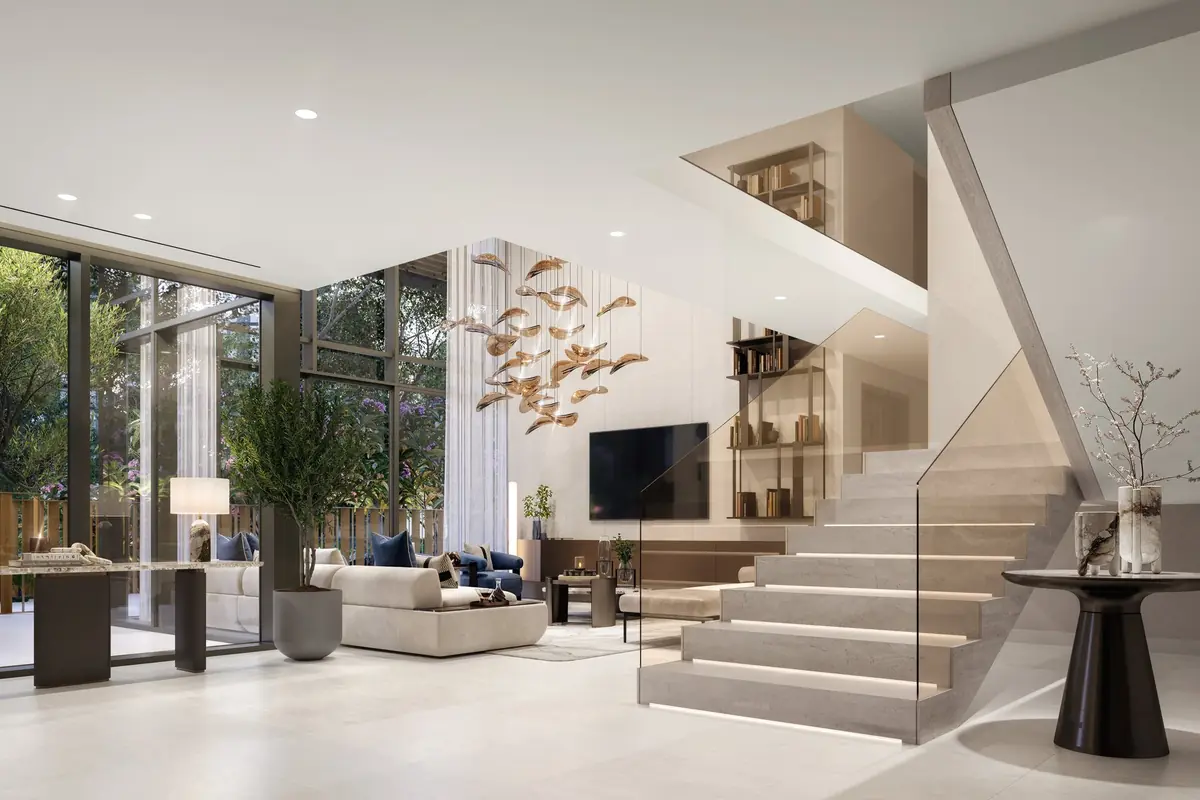
Duplex · Living and staircase Duplex · Dining and kitchen 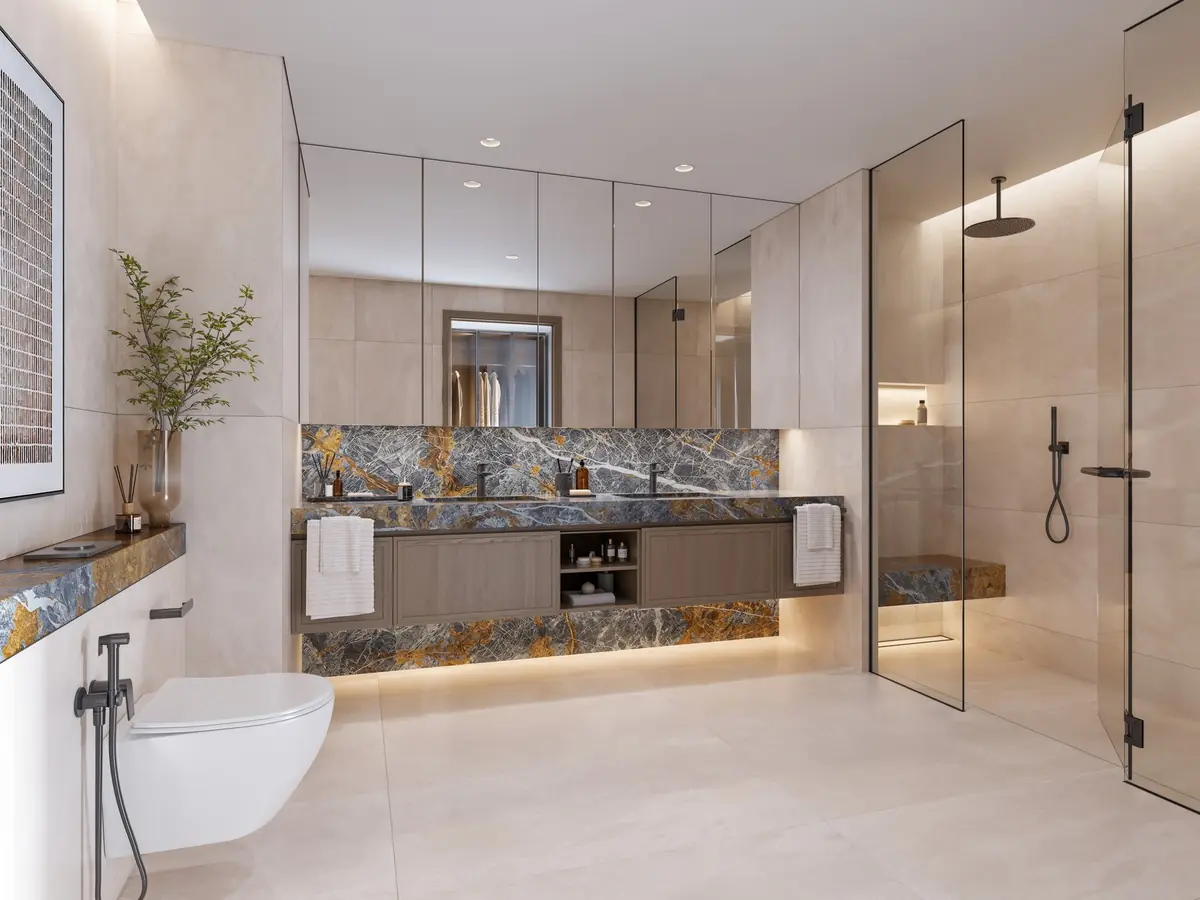
Duplex · Master ensuite 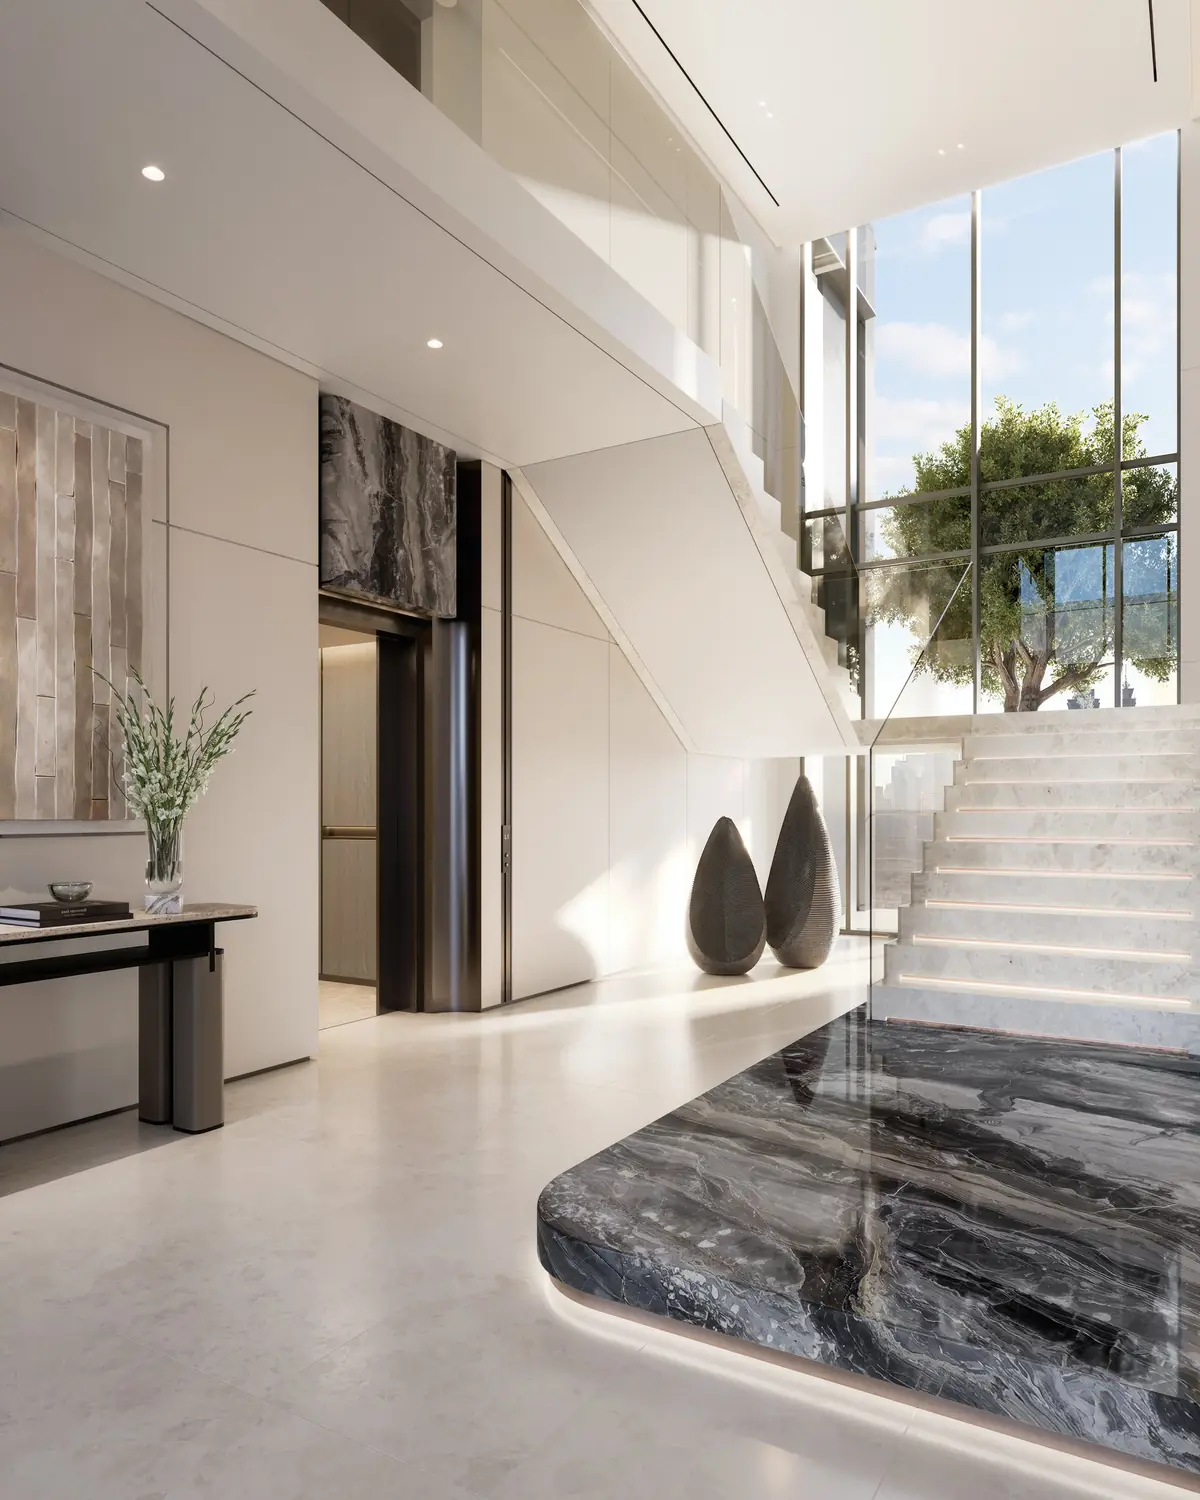
Penthouse · Entrance and staircase Penthouse · Living room 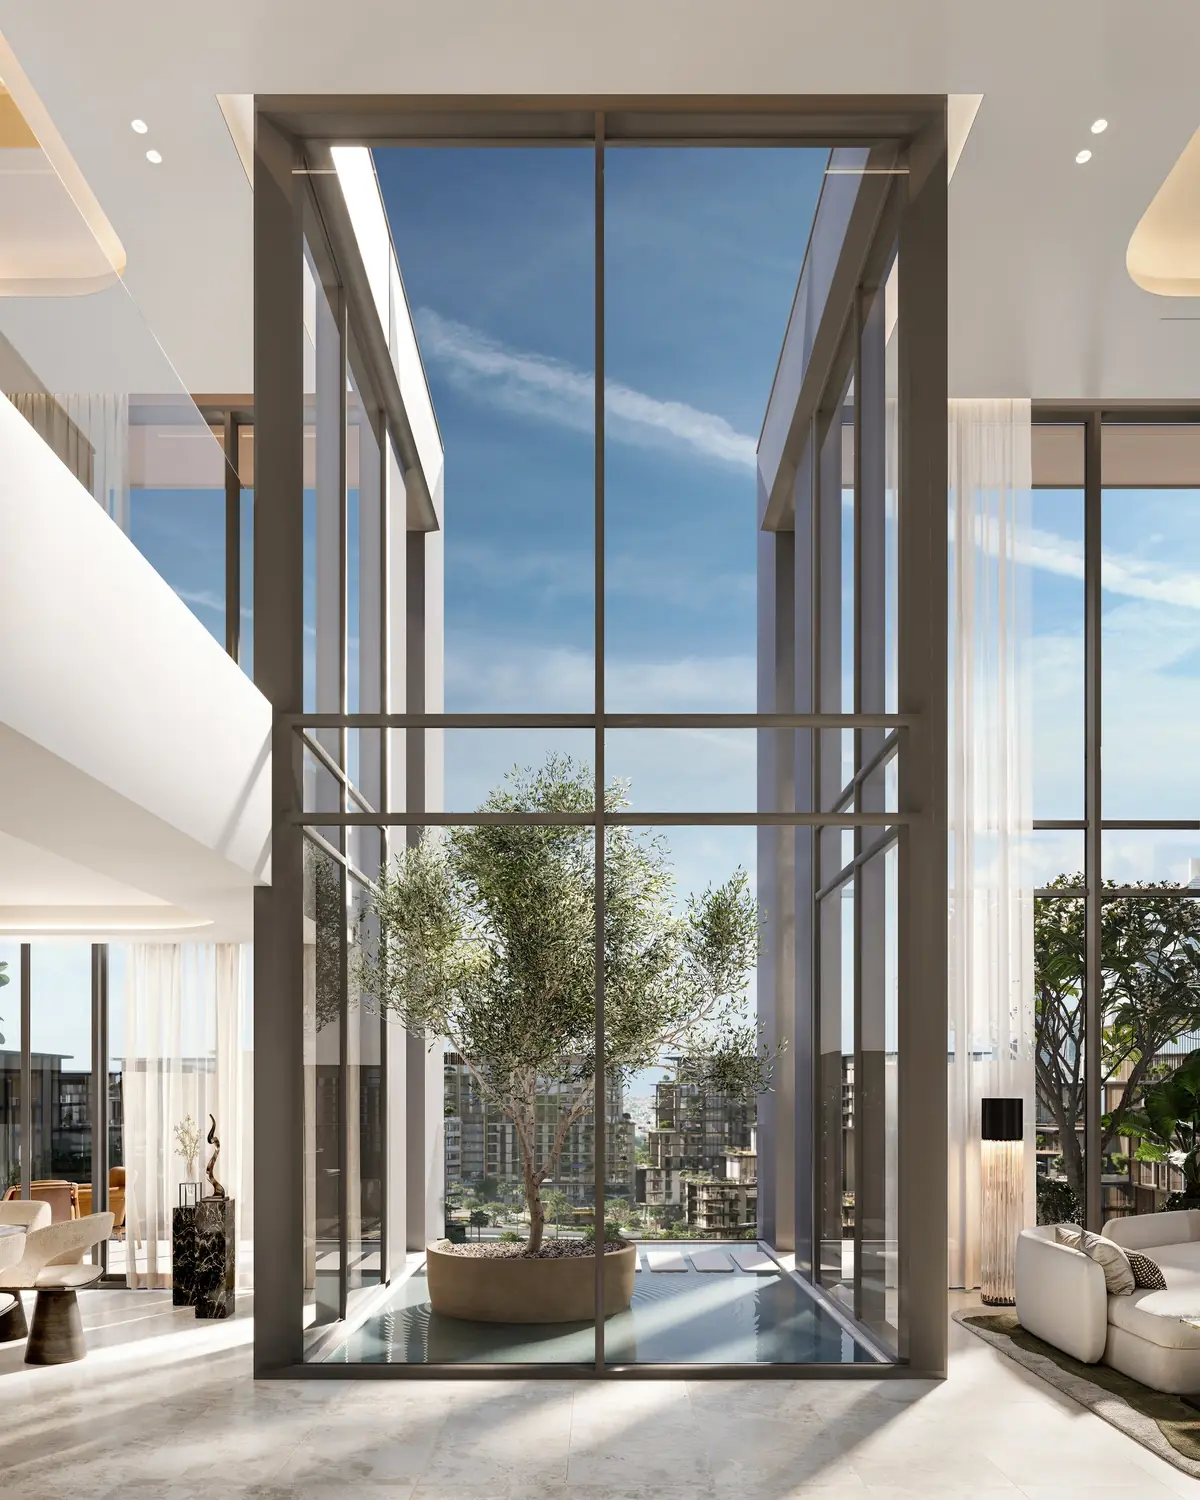
Penthouse · Double-height atrium 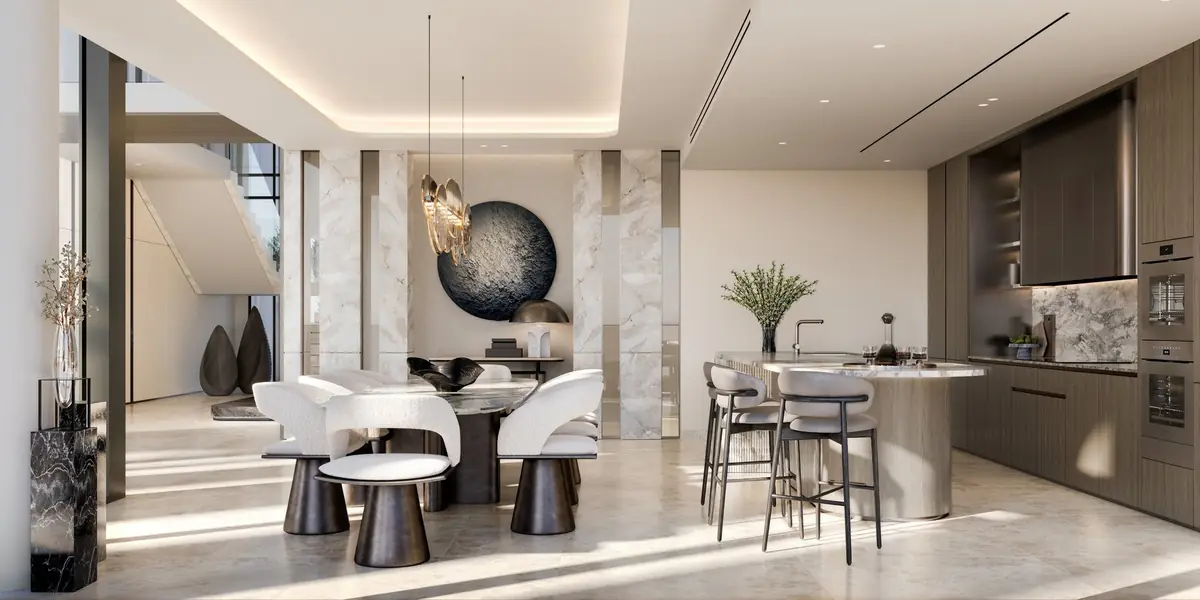
Penthouse · Dining and kitchen 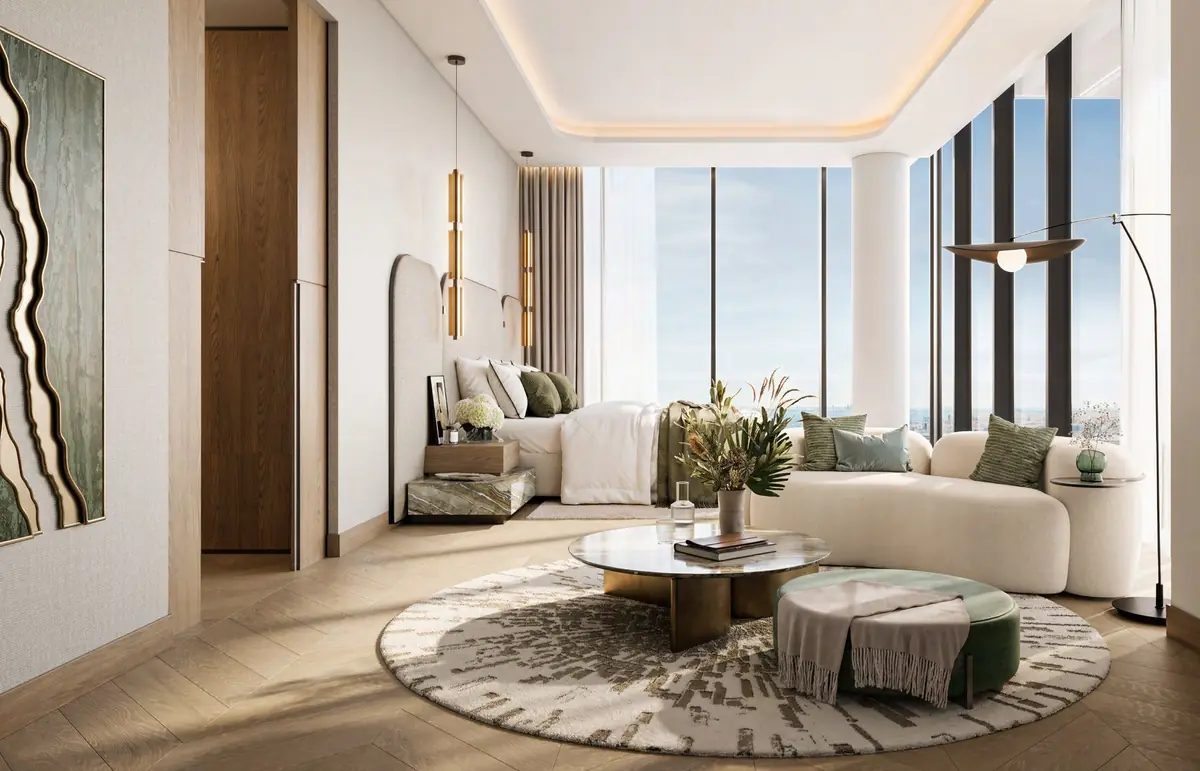
Penthouse · Bedroom 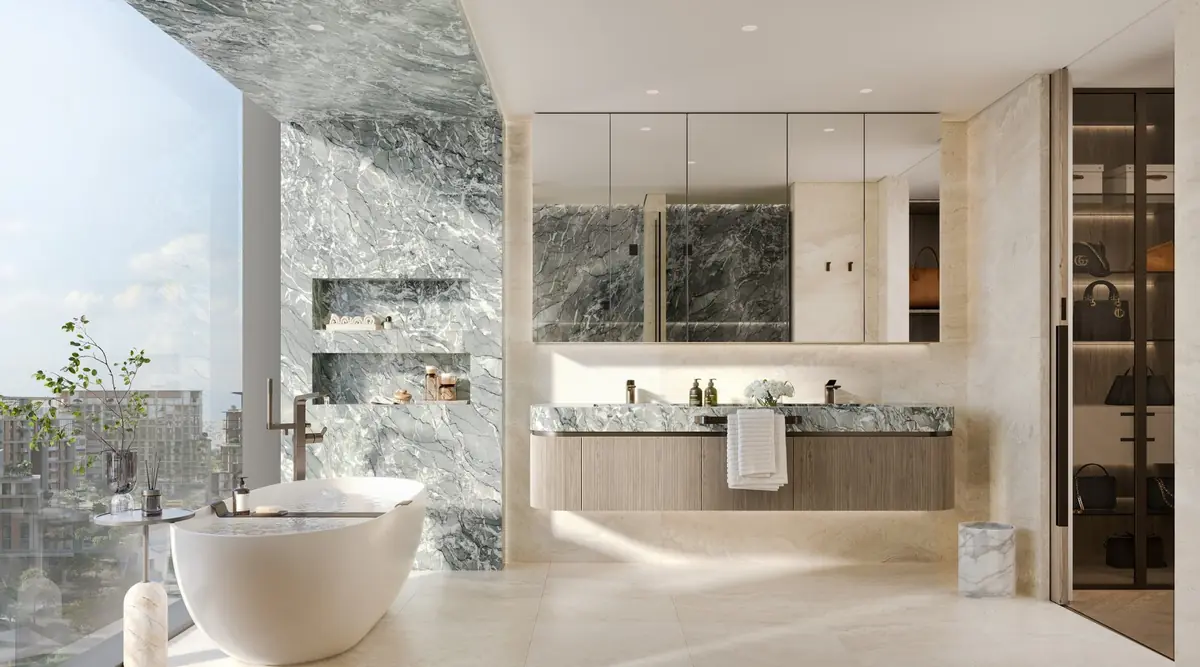
Penthouse · Bathroom
Water, parklandand amenities
Resort-style pools, water features and parkland outdoors, and a full floor of indoor amenities with water views: training studio, yoga studio, community lounge, co-working suite, games room, cinema room and a kids' play room.
Outdoor
- Infinity, beach-style and kids' pools
- Cascading water features
- Padel and tennis courts
- Jogging tracks and cycling lanes
- Outdoor fitness stations
- Sunken lounges
- Event lawns
- Outdoor cinema
- Play areas
Indoor
- Training studio for cardio and strength
- Yoga studio
- Community lounge
- Collaborative co-working suite
- Games room
- Cinema room
- Indoor kids' play room
Arrival
- Hotel-style drop-off
- Double-height grand lobby
- Private lifts for duplexes and penthouses
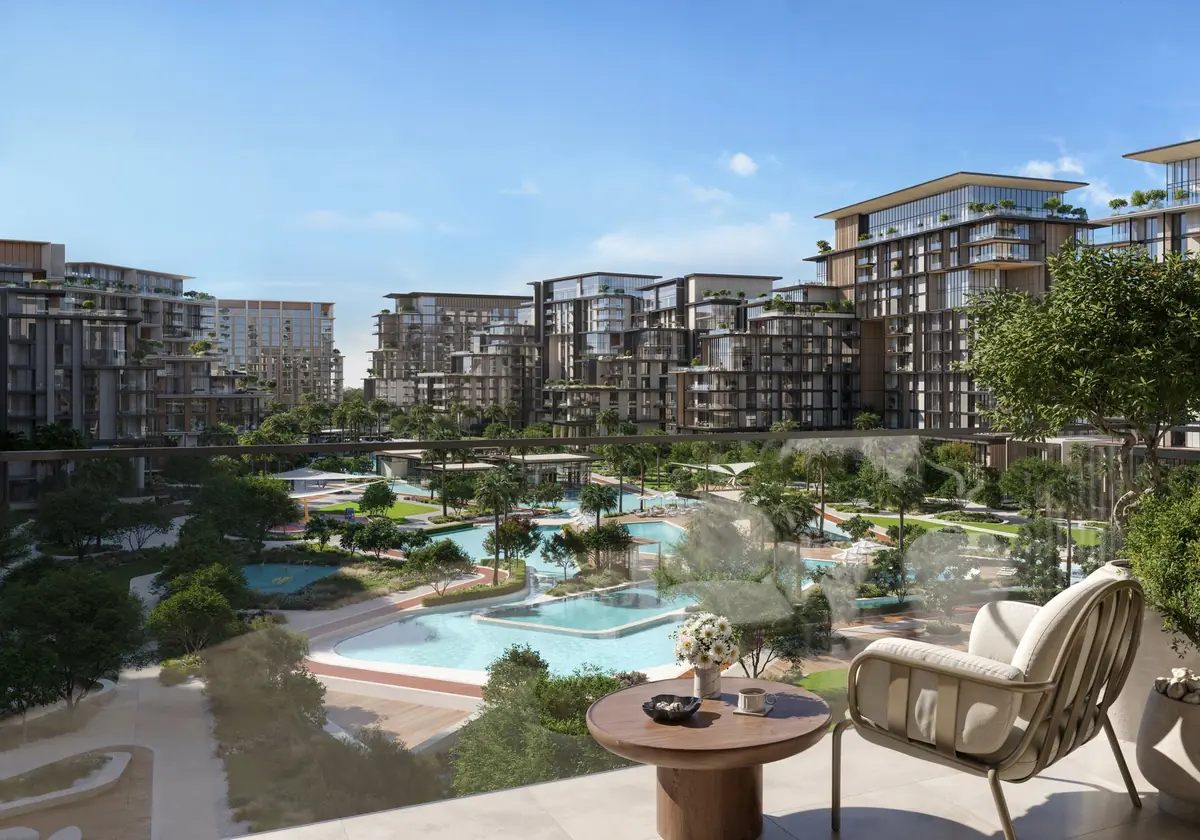
Pools and water features 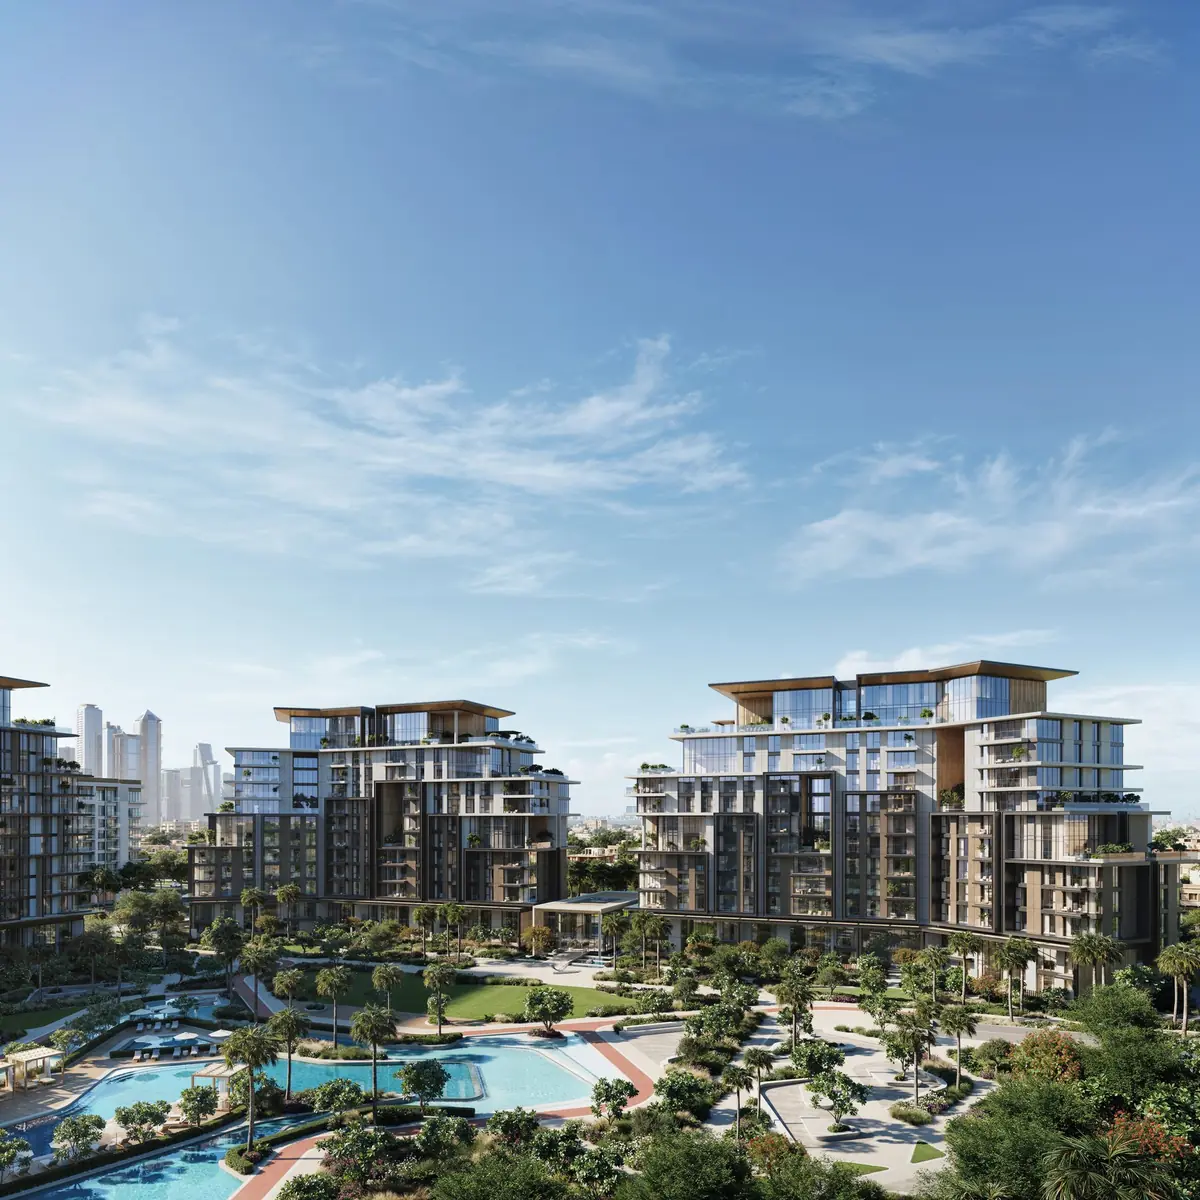
The community 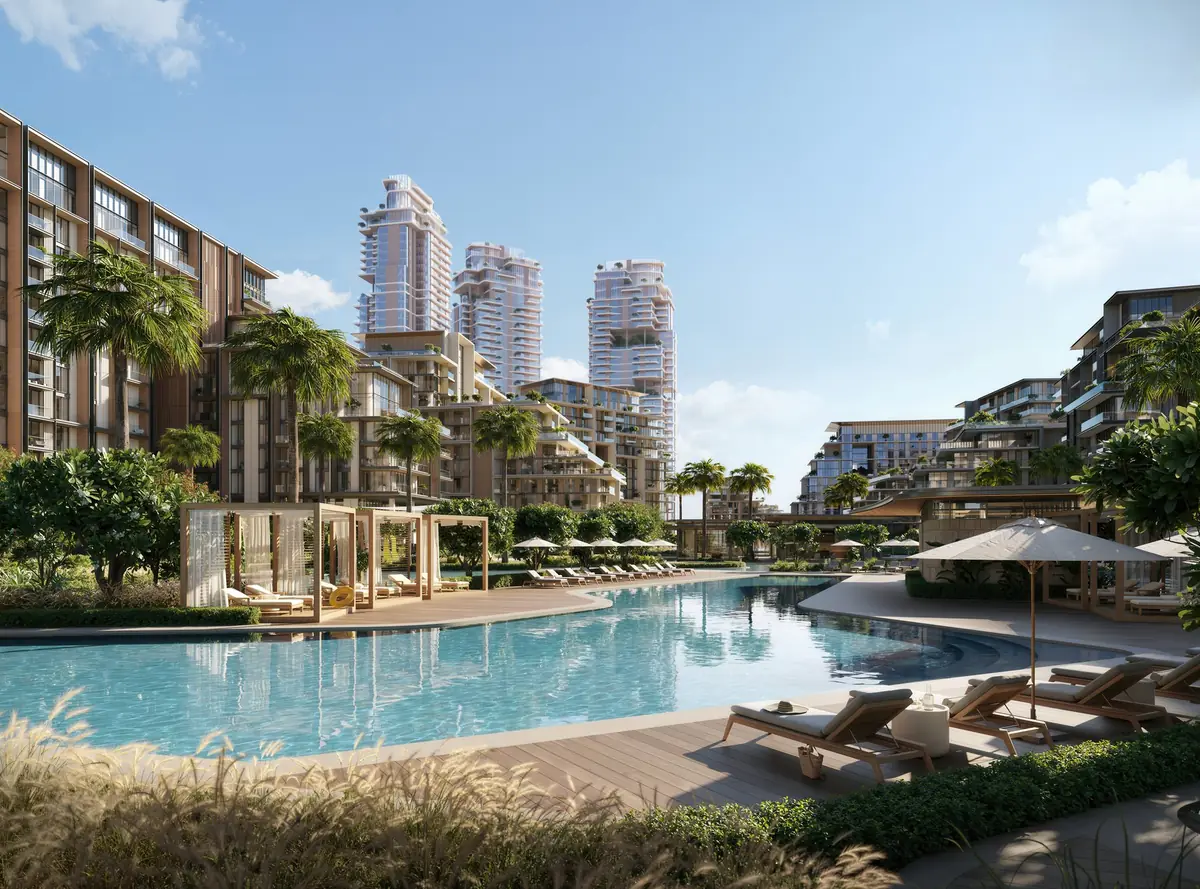
Pool with skyline views 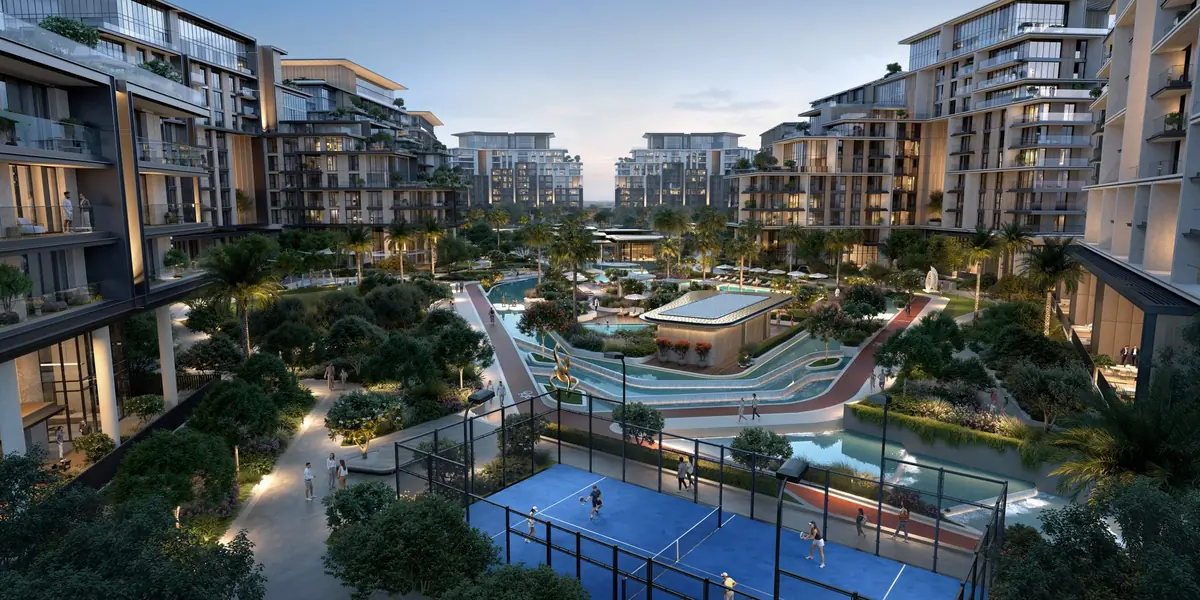
Padel and tennis courts 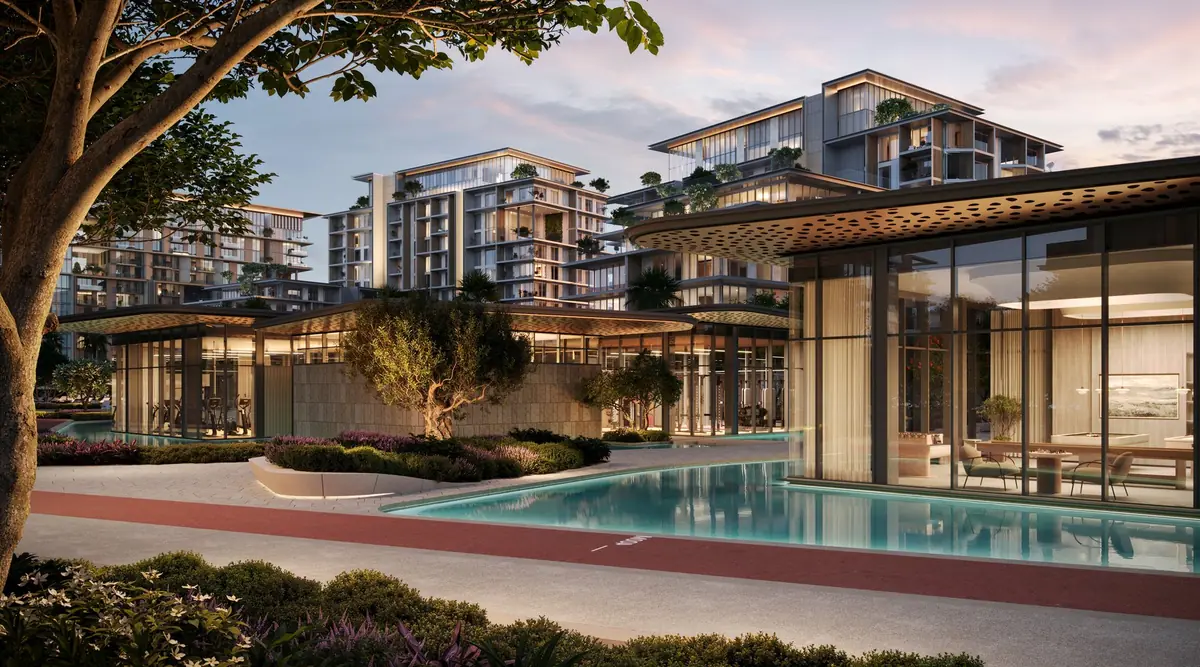
Community hub 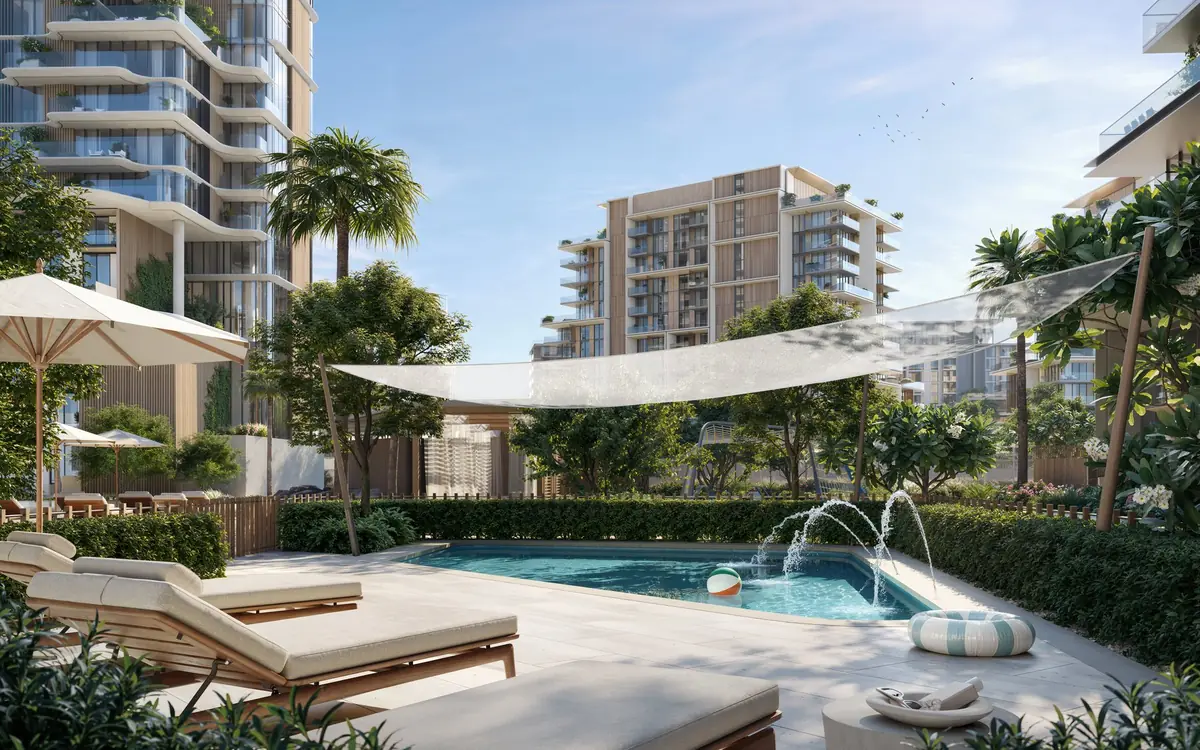
Poolside cabanas 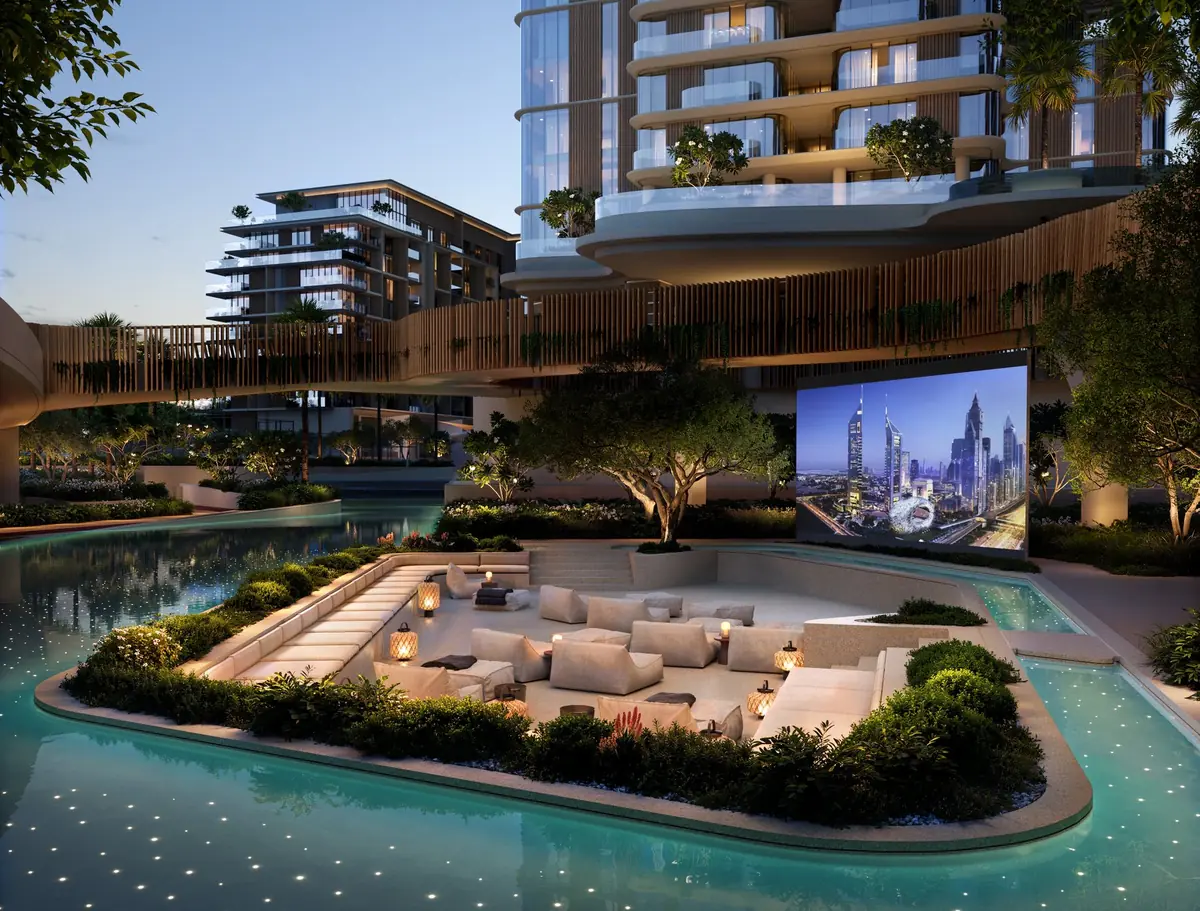
Outdoor cinema 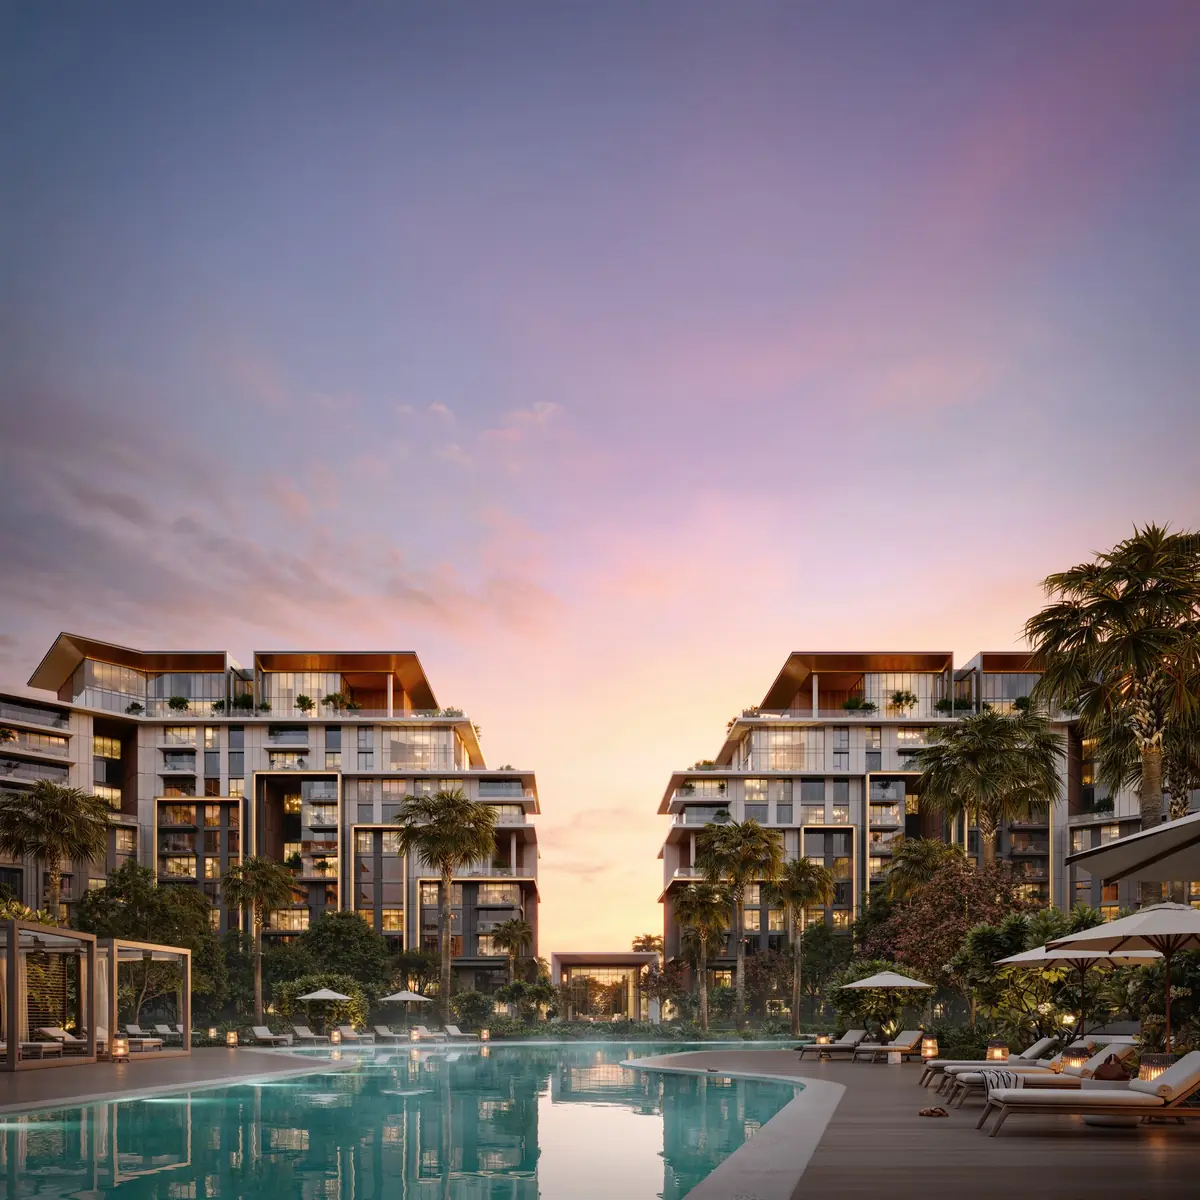
Pools at dusk 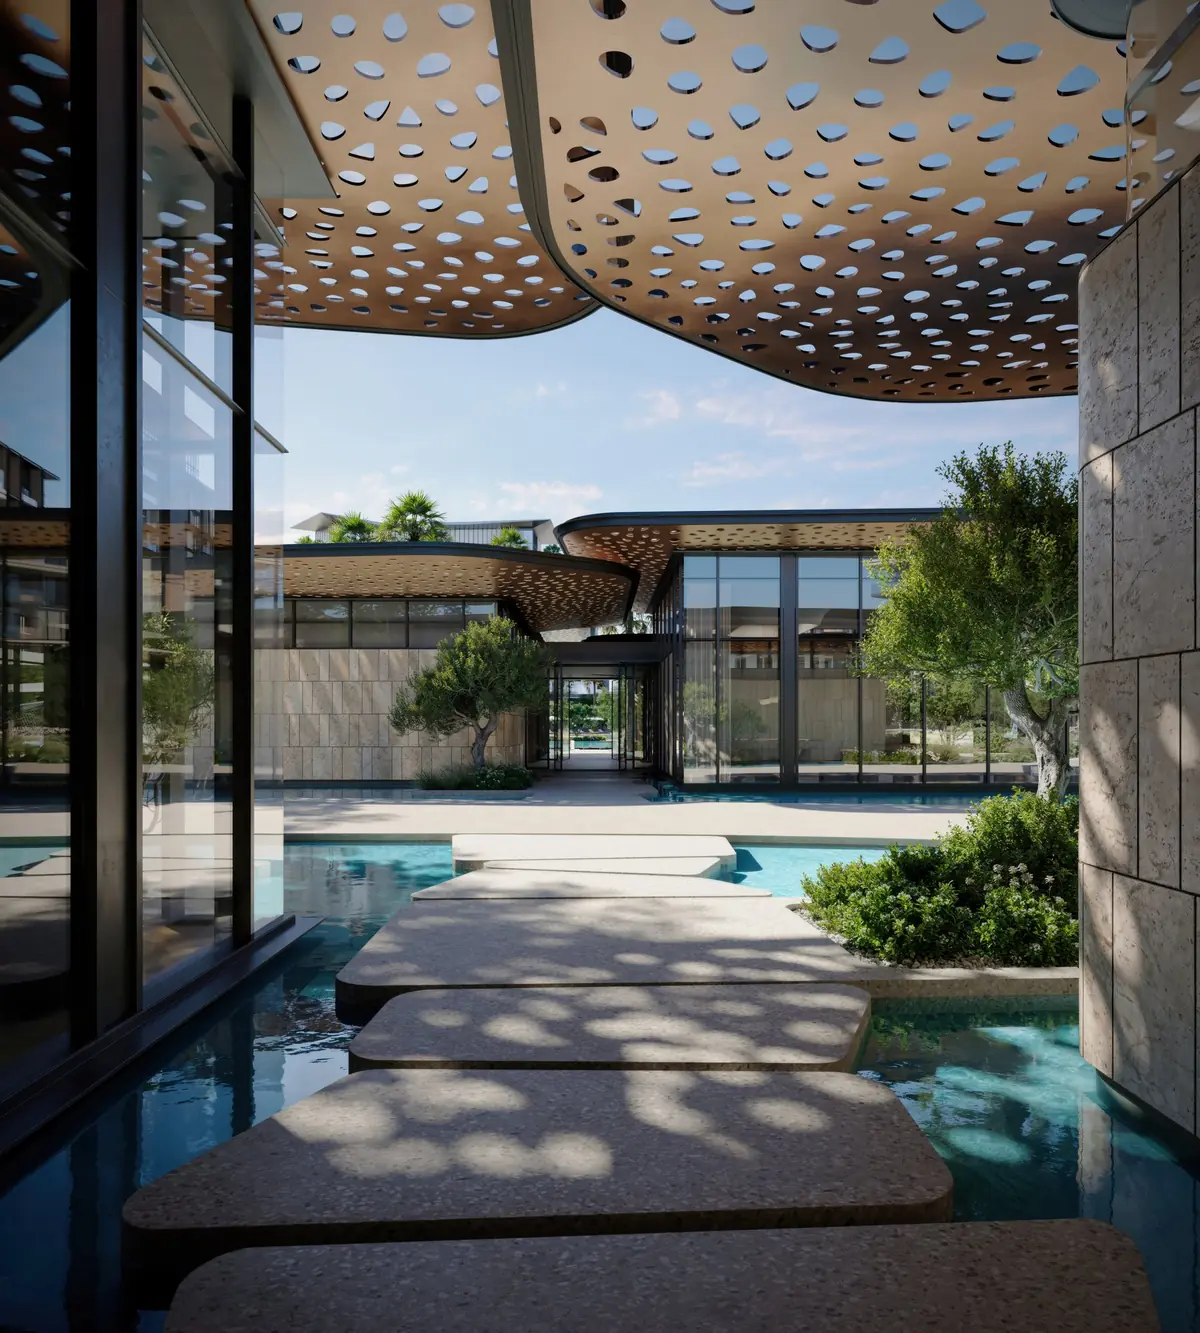
Shaded seating 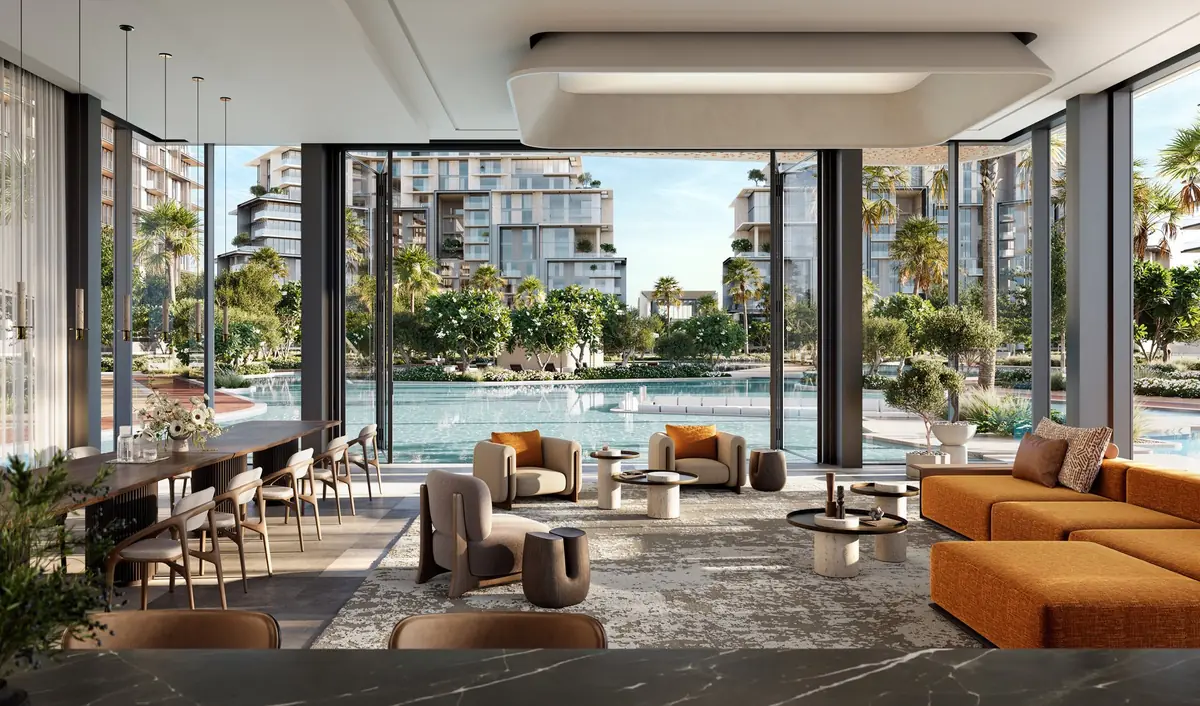
Community lounge 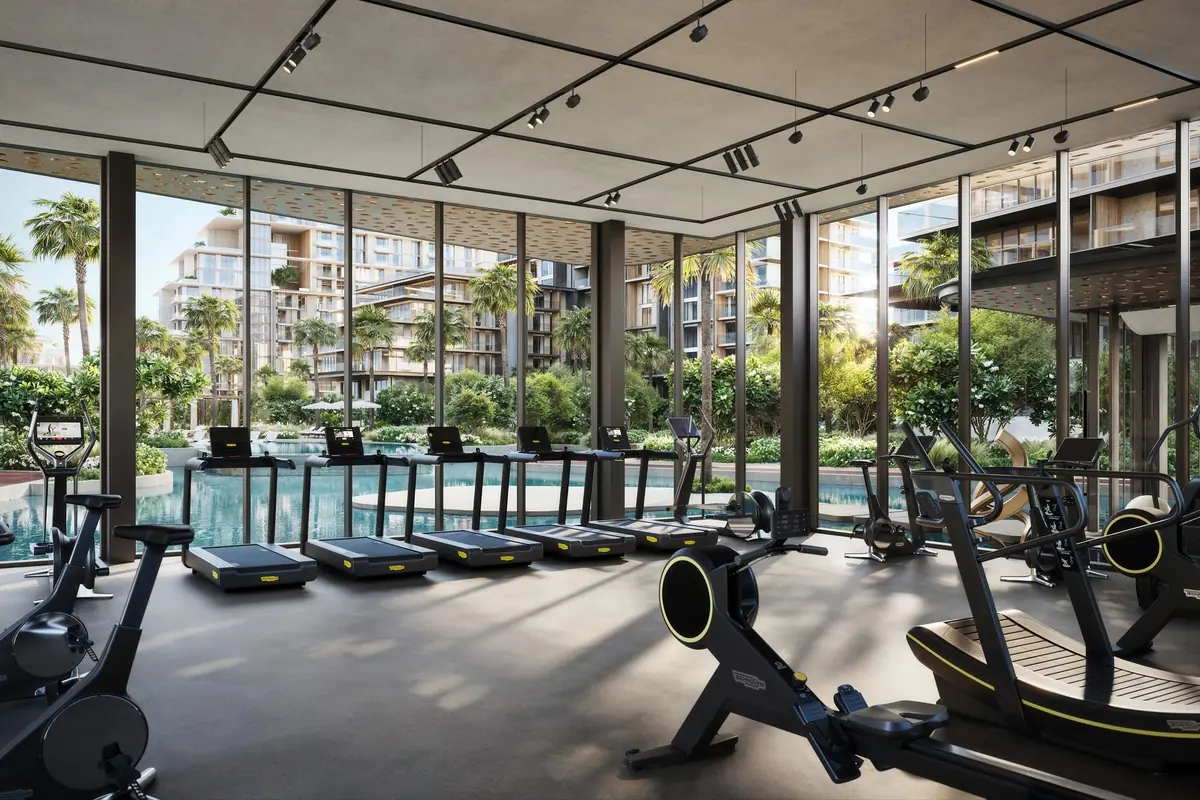
Training studio 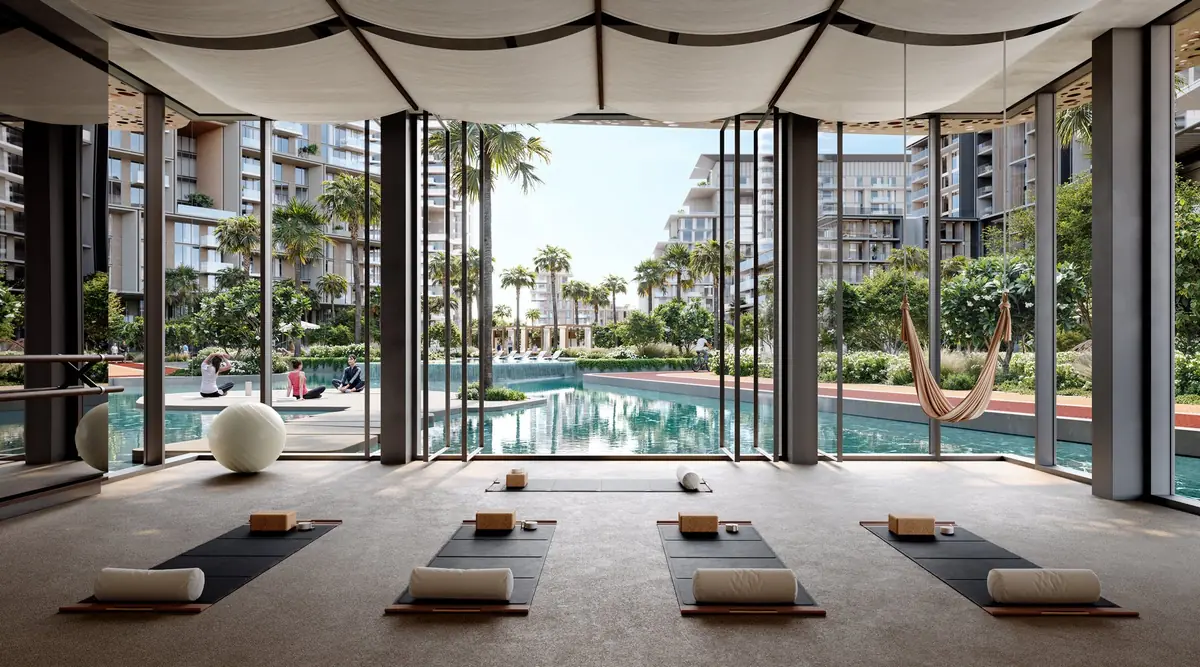
Yoga studio 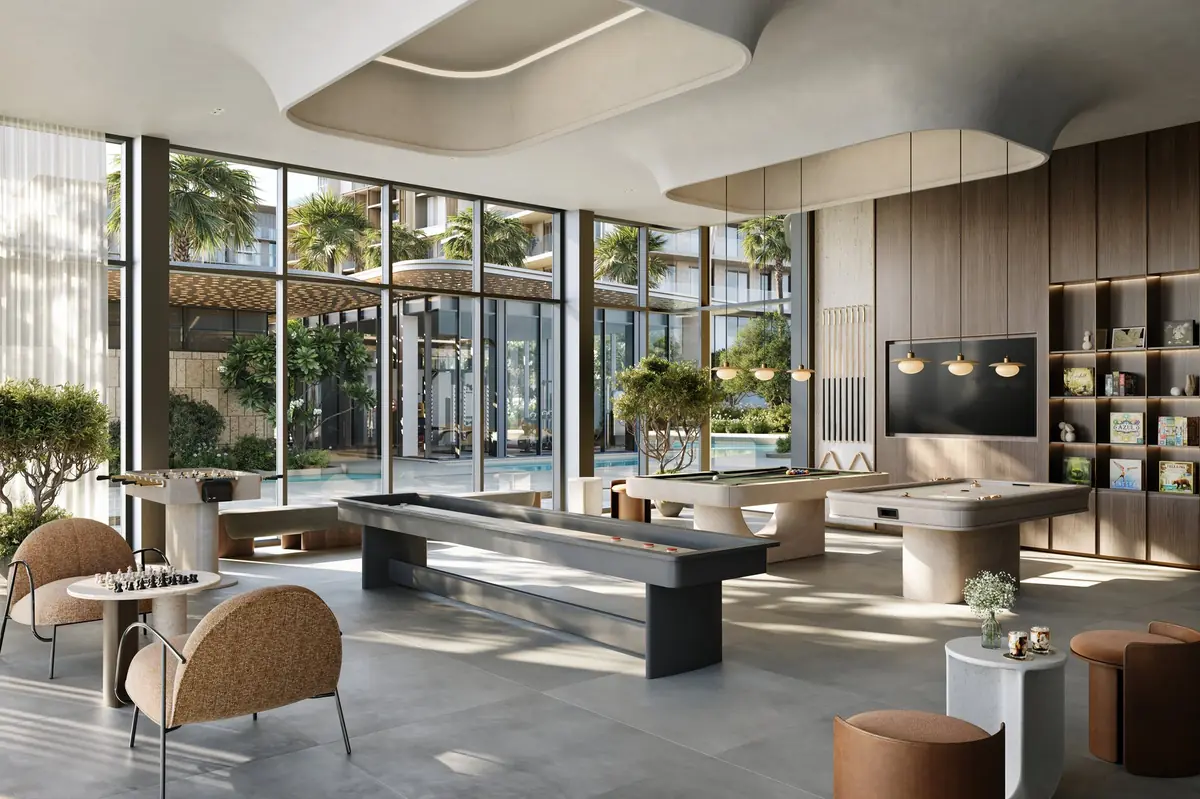
Games room 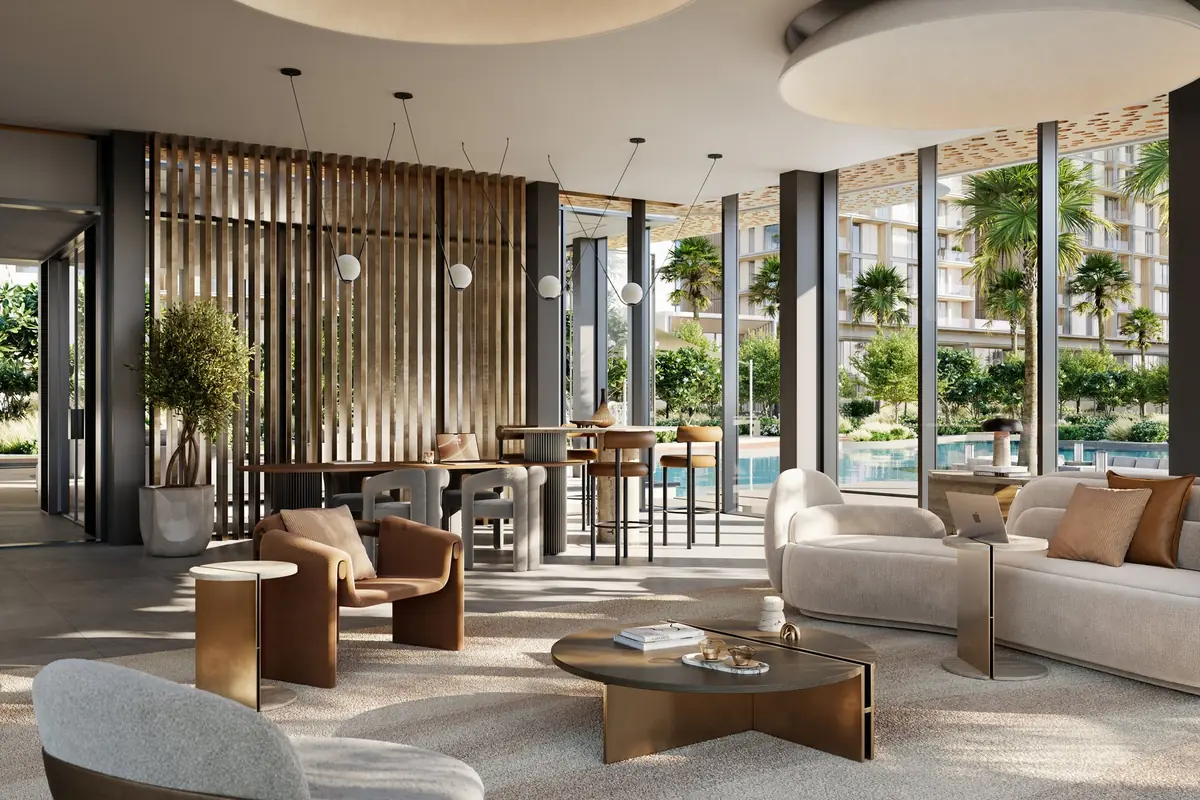
Collaborative suite 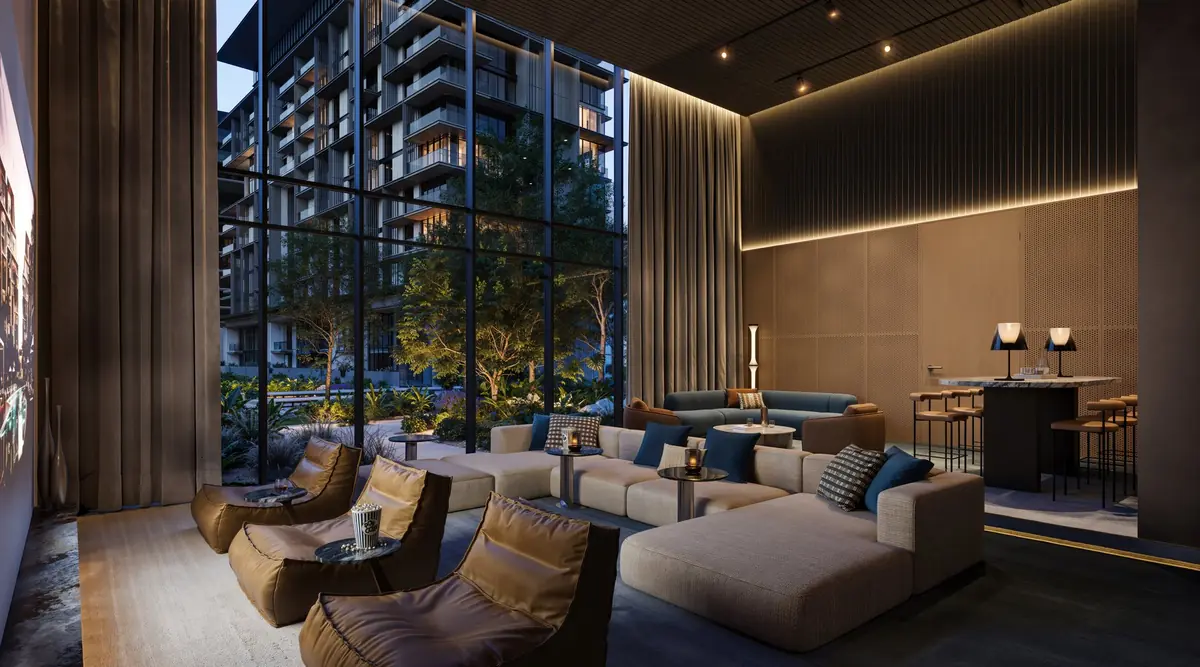
Cinema room 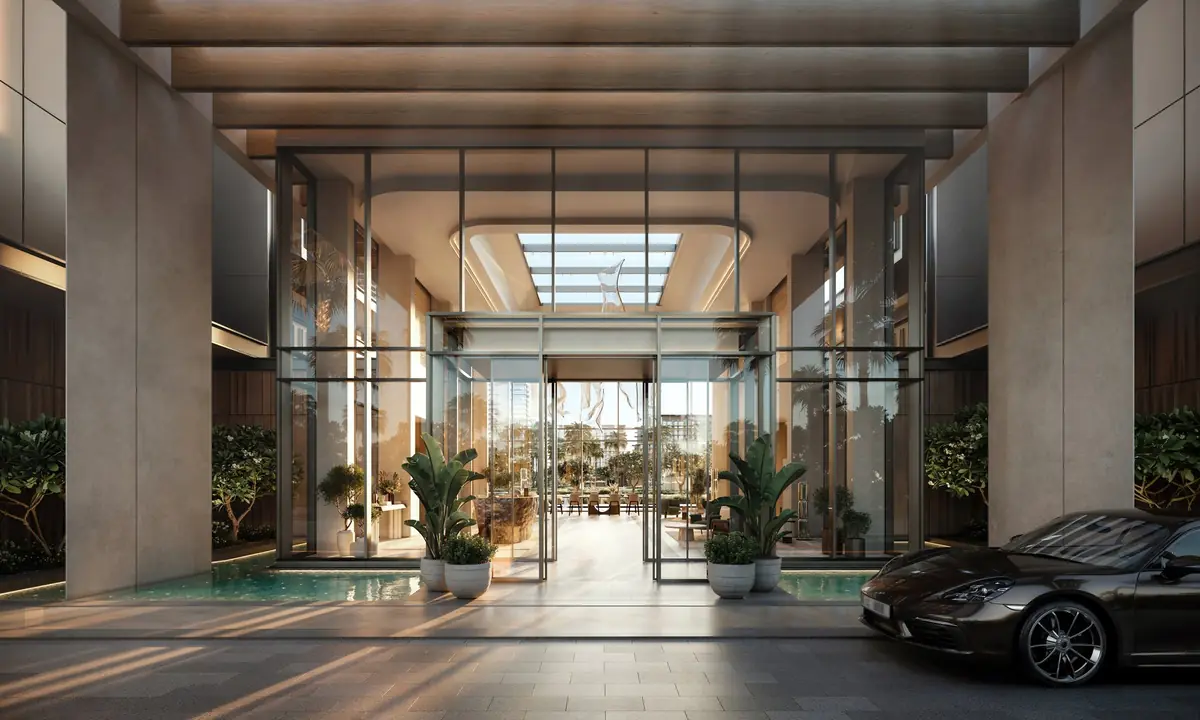
Arrival
The masterplan
Crestlane 1's two towers sit at the gateway of the City Walk Crestlane masterplan, facing the park and the water features that run through the community.
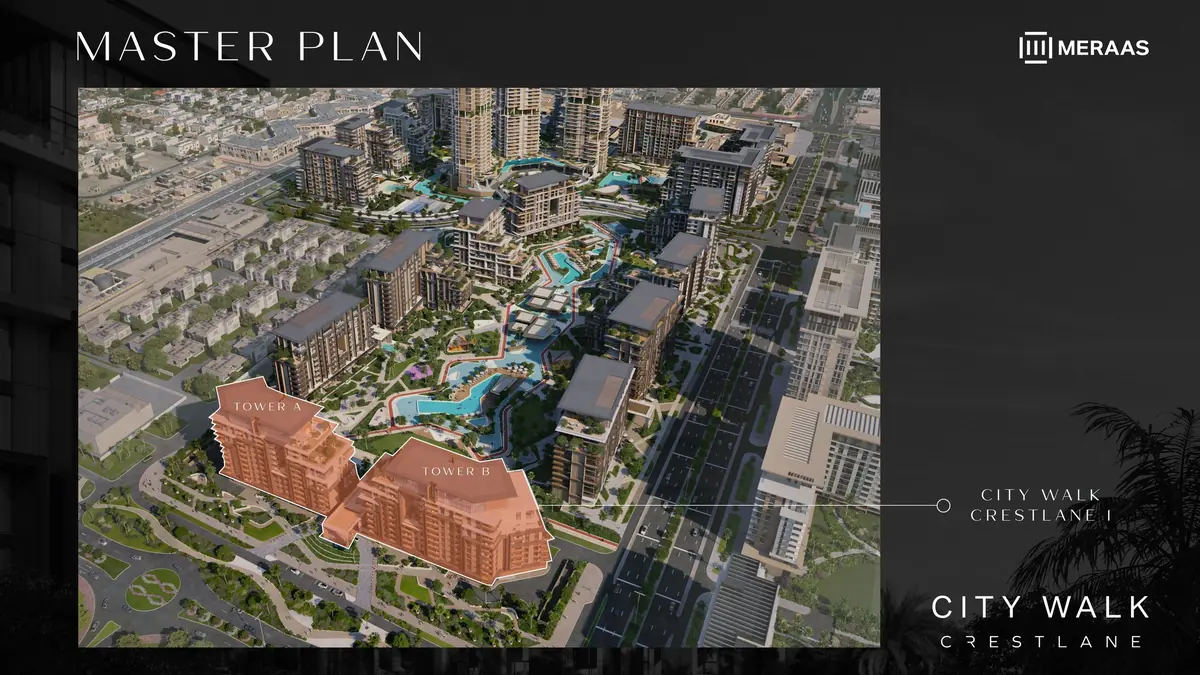
- Tower A
- Tower B
- Community hubs
- Swimming pools
- Water features
- Padel and tennis courts
- Jogging tracks
- Events lawn
- Outdoor cinema
City Walk,in the heart of Dubai
City Walk sits between Al Wasl Road and Sheikh Zayed Road, minutes from Downtown, DIFC and Jumeirah Beach.
- City Walk Mall2 min walk
- Sheikh Zayed Road3 min
- Downtown and Dubai Mall5–7 min
- Jumeirah Beach7–10 min
- DIFC11 min
- Dubai International Airport15 min
Approximate drive times from Meraas materials, which differ slightly between documents; times depend on traffic.
Buying Crestlanethrough Bonum
Bonum Realty is a Dubai real estate brokerage. For Crestlane buyers, we compare towers, floors, park or water orientation, layouts and residence types with you, then manage the purchase from first selection through reservation and handover.
Bonum Realty L.L.C
Rasis Business Centre Building, Al Barsha 1, Dubai, PO Box 36677
+971 52 220 2513 info@bonumrealty.com
RERA ORN 34799 · DED Licence 1168323
- Choosing the right residence
- Comparing Tower A and Tower B, floors, orientation and layouts against how you plan to use the home.
- Price and availability checks
- Confirming what is available today and at what price, and negotiating where there is room to do so.
- Reservation and paperwork
- Support with reservation, documentation and the developer's sales process.
- Payment milestones
- Keeping track of instalments and deadlines through to completion.
- Handover
- Coordination of inspection and handover when the residence is delivered.
- Alternatives, if Crestlane is not the fit
- An honest view of other City Walk phases and comparable options in Dubai.
Current availability
Inventory and pricing change as residences are reserved
Request the latest available units, current prices and relevant floor plans from a Bonum advisor.
Starting price from AED 2.62M, last verified September 2026.
What you'll receive
- Current available residences
- Latest pricing
- Relevant floor plans
- Tower, floor and orientation options
- The payment schedule
- Bonum's view on the most suitable layouts
Project status
Off-plan, under development
Estimated completion: April 2029
City Walk Crestlane is an off-plan development. The developer's price sheet gives an estimated construction completion of April 2029, and Meraas publishes construction progress on its project page.
View construction progress on meraas.comCrestlane:questions and answers
Facts checked against Meraas sources. Last verified September 2026.
Where is City Walk Crestlane?
In City Walk, Dubai. Crestlane 1, the phase on this page, sits at the gateway of the City Walk Crestlane community, about two minutes' walk from City Walk Mall and three minutes from Sheikh Zayed Road.
Who is developing it?
Meraas, a member of Dubai Holding Real Estate.
How many residences are there?
Crestlane 1 has 198 residences in two towers, Tower A and Tower B, each ground plus 12 floors, connected by a shared lobby.
What residence types are there?
In Crestlane 1: 96 one-bedroom, 40 two-bedroom, 26 two-bedroom + maid and 22 three-bedroom apartments, 6 signature three-bedroom homes with double-height lounges, 6 four-bedroom park duplexes and 2 five-bedroom penthouses.
What are the starting prices?
The developer's Crestlane 1 price sheet lists: 1-bedroom from AED 2.62M, 2-bedroom from AED 3.29M, 2-bedroom + maid from AED 4.44M, 3-bedroom from AED 5.77M, 4-bedroom duplex from AED 16.67M and 5-bedroom penthouse from AED 33.88M (last verified September 2026). Meraas currently lists City Walk Crestlane from AED 2.70M across its active phases.
What is the payment plan?
75/25: 20% on booking, six instalments totalling 55% during construction, and 25% on handover. Several early instalment dates in the published schedule have passed, so contact us for the terms that apply to new reservations.
When will it be completed?
The developer estimates construction completion in April 2029.
Is it on the water?
Every building in City Walk Crestlane faces the water: pools, cascading water features and sunken lounges run through the community's landscaped parkland.
Are floor plans available?
Yes. Official plans for every layout type are on this page with suite, balcony and total areas. We can send the plans for specific available units.
Can foreign buyers purchase?
Meraas markets City Walk Crestlane to buyers internationally. Ownership eligibility depends on your circumstances, so we confirm it with you before any reservation.
Can buying here qualify for UAE residency?
Property worth AED 2 million or more can qualify an owner for a 10-year UAE Golden Visa under current rules. Conditions for off-plan purchases apply and change from time to time, so confirm eligibility before relying on it.
What units are currently available?
Availability changes as residences are reserved, and Meraas is also selling later Crestlane phases. Request the current unit list and we will send what is available by tower, floor and type.
Can Bonum provide current prices and availability?
Yes. A Bonum advisor will send current prices, available units and the relevant floor plans for the residence type and budget you are considering.
Speak to Bonumabout Crestlane
Tell us which residence, budget and timing you have in mind. An advisor will reply personally with what is available today.
- Dubai-based brokerage
- Direct WhatsApp contact
- No obligation
- Your details are used only to respond to your enquiry
- Telephone
- +971 52 220 2513
- info@bonumrealty.com
- Office
- Rasis Business Centre Building, Al Barsha 1, Dubai