
Frond F · Palm Jebel Ali, Dubai
Palm Jebel Ali Frond F
44 beachfront villas, ten designs, four architecture studios.
Project facts
- Developer
- Nakheel
- Location
- Frond F, Palm Jebel Ali
- Villas
- 44 (22 Beach, 22 Coral)
- Designs
- 10, by four studios
- Bedrooms
- 5 to 7, G+2 with lift
- From
- AED 29.34M*
- Payment plan
- 70/30
- Completion
- January 2030 (estimated)
- Setting
- Direct beach access
- Status
- Off-plan, under constructionView project update
* Starting prices from Nakheel's Frond F price sheet, last verified September 2026. Prices and availability are subject to change. Availability and project status last verified September 2026.
The project
Beachfront villason Frond F
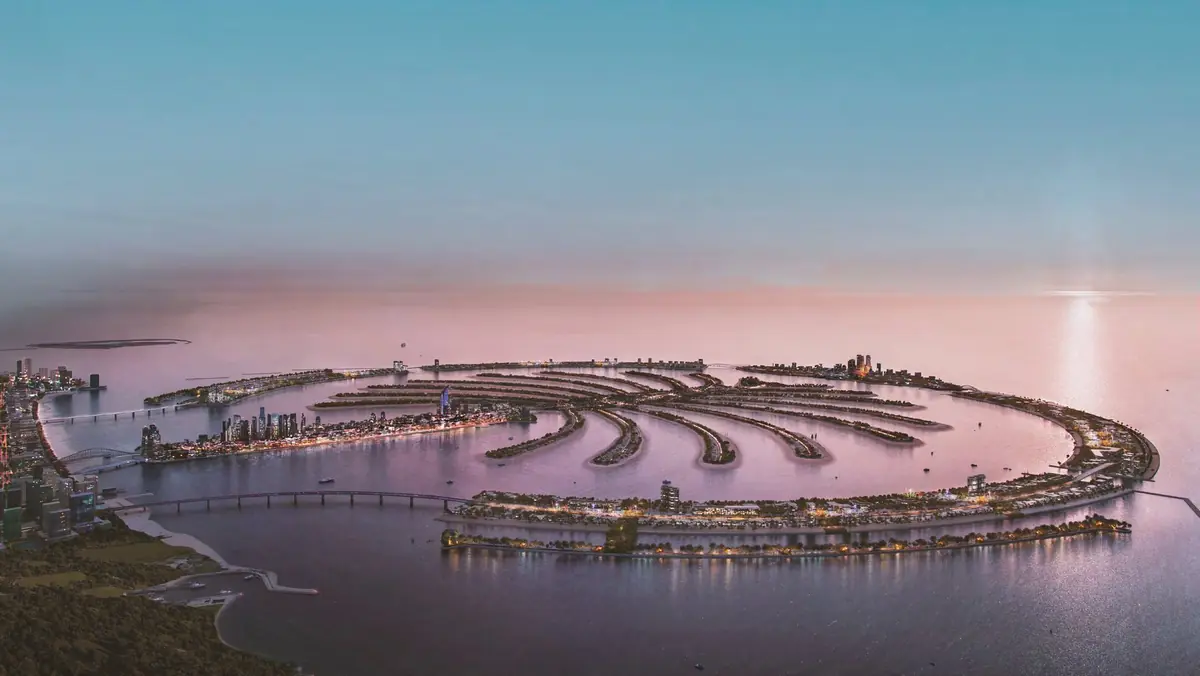
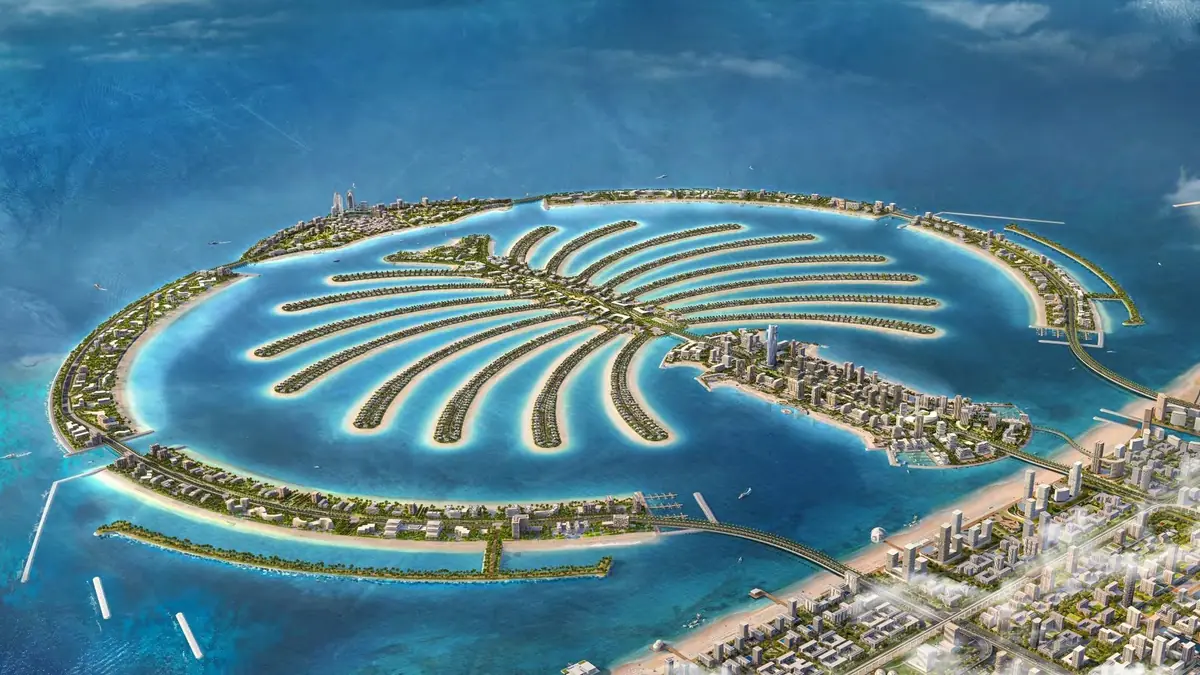
Palm Jebel Ali is Nakheel's new palm island off Dubai's western coast: seven islands and 16 fronds, with about 120 km of coastline and more than 90 km of beach.
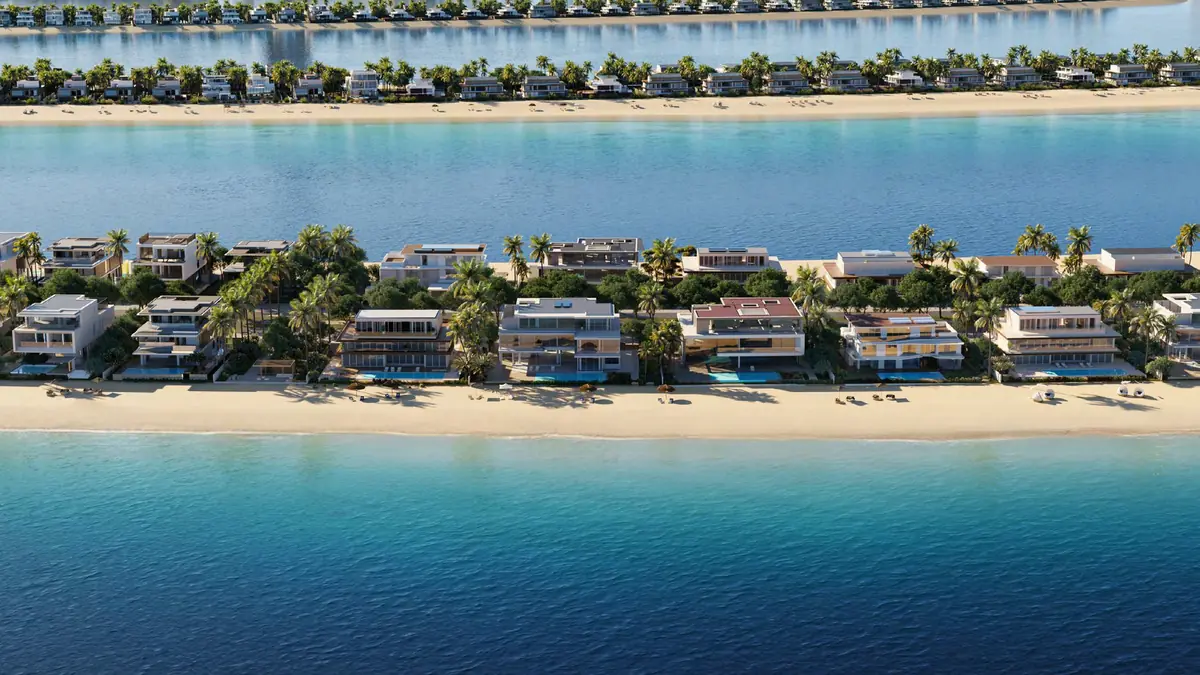
Frond F is a limited release of 44 villas in two collections: 22 Beach Collection villas with five or six bedrooms, and 22 larger Coral Collection villas with six or seven bedrooms on plots of up to about 21,900 sq ft. Every villa sits on the shoreline with its own beach access.
Watch the films
Two short films from Nakheel, one for each collection.
The villas
- Project collection
- Frond F: 22 Beach Collection villas (four designs, 5 and 6 bedrooms) and 22 Coral Collection villas (six designs, 6 and 7 bedrooms)
- Current availability
- Nakheel released 44 villas on Frond F in August 2026, in a limited release it describes as one of the final opportunities to buy a new beachfront villa on the fronds. Villas are reserved individually, so request the plots still available. (Last verified September 2026.)
- Beach Collection · Villa I
- 7,723 sq ft
- Availability on request
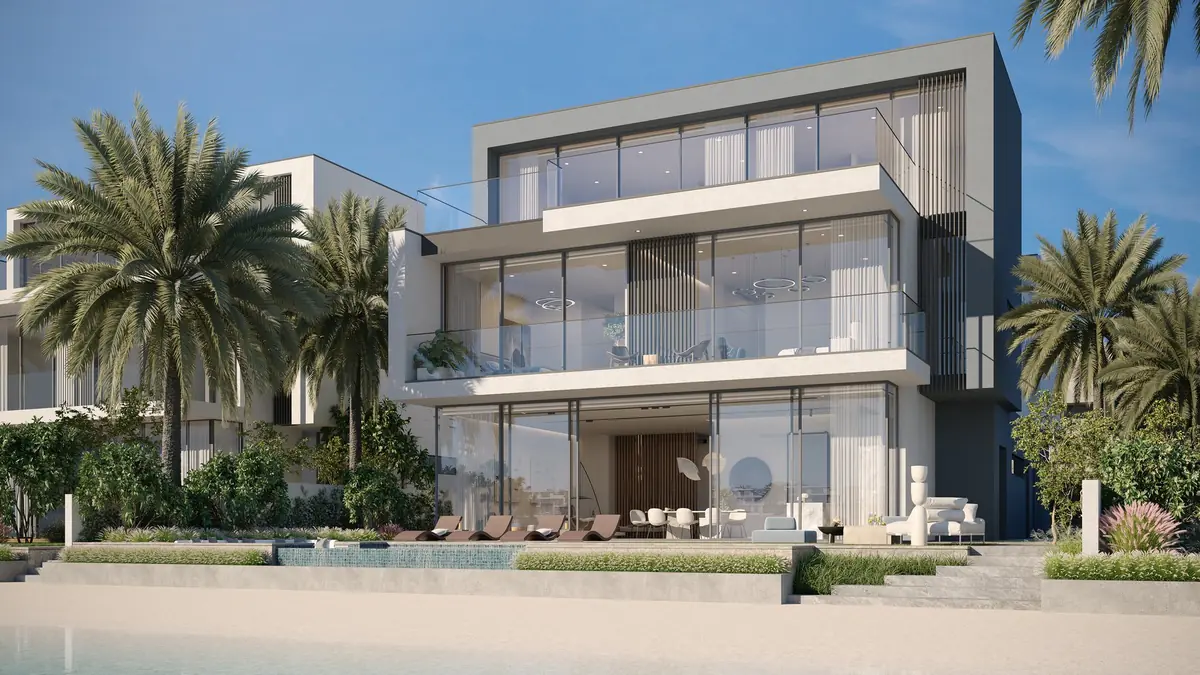
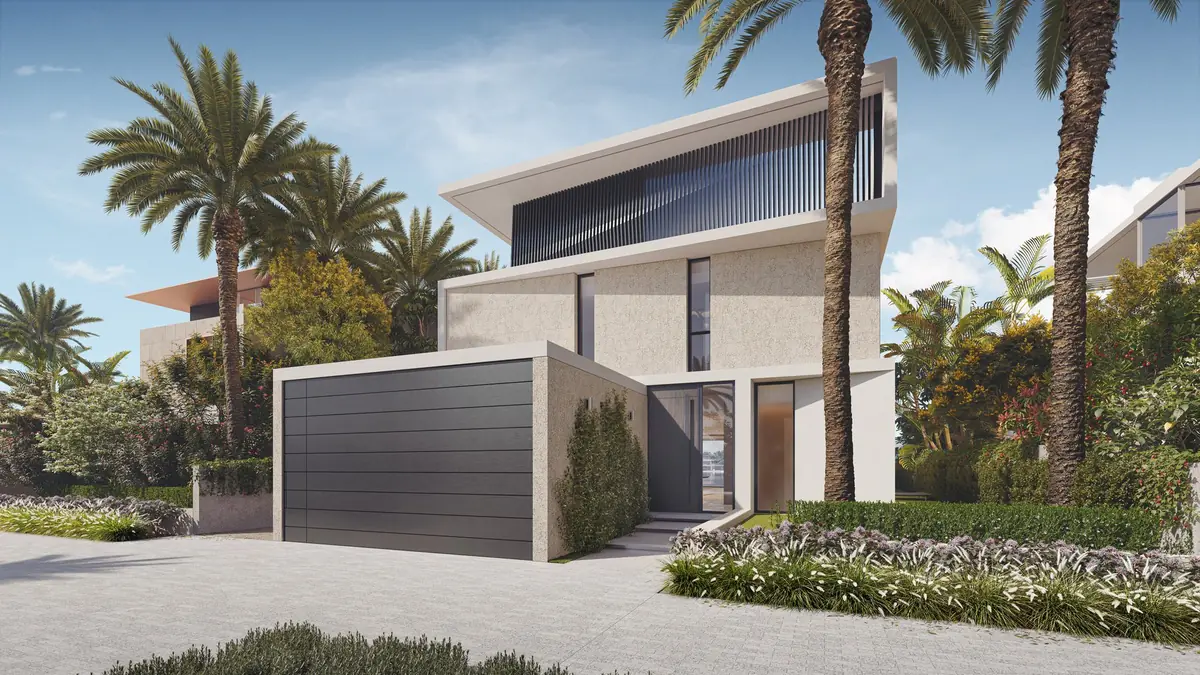
Villa Cyan Sky
A cubic, sculptural form on the shoreline with horizon-facing terraces. Six bedrooms, a show garage, family room, and a roof lounge and terrace. Designed by NAGA Architects; six on Frond F.
Views: Beach and Gulf
From: AED 29.34M* (Beach Collection, 6 bedrooms); varies by plot
- 6 bedrooms, G+2 with lift
- Show garage and family room
- Plots of 7,377 – 8,213 sq ft
- Beach Collection · Villa P
- 8,335 sq ft
- Availability on request
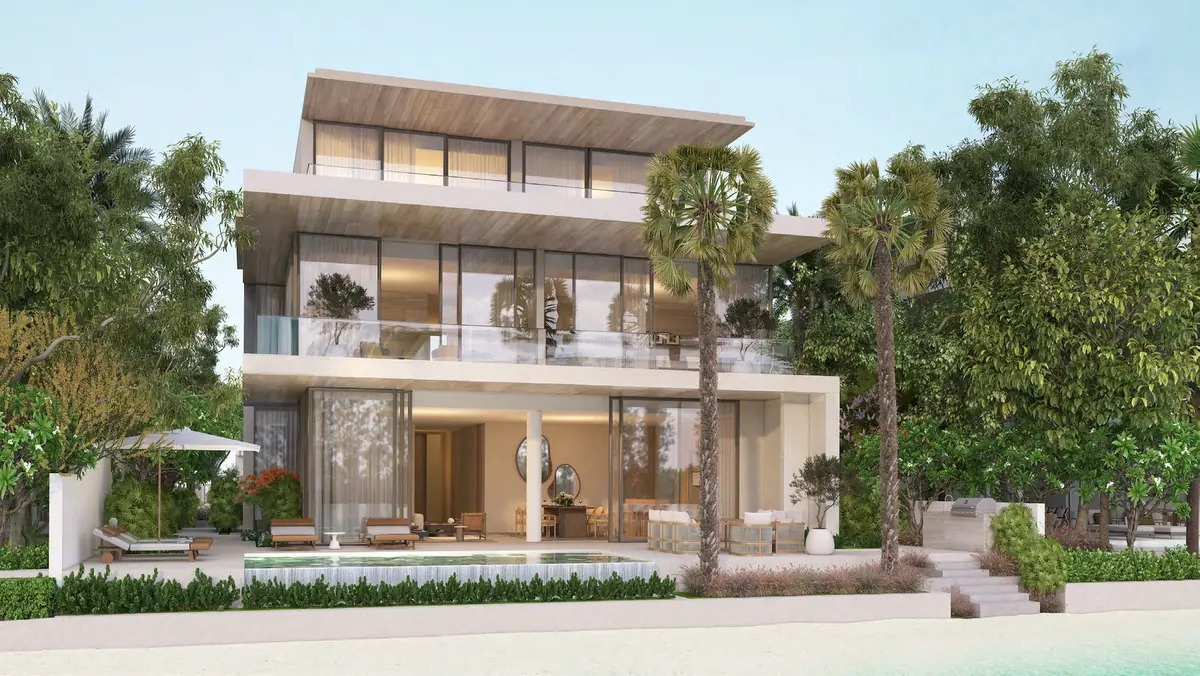
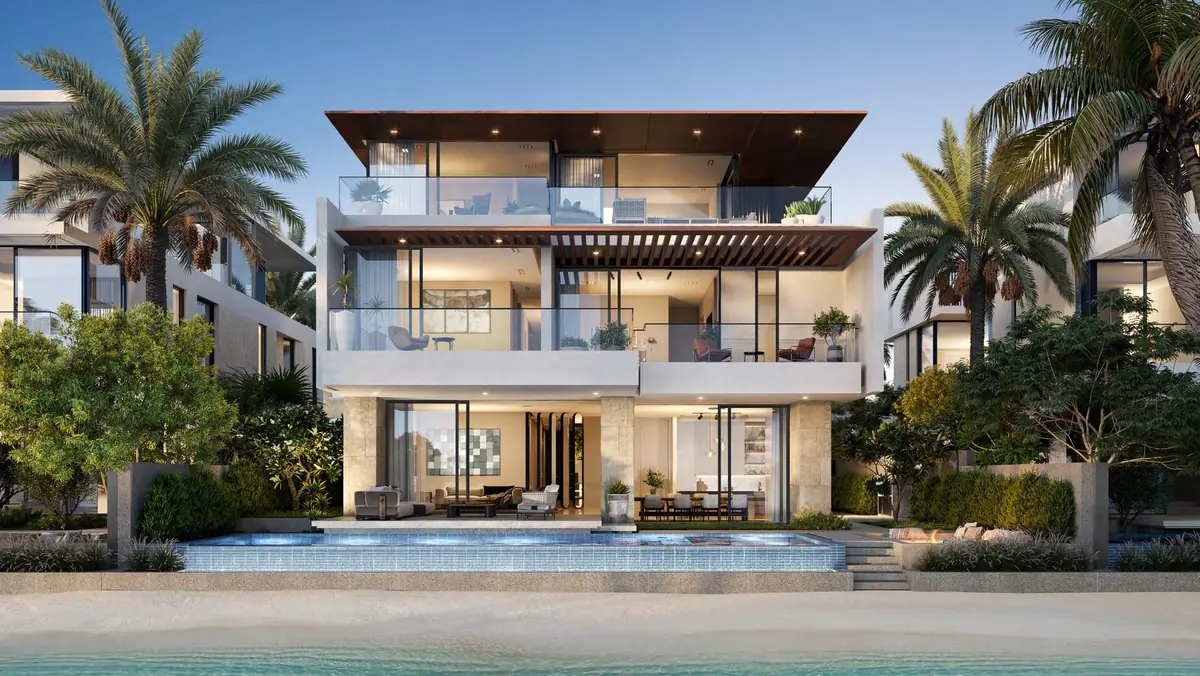
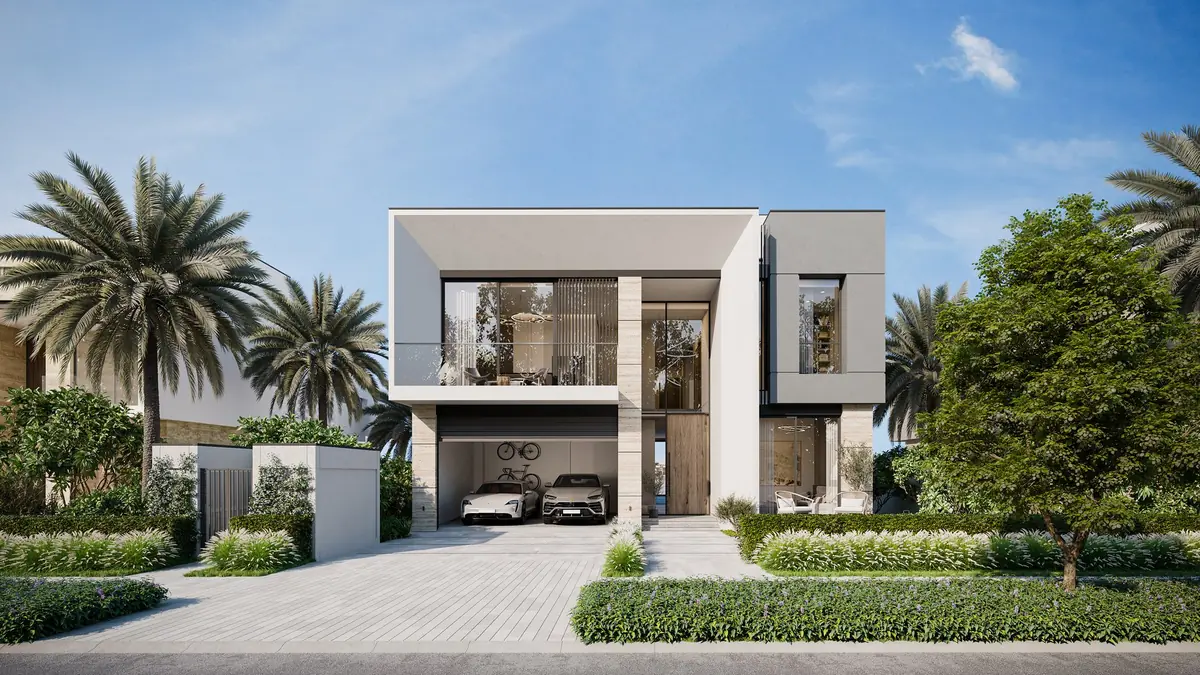
Villa Wave Crest
Layered façades with natural wood and stone, and open living areas that run out to the beachfront garden. Five bedrooms, a family room, and a roof lounge and terrace. Designed by LW Design; five on Frond F.
Views: Beach and Gulf
From: AED 30.81M* (Beach Collection, 5 bedrooms); varies by plot
- 5 bedrooms, G+2 with lift
- Roof lounge of about 6 × 12.7 m
- Plots of 7,377 – 7,568 sq ft
- Beach Collection · Villa Q
- 8,320 sq ft
- Availability on request
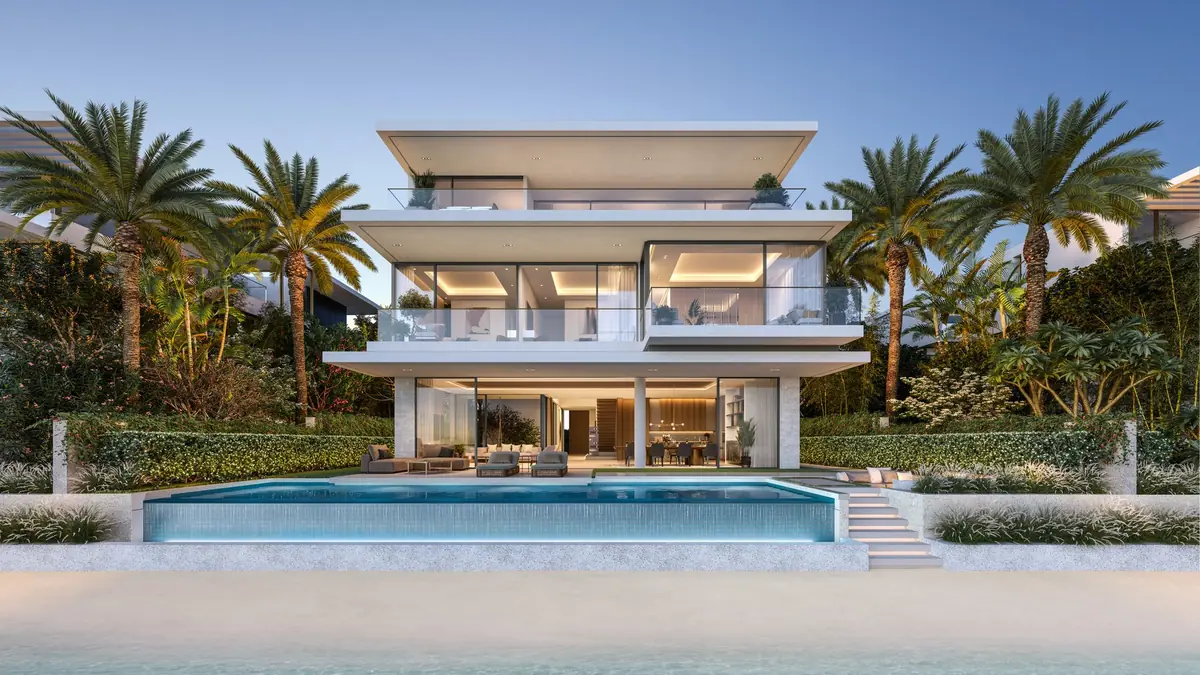
Villa Ocean Whisper
A floating staircase at the centre of the home, with interiors that open to private gardens and shaded terraces. Six bedrooms, a family room, a study, and a roof lounge and terraces. Designed by SAOTA; six on Frond F.
Views: Beach and Gulf
From: AED 29.34M* (Beach Collection, 6 bedrooms); varies by plot
- 6 bedrooms, G+2 with lift
- Family room and ground-floor study
- Plots of 7,377 – 8,366 sq ft
- Beach Collection · Villa R
- 8,289 sq ft
- Availability on request
Villa Bluejay
A central courtyard brings daylight deep into the house, with warm timber and stone throughout. Six bedrooms, a family room, studies on the upper floors, and a roof lounge and terrace. Designed by SAOTA; five on Frond F.
Views: Beach and Gulf
From: AED 29.34M* (Beach Collection, 6 bedrooms); varies by plot
- 6 bedrooms, G+2 with lift
- Central courtyard
- Plots of 7,377 – 7,579 sq ft
- Coral Collection · Villa I
- 11,635 sq ft
- Availability on request
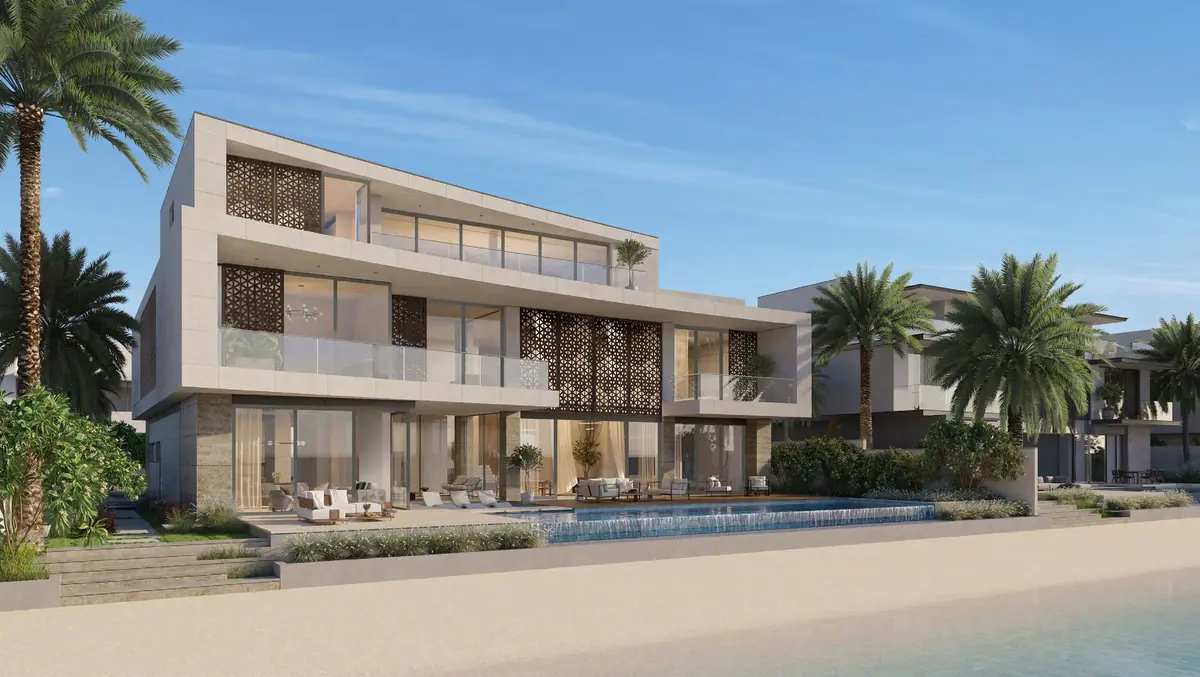
Villa Coral Dune
A curved beach façade with geometric louvres, and a double-height entrance leading to open-plan interiors and pocket gardens. Six bedrooms, formal and family lounges, a study, and a roof lounge and terrace. Designed by NAGA Architects; four on Frond F.
Views: Beach and Gulf
From: AED 47.90M* (Coral Collection, 6 bedrooms); varies by plot
- 6 bedrooms, G+2 with lift
- Formal and family lounges, study
- Plots of 18,908 – 21,246 sq ft
- Coral Collection · Villa M
- 11,701 sq ft
- Availability on request
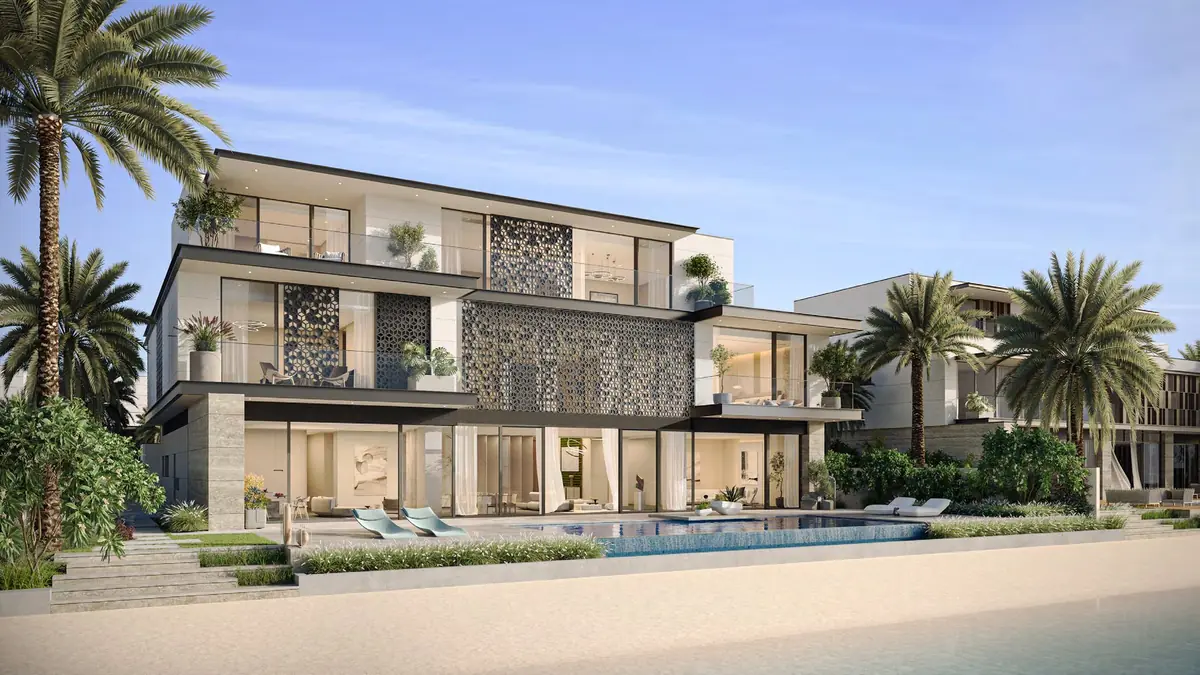
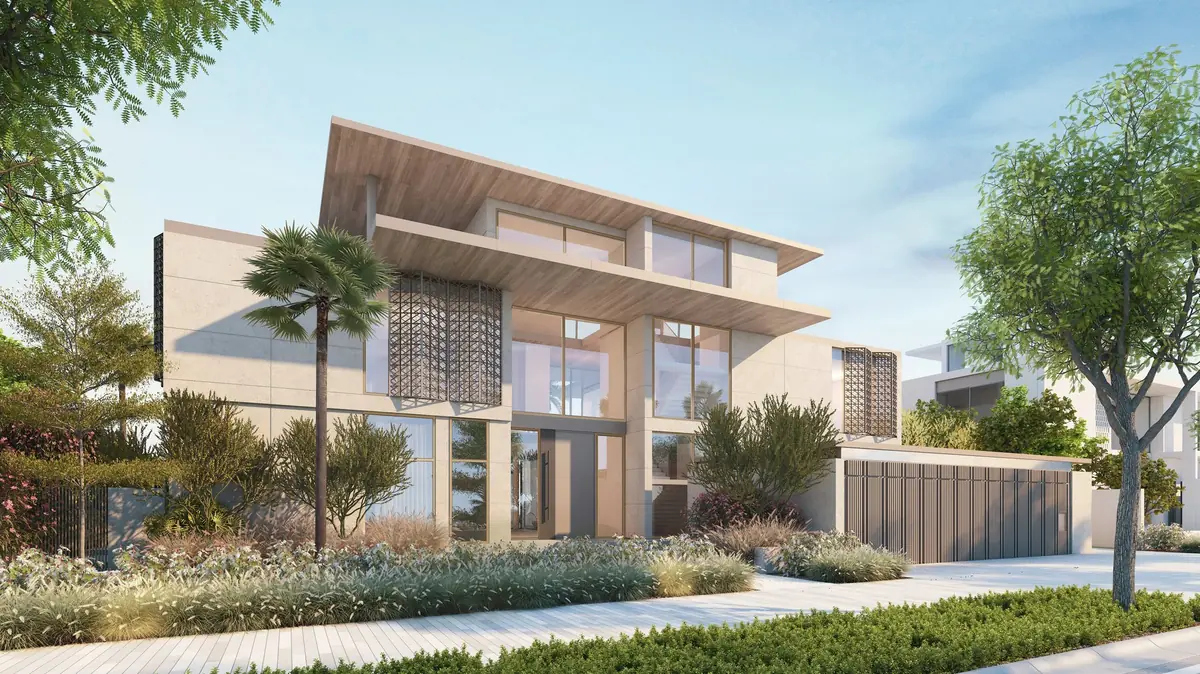
Villa Sunset Mirage
Latticed screens filter light and breeze, and an elevated foyer frames the sea. Upstairs bedrooms have projecting terraces over the shoreline. Six bedrooms, formal and family lounges, an office, and a roof lounge of about 16 m. Designed by NAGA Architects; four on Frond F.
Views: Beach and Gulf
From: AED 47.90M* (Coral Collection, 6 bedrooms); varies by plot
- 6 bedrooms, G+2 with lift
- Formal and family lounges, office
- Plots of 17,622 – 21,667 sq ft
- Coral Collection · Villa R
- 12,430 sq ft
- Availability on request
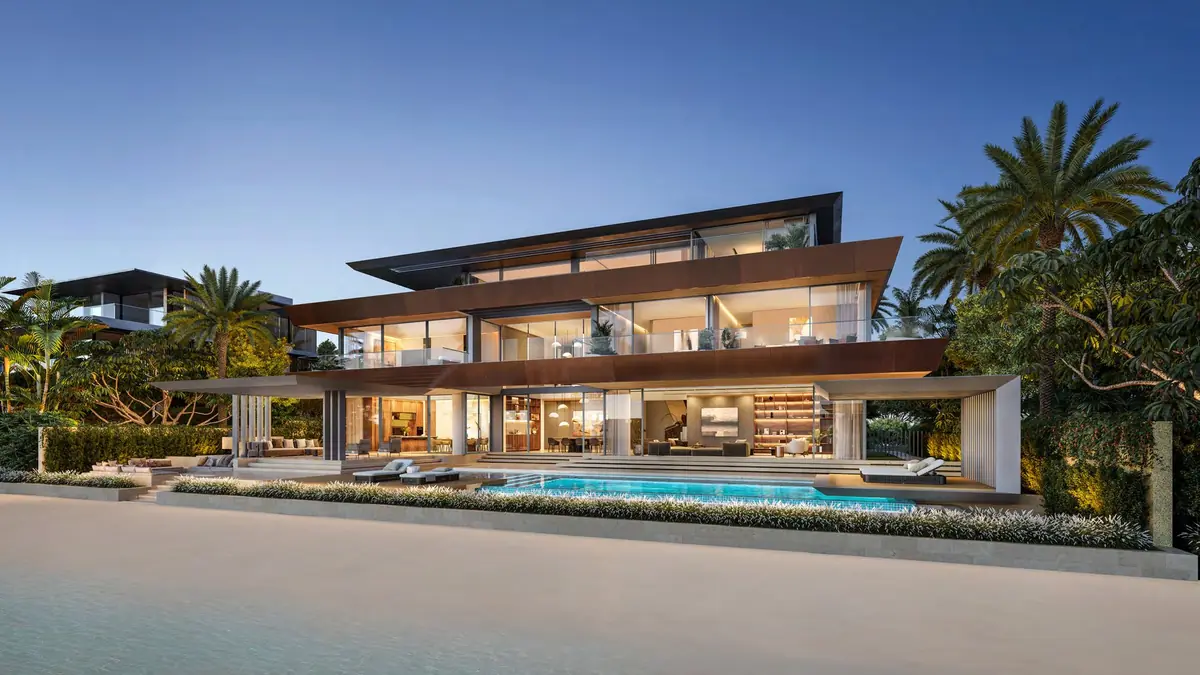
Villa Amber Reef
Bold horizontal lines, warm finishes and copper accents. A raised entry opens to a double-height arrival hall, formal lounge and dining set against the garden and pool. Seven bedrooms, a study, and a roof lounge and terraces. Designed by SAOTA; four on Frond F.
Views: Beach and Gulf
From: AED 49.39M* (Coral Collection, 7 bedrooms); varies by plot
- 7 bedrooms, G+2 with lift
- Largest built-up area in the release
- Plots of 18,065 – 20,860 sq ft
- Coral Collection · Villa C
- 11,670 sq ft
- Availability on request
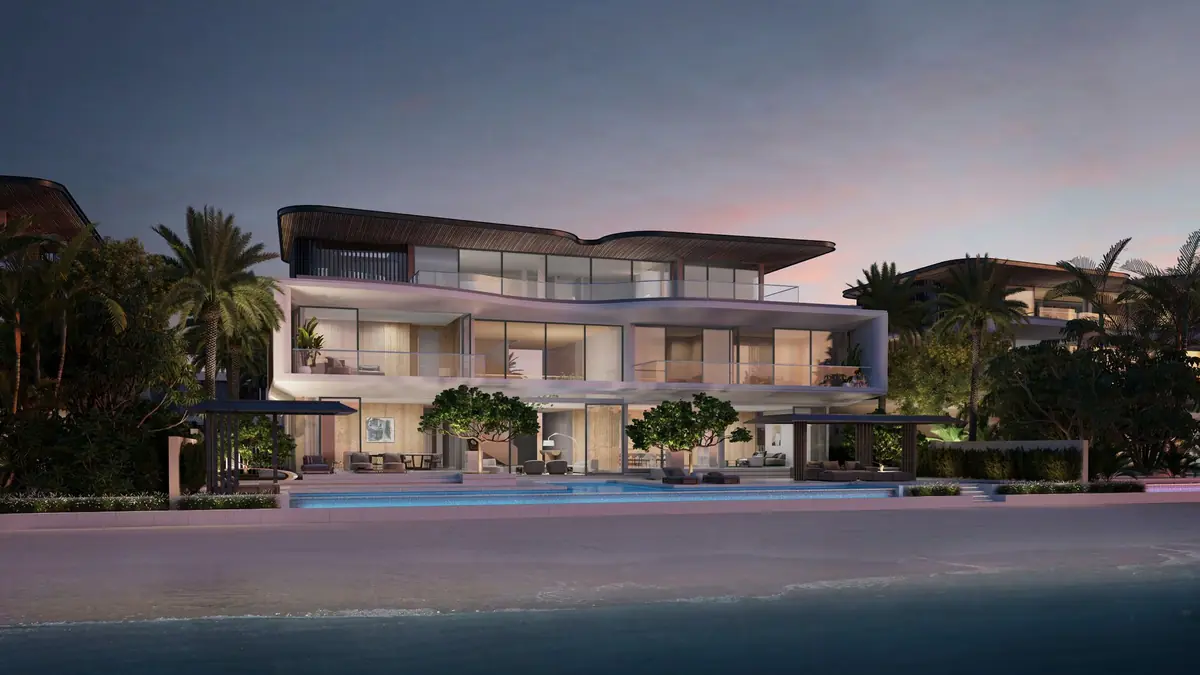
Villa Red Aurora
Generous outdoor living on the beach side and an upper-floor leisure deck that works as a lounge or a gym with open-air terraces. Seven bedrooms, formal and family lounges, a study, and a roof lounge. Designed by SAOTA; four on Frond F.
Views: Beach and Gulf
From: AED 49.39M* (Coral Collection, 7 bedrooms); varies by plot
- 7 bedrooms, G+2 with lift
- Formal and family lounges, study
- Plots of 18,246 – 21,944 sq ft
- Coral Collection · Villa G
- 12,010 sq ft
- Availability on request
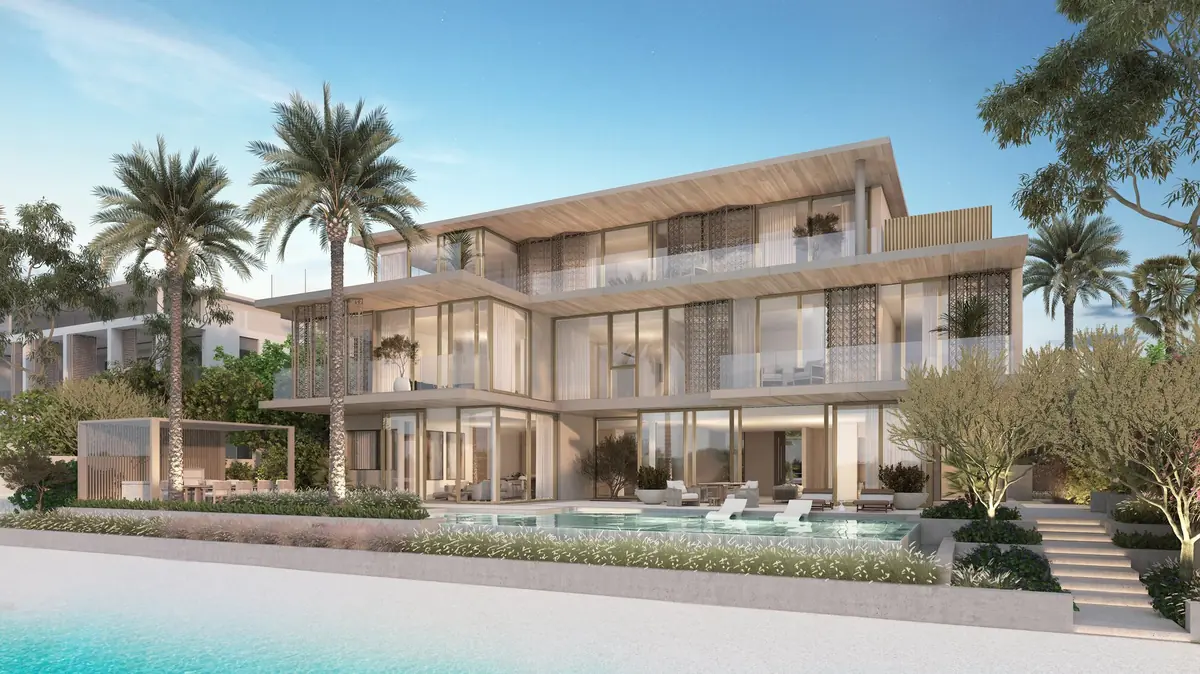
Villa Redwood
Earthy tones and textures, and open spaces laid out for entertaining from the garden to the waterfront. Seven bedrooms, formal and family lounges, and a roof lounge of about 11.7 × 7.6 m. Designed by LW Design; three on Frond F.
Views: Beach and Gulf
From: AED 49.39M* (Coral Collection, 7 bedrooms); varies by plot
- 7 bedrooms, G+2 with lift
- Formal and family lounges
- Plots of 18,553 – 20,608 sq ft
- Coral Collection · Villa D
- 11,520 sq ft
- Availability on request
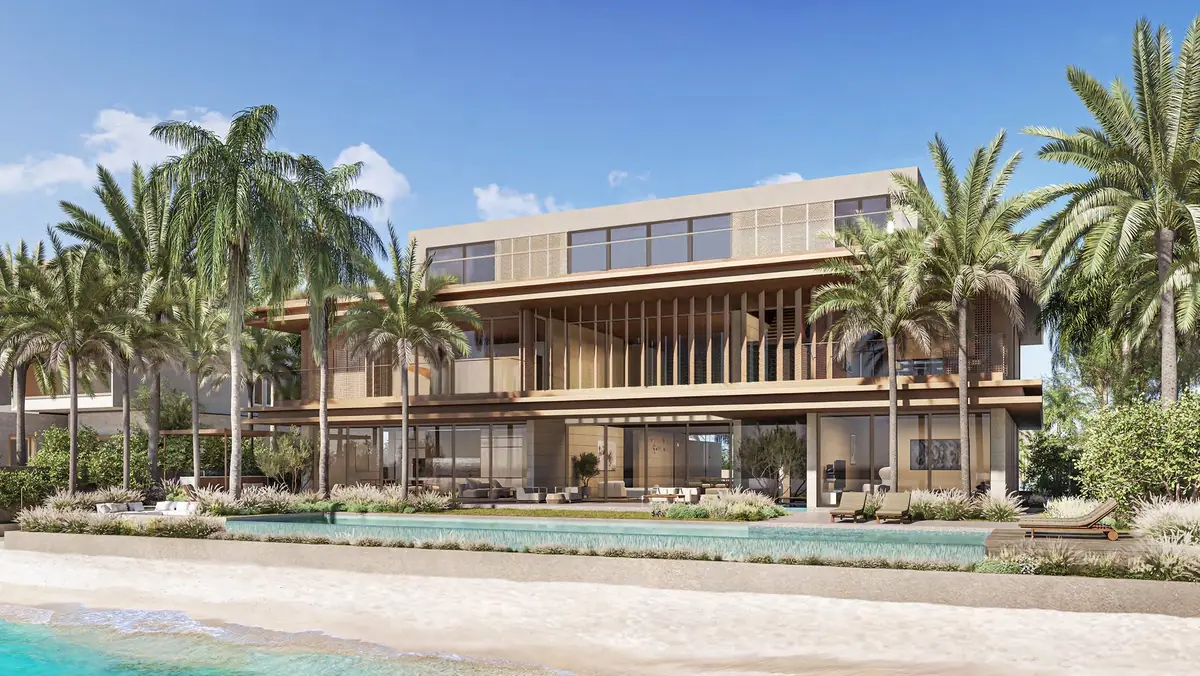
Villa Porcelain Roses
Natural stone, bronze and timber, with formal rooms facing the sea and family spaces facing the garden. The top floor has a gym area, a massage room and a 21 m roof terrace. Seven bedrooms and an office. Designed by LOCI Architecture; three on Frond F.
Views: Beach and Gulf
From: AED 49.39M* (Coral Collection, 7 bedrooms); varies by plot
- 7 bedrooms, G+2 with lift
- Top-floor gym area and massage room
- Plots of 19,256 – 21,381 sq ft
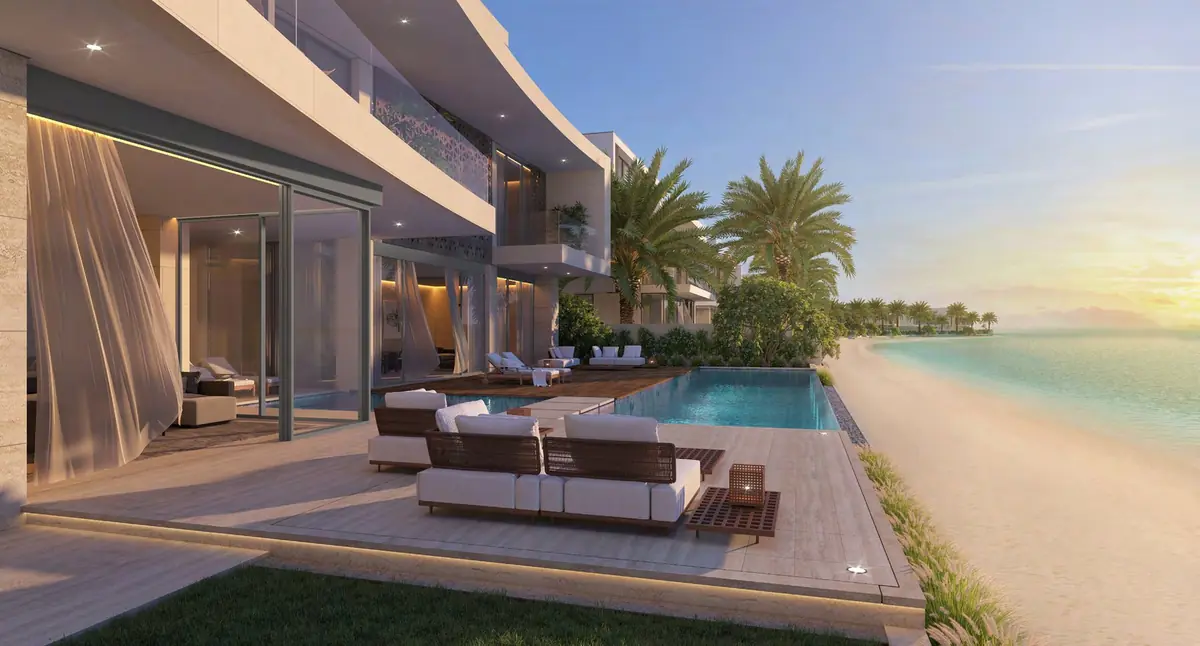
The Coral Collection
Twenty-two villas on the outer stretch of Frond F, with six or seven bedrooms, formal and family lounges, and plots of roughly 17,600 to 21,900 sq ft. Six designs, three to four of each on the frond.
Frond F floor plans
Nakheel's plans for all ten designs, with floor-by-floor areas and plot ranges. We can confirm the exact plot area of any villa still available.
Beach Collection · 5 and 6 bedrooms
4 designs, 7,723 – 8,335 sq ft built-up
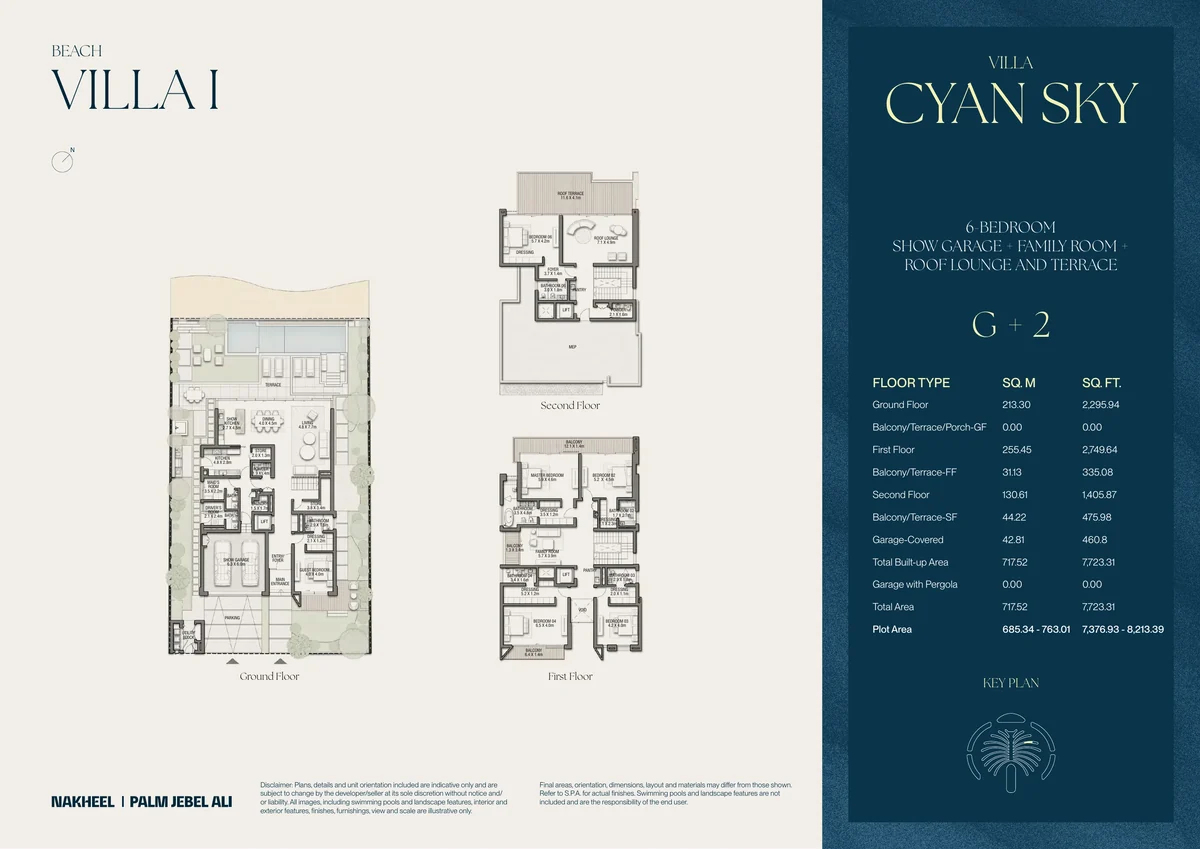
- Three floors
- 6,451 sq ft
- Terraces & balconies
- 811 sq ft
- Total built-up
- 7,723 sq ft
- Plot area
- 7,377 – 8,213 sq ft
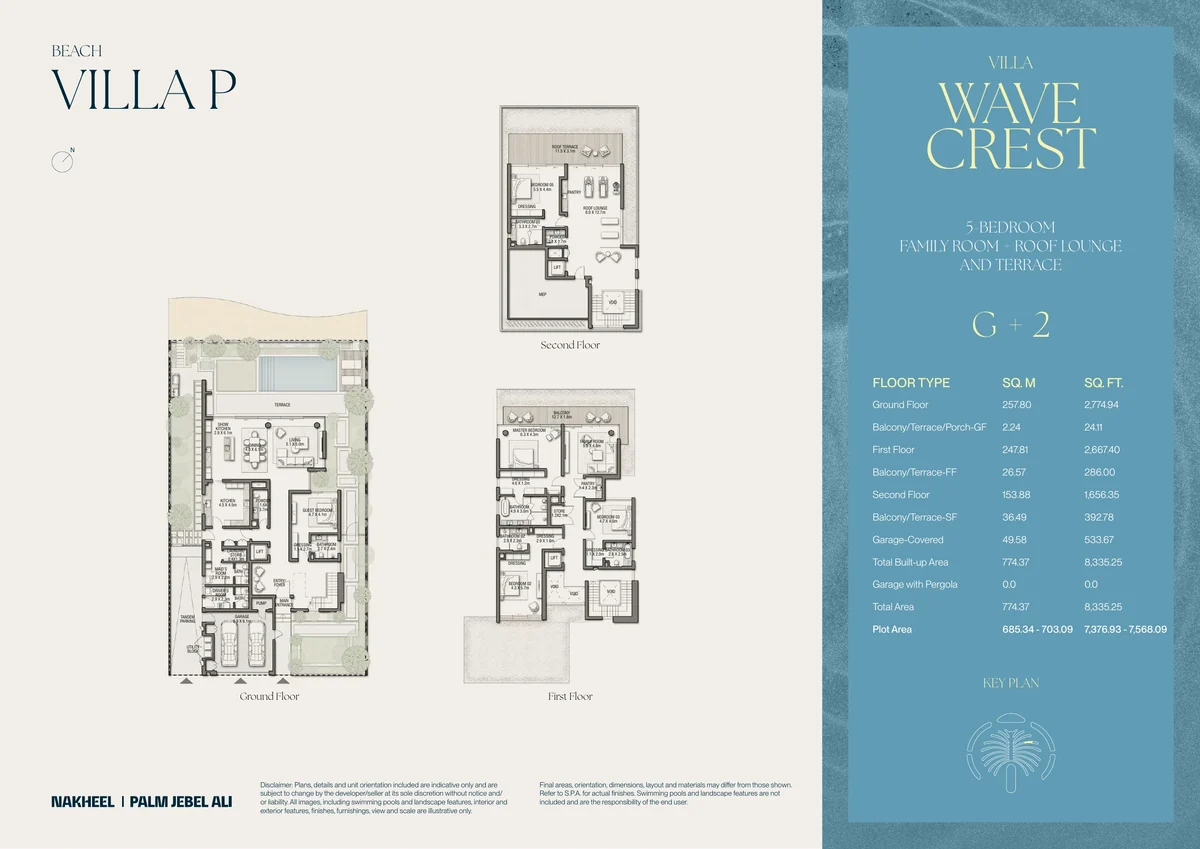
- Three floors
- 7,099 sq ft
- Terraces & balconies
- 703 sq ft
- Total built-up
- 8,335 sq ft
- Plot area
- 7,377 – 7,568 sq ft
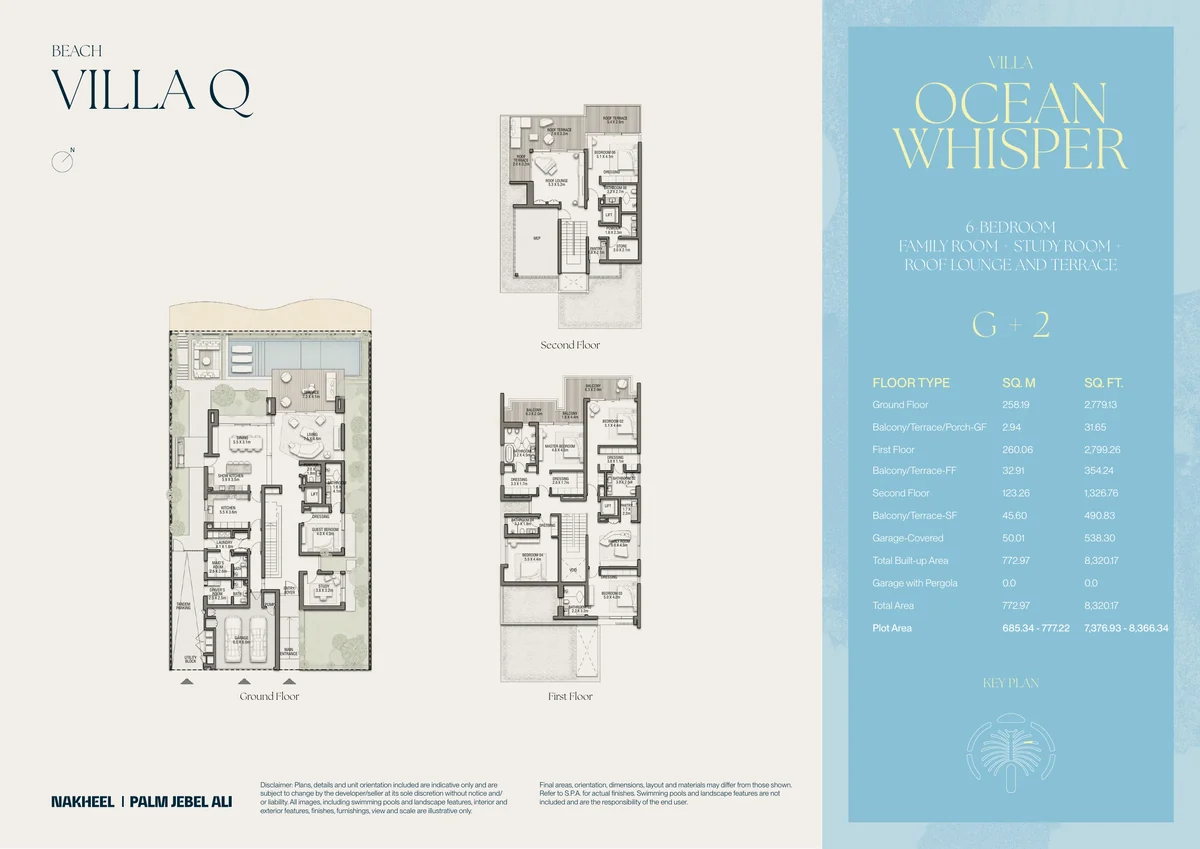
- Three floors
- 6,905 sq ft
- Terraces & balconies
- 877 sq ft
- Total built-up
- 8,320 sq ft
- Plot area
- 7,377 – 8,366 sq ft
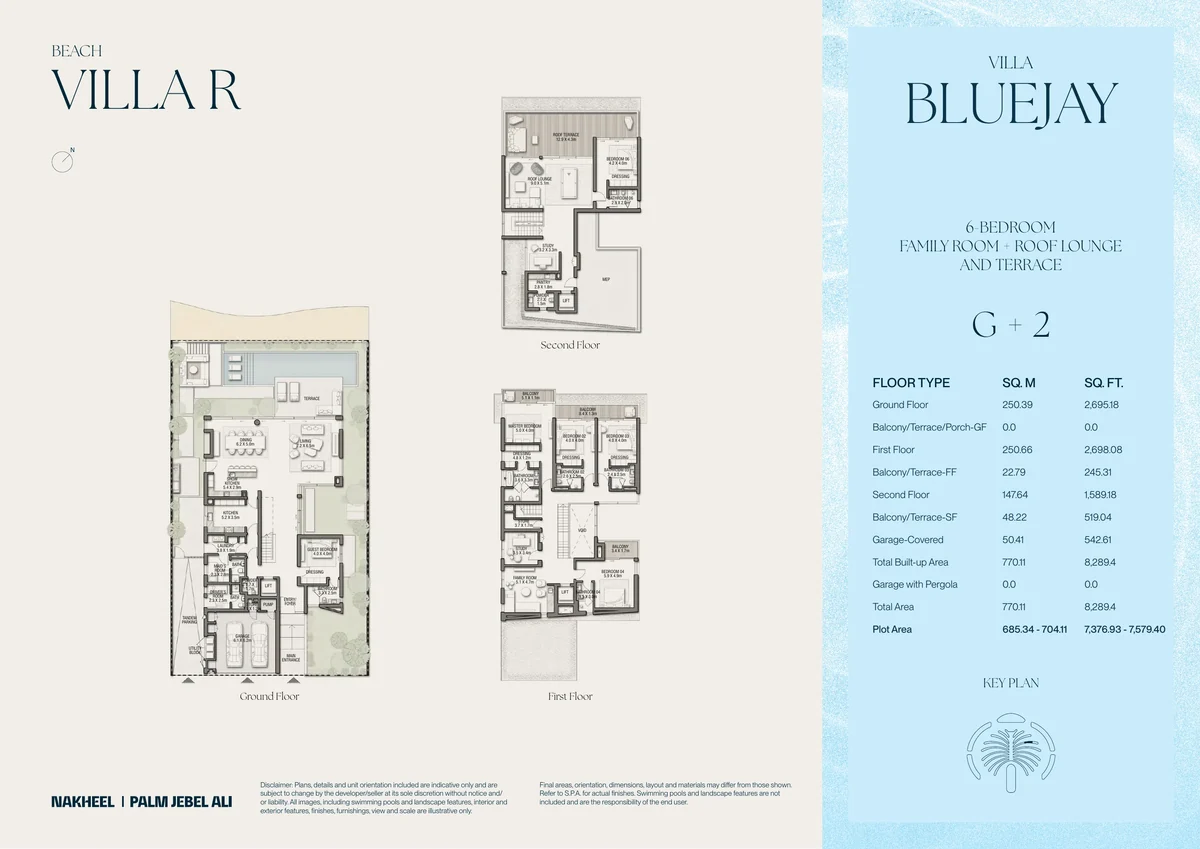
- Three floors
- 6,982 sq ft
- Terraces & balconies
- 764 sq ft
- Total built-up
- 8,289 sq ft
- Plot area
- 7,377 – 7,579 sq ft
- G+2 with lift
- Roof lounge or terrace
- Maid's and driver's rooms
Coral Collection · 6 and 7 bedrooms
6 designs, 11,520 – 12,430 sq ft built-up
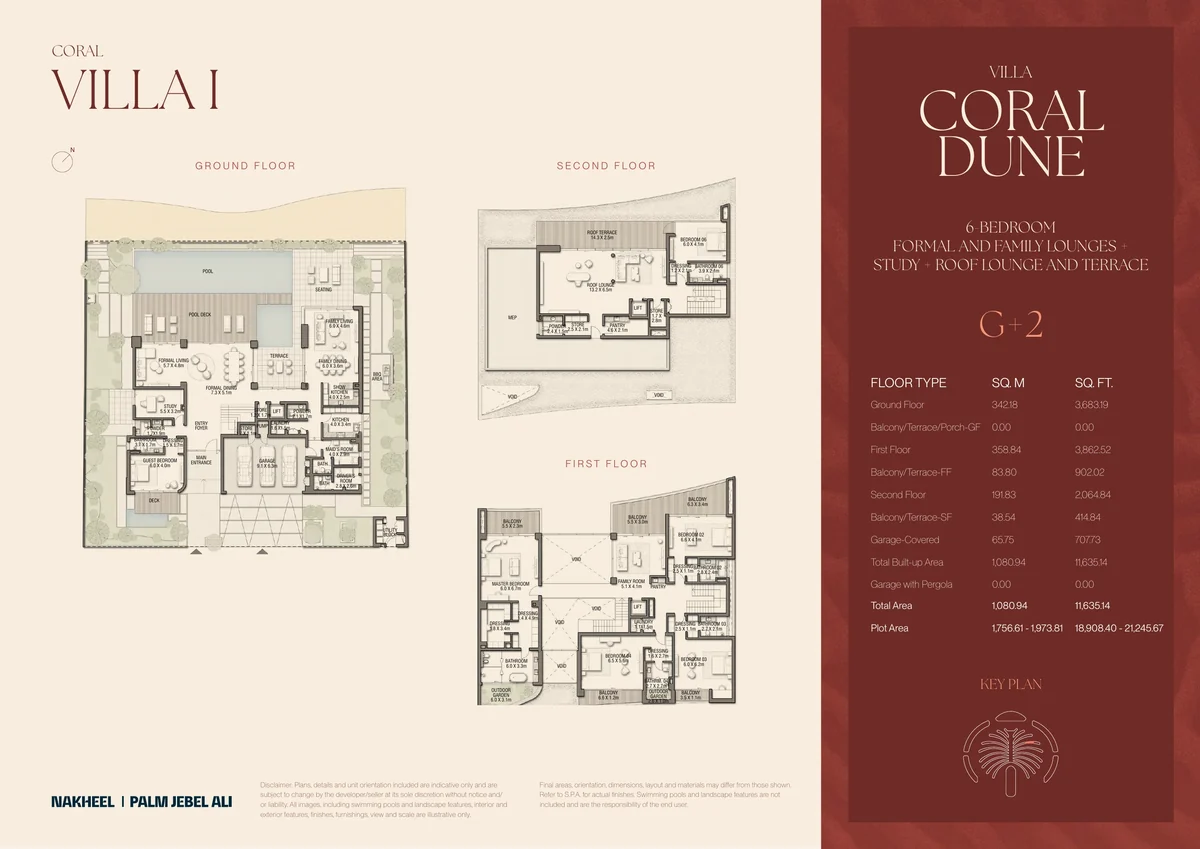
- Three floors
- 9,611 sq ft
- Terraces & balconies
- 1,317 sq ft
- Total built-up
- 11,635 sq ft
- Plot area
- 18,908 – 21,246 sq ft
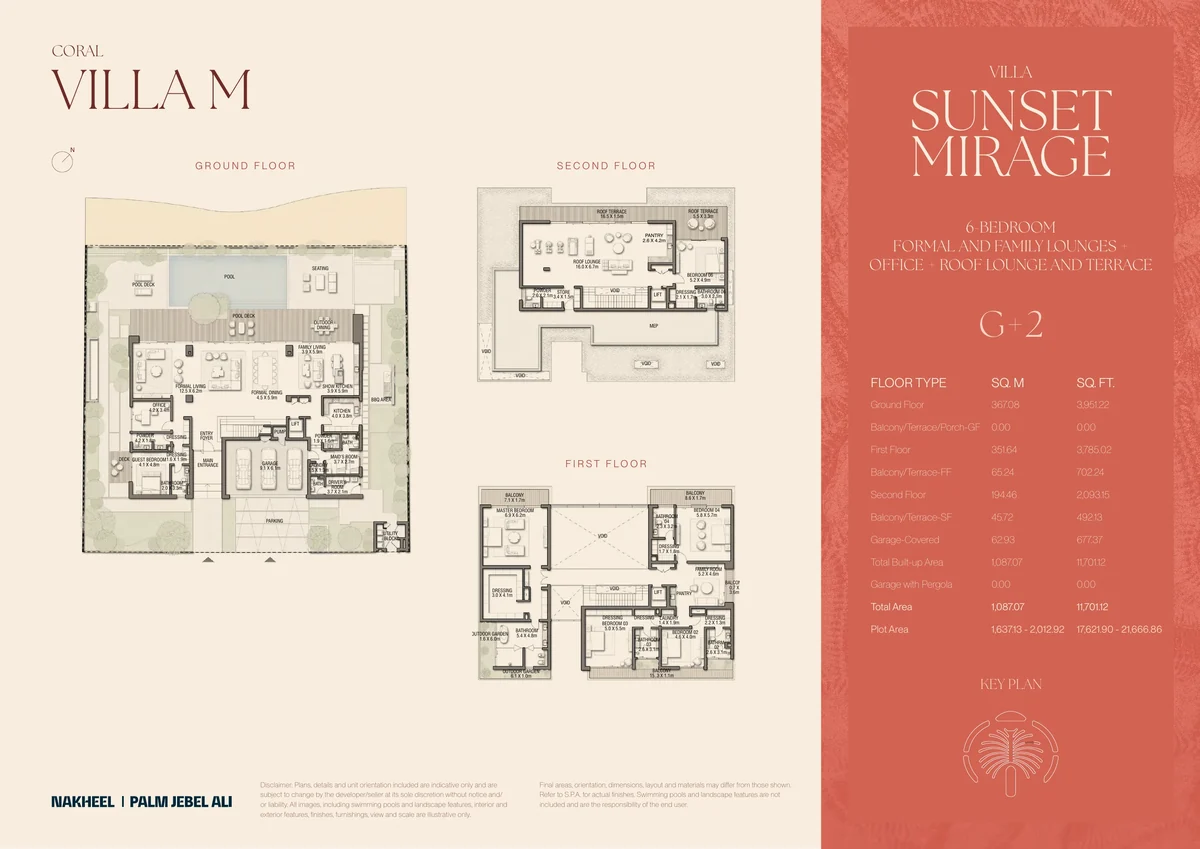
- Three floors
- 9,829 sq ft
- Terraces & balconies
- 1,194 sq ft
- Total built-up
- 11,701 sq ft
- Plot area
- 17,622 – 21,667 sq ft
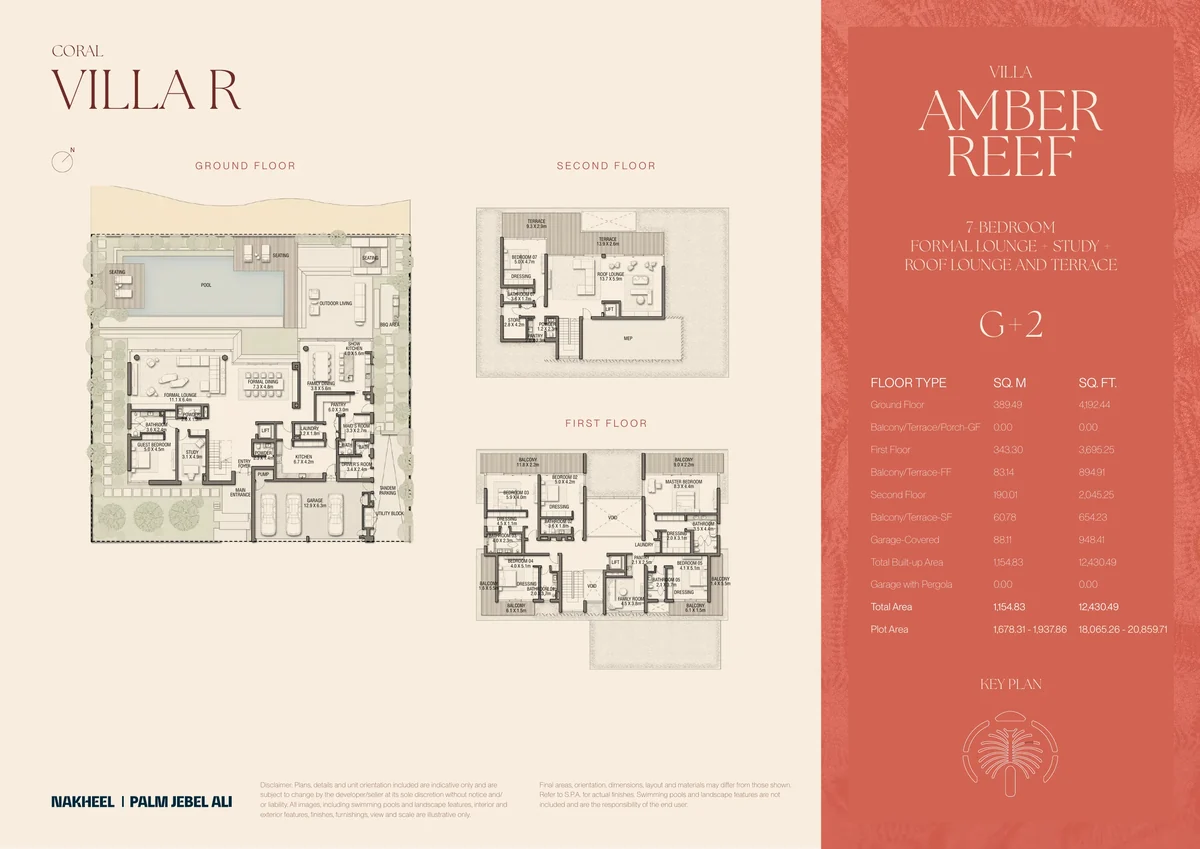
- Three floors
- 9,933 sq ft
- Terraces & balconies
- 1,549 sq ft
- Total built-up
- 12,430 sq ft
- Plot area
- 18,065 – 20,860 sq ft
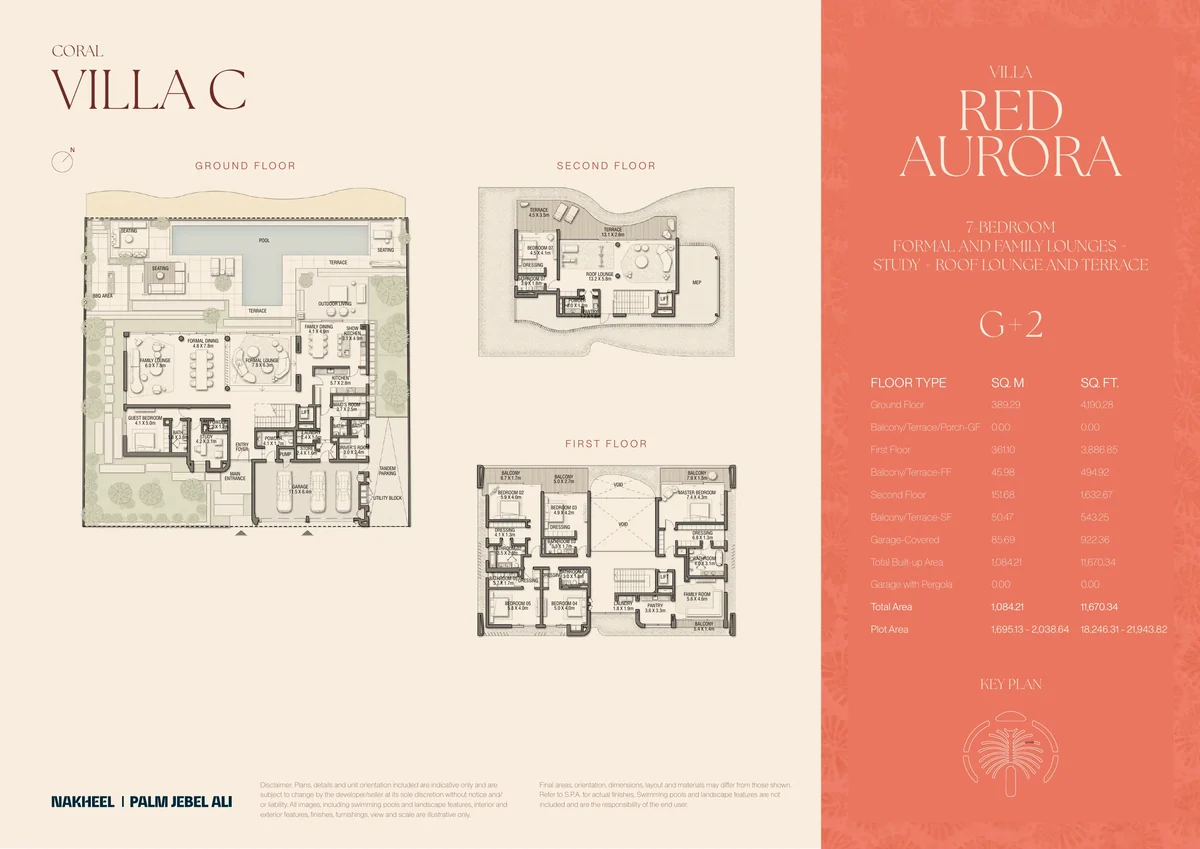
- Three floors
- 9,710 sq ft
- Terraces & balconies
- 1,038 sq ft
- Total built-up
- 11,670 sq ft
- Plot area
- 18,246 – 21,944 sq ft
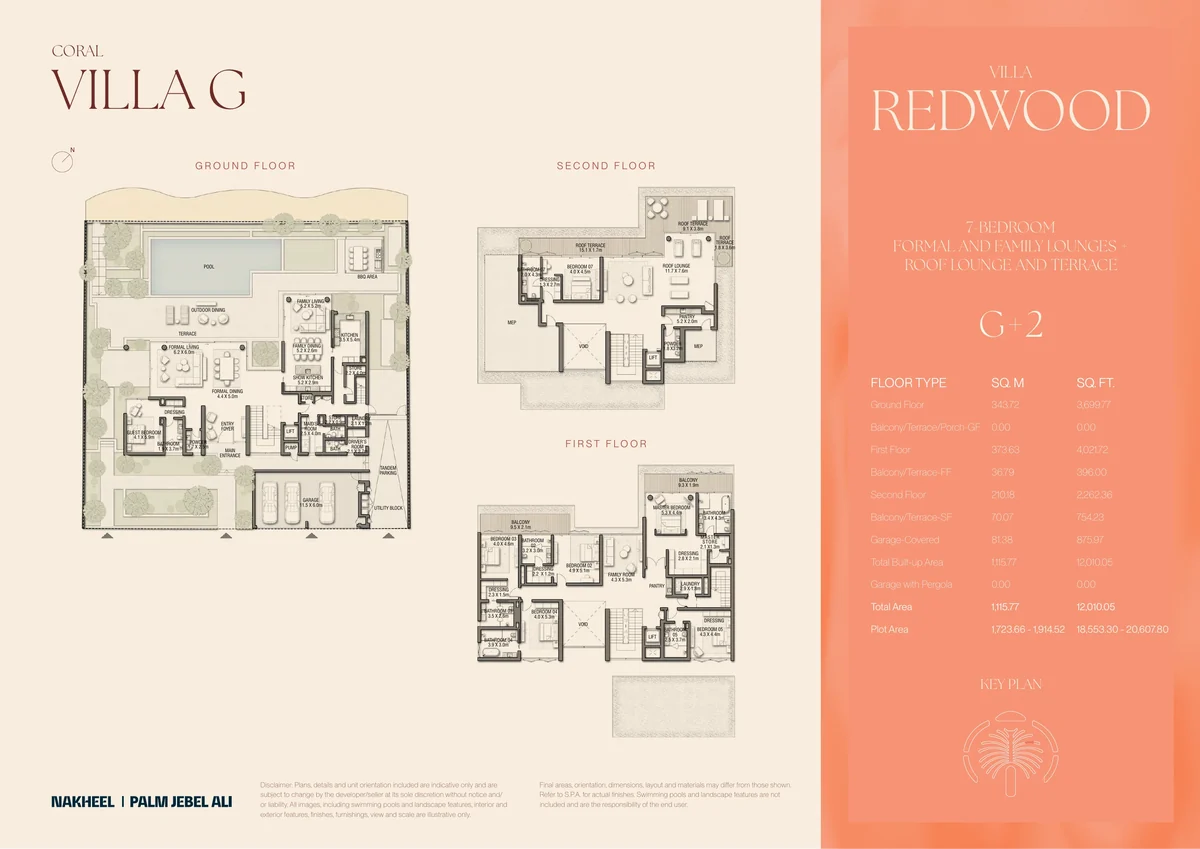
- Three floors
- 9,984 sq ft
- Terraces & balconies
- 1,150 sq ft
- Total built-up
- 12,010 sq ft
- Plot area
- 18,553 – 20,608 sq ft
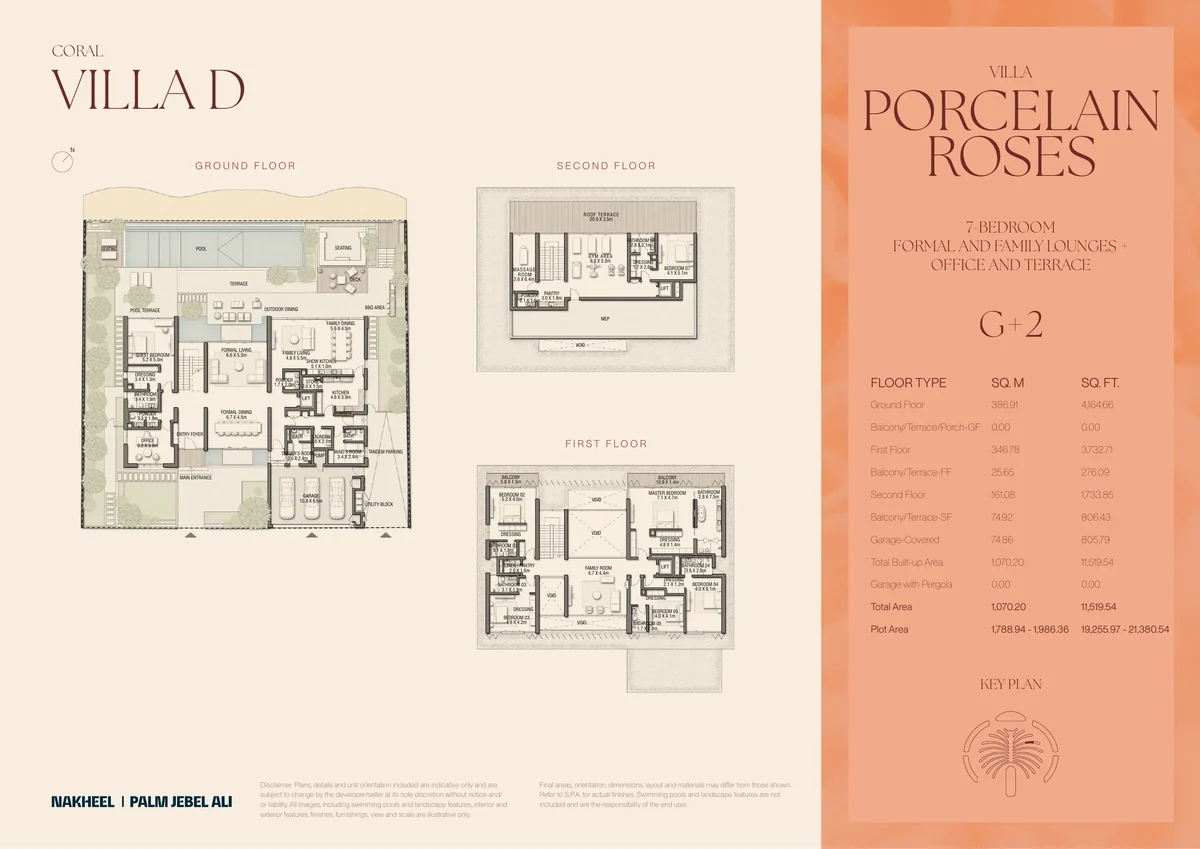
- Three floors
- 9,631 sq ft
- Terraces & balconies
- 1,083 sq ft
- Total built-up
- 11,520 sq ft
- Plot area
- 19,256 – 21,381 sq ft
- G+2 with lift
- Formal and family lounges
- Maid's and driver's rooms
Ten designs,four studios
Nakheel commissioned four studios for the release, so every design has its own architecture. All ten are ground-plus-two villas with a lift, maid's and driver's rooms and a covered garage, planned around a beach-side terrace and pool deck.
- NAGA Architects: Cyan Sky, Coral Dune, Sunset Mirage
- SAOTA: Ocean Whisper, Bluejay, Amber Reef, Red Aurora
- LW Design: Wave Crest, Redwood
- LOCI Architecture: Porcelain Roses
- Lift, maid's room and driver's room in every design
- Pools and landscaping shown are illustrative and are the buyer's responsibility, per Nakheel's plan notes
Inside the villas
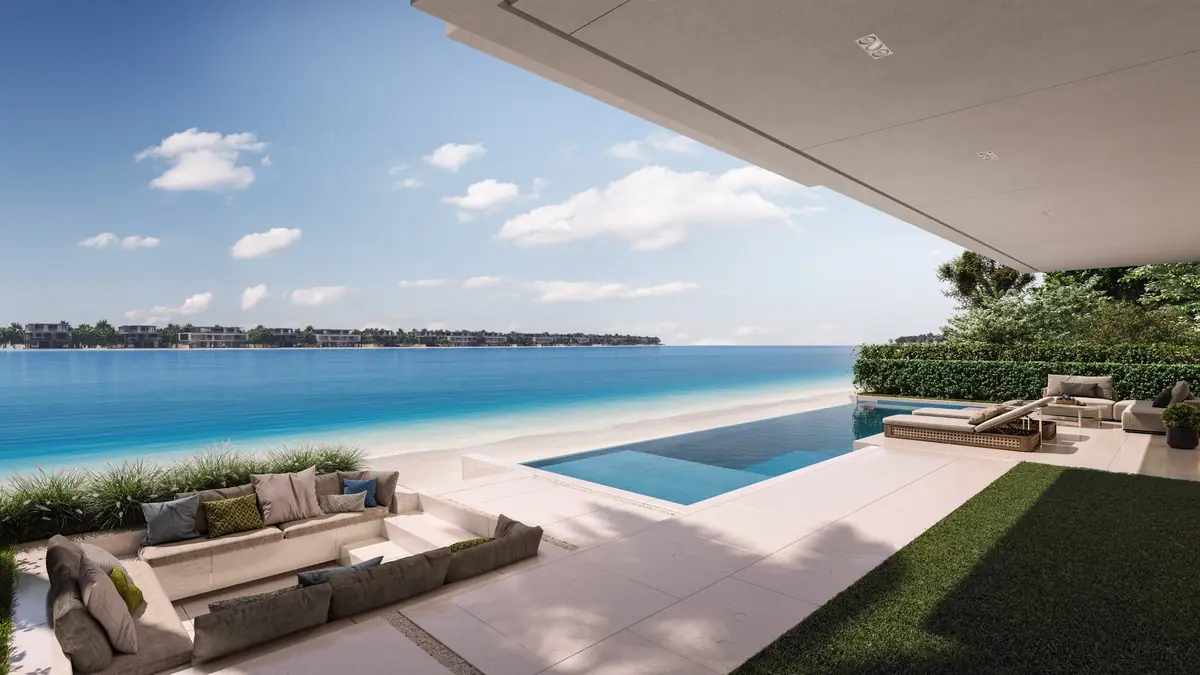
Selected interiors from the Beach and Coral Collections. Images are illustrative.
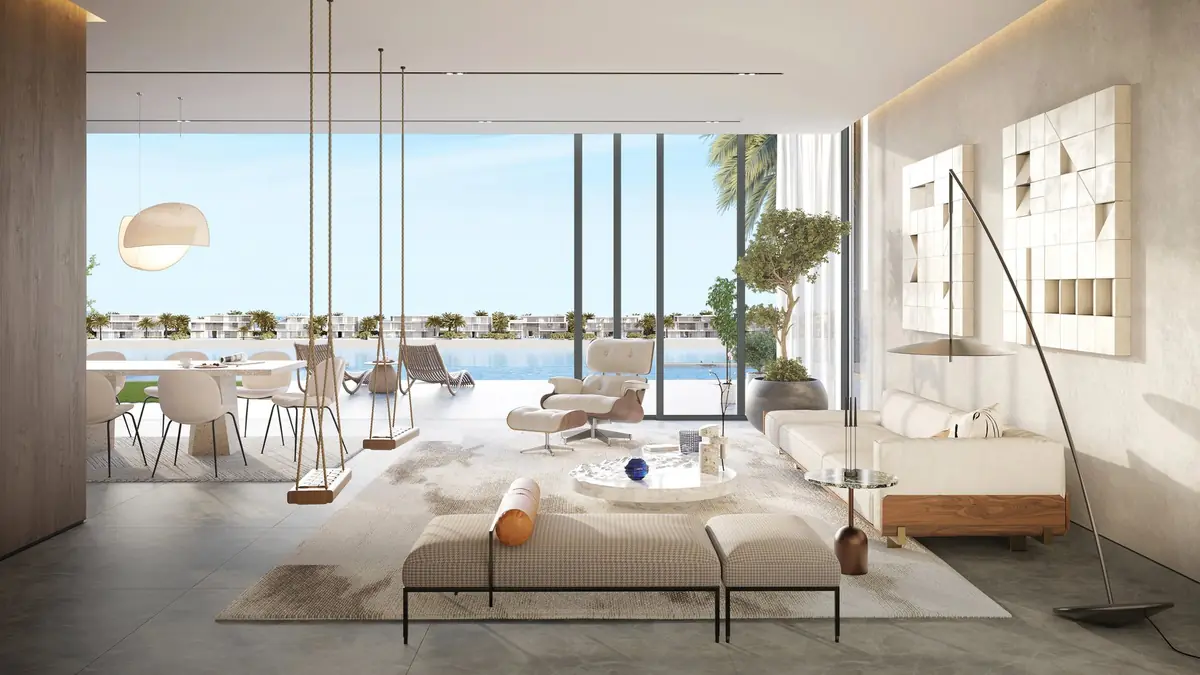
Cyan Sky · Living and dining 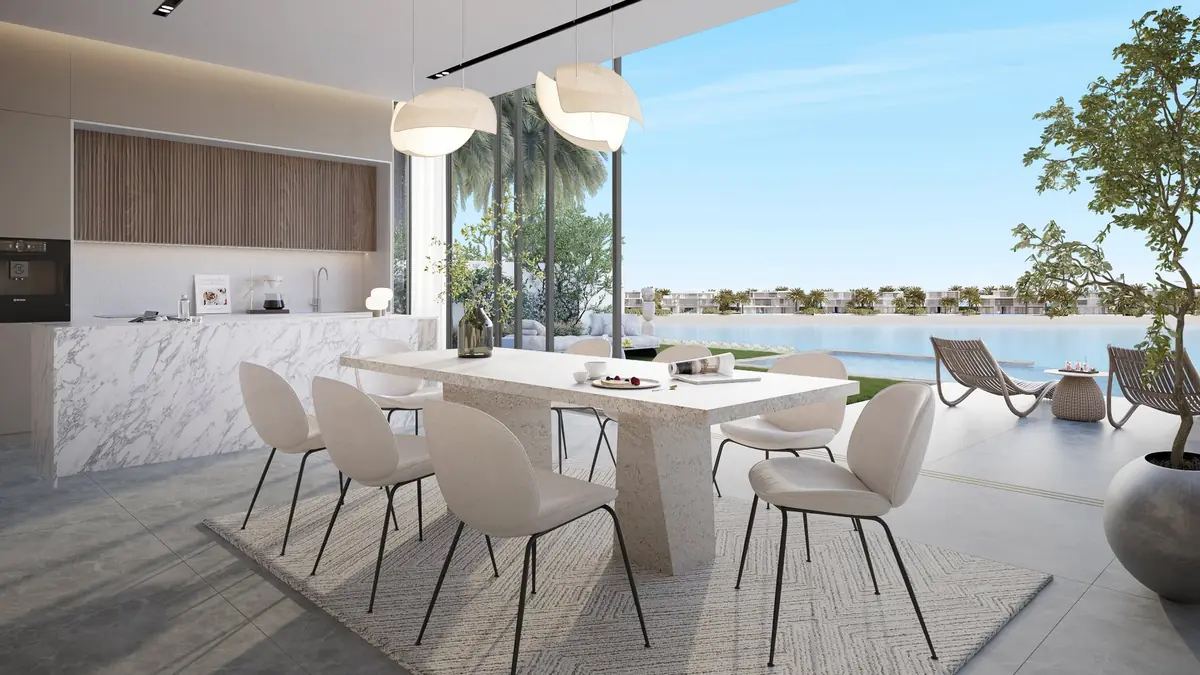
Cyan Sky · Dining and kitchen 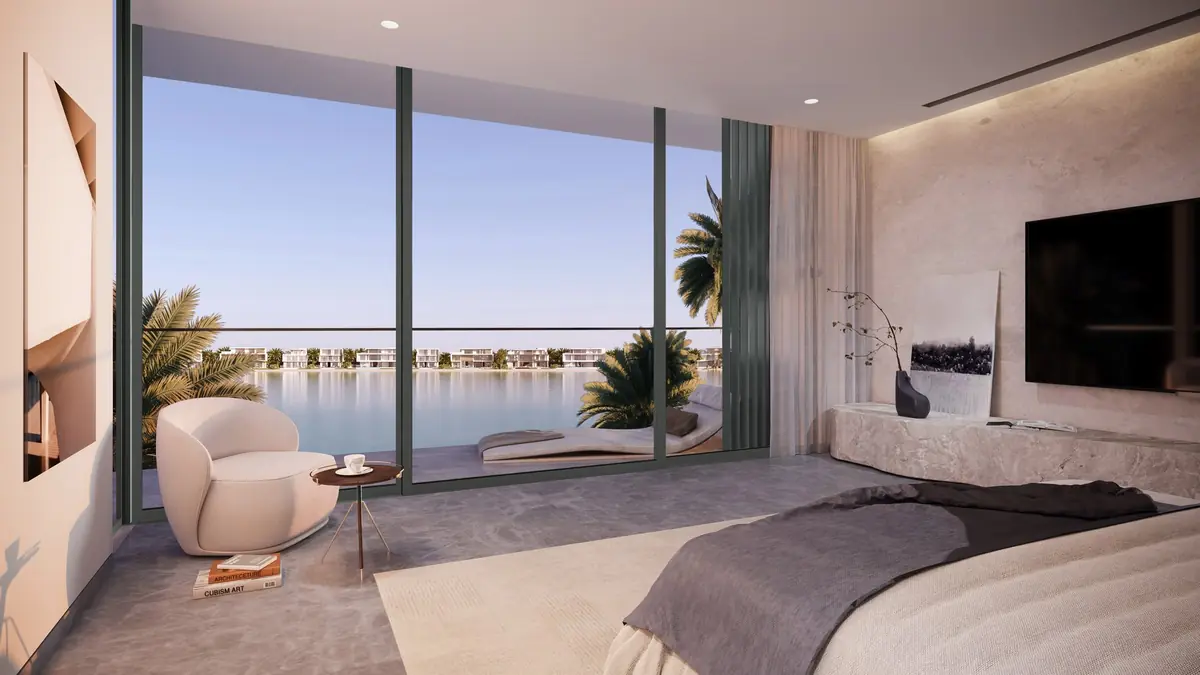
Cyan Sky · Bedroom 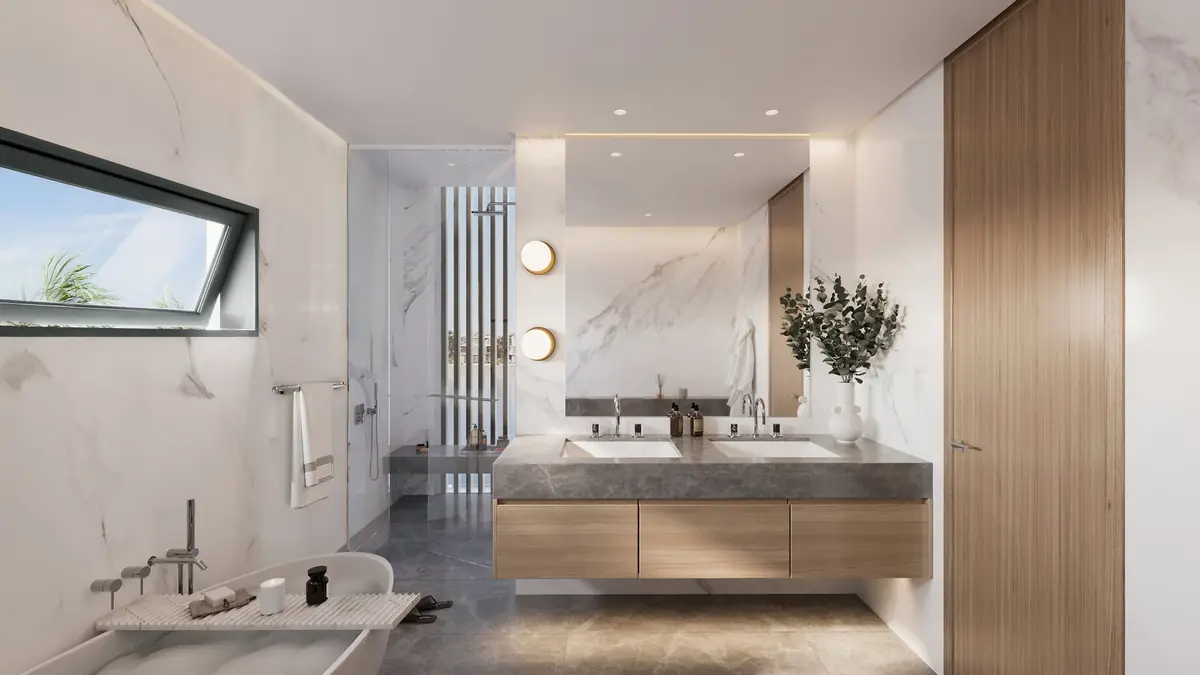
Cyan Sky · Bathroom 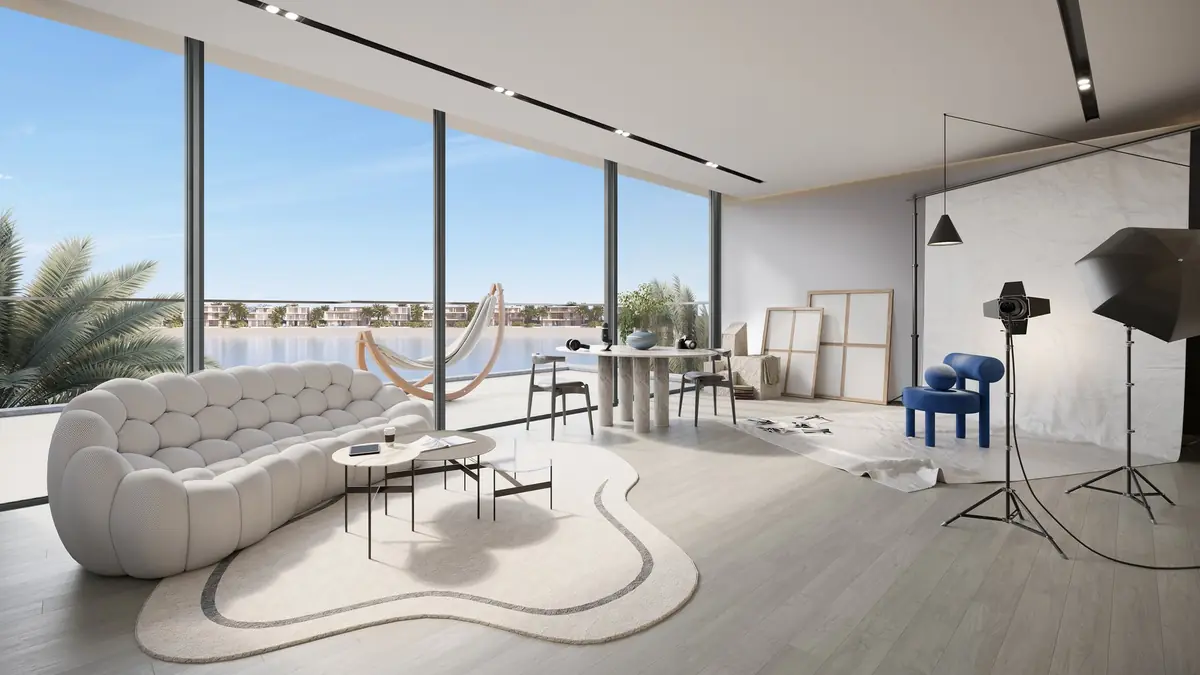
Cyan Sky · Multi-purpose room Bluejay · Pool terrace and sunken lounge 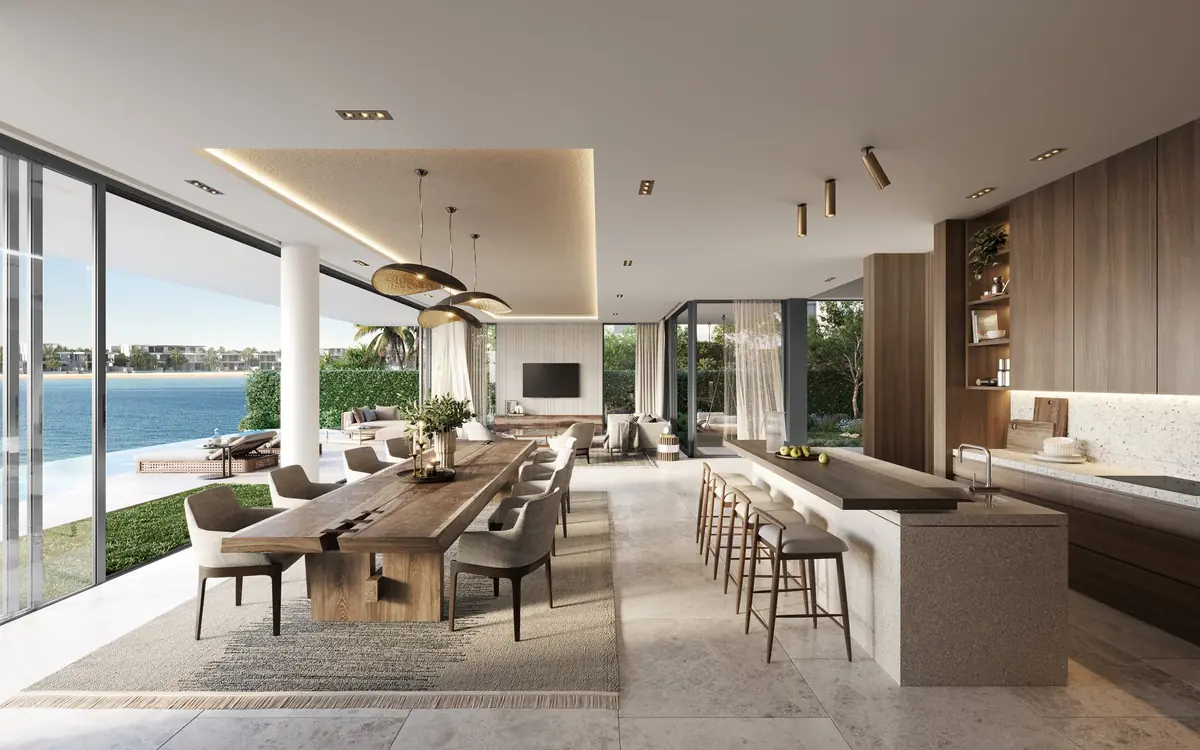
Bluejay · Living, dining and kitchen 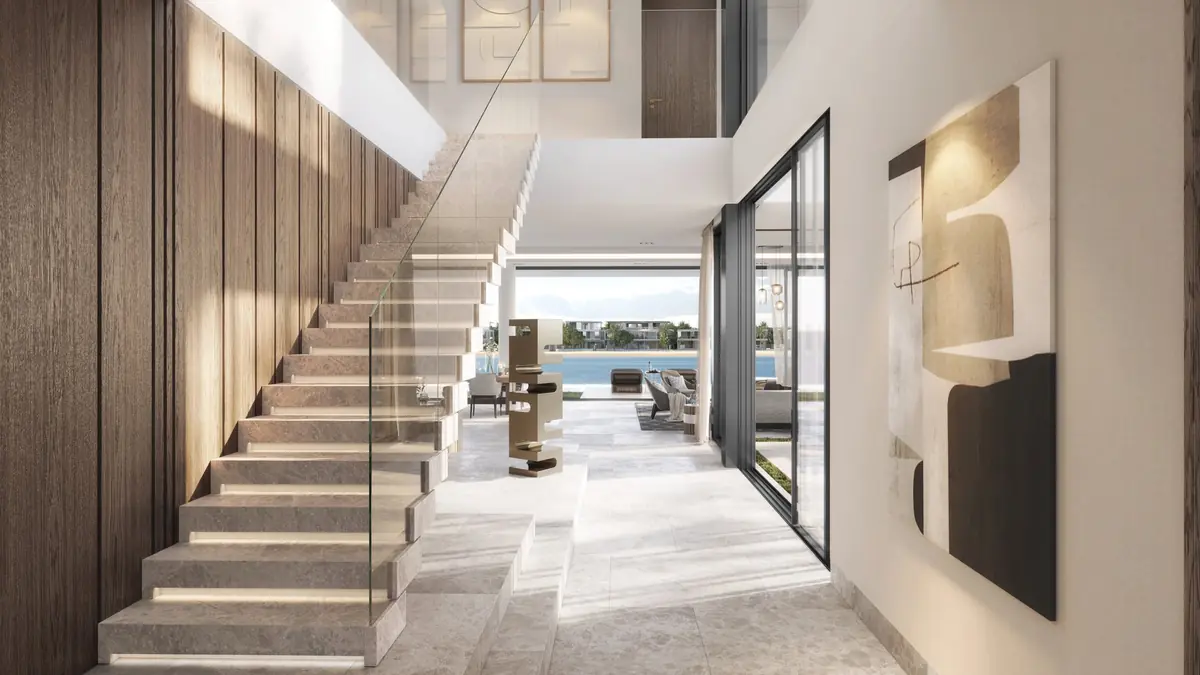
Bluejay · Entrance and staircase 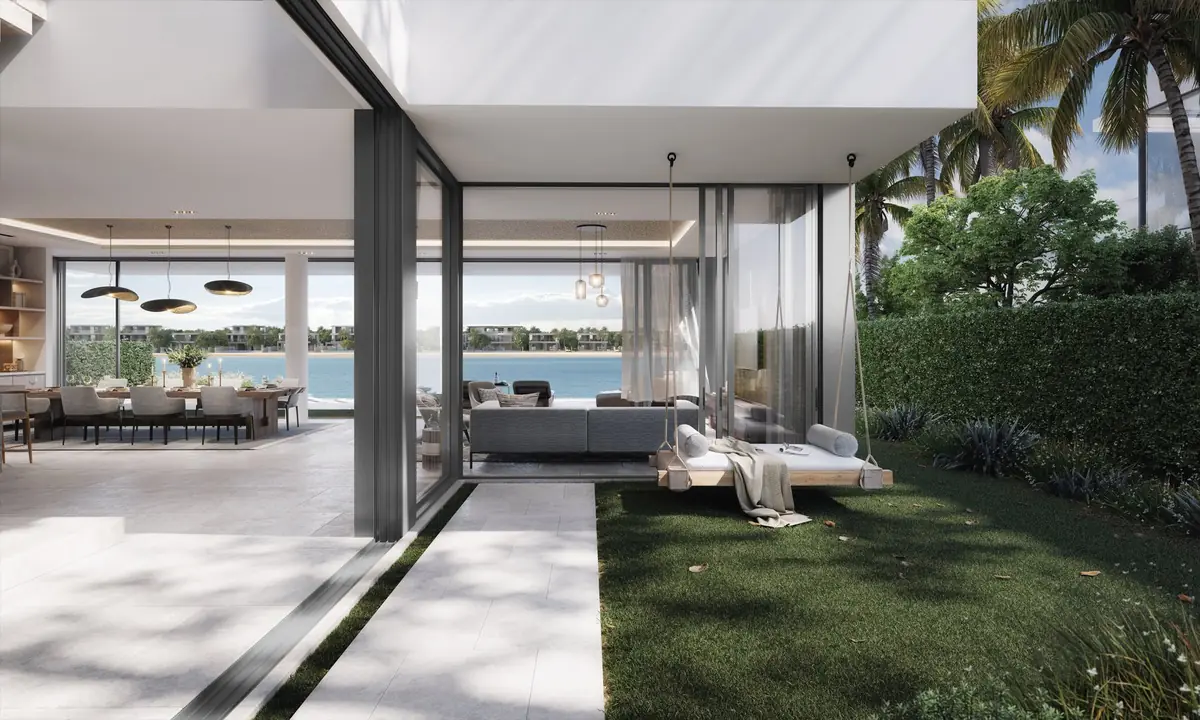
Bluejay · Courtyard Bluejay · Entrance and staircase 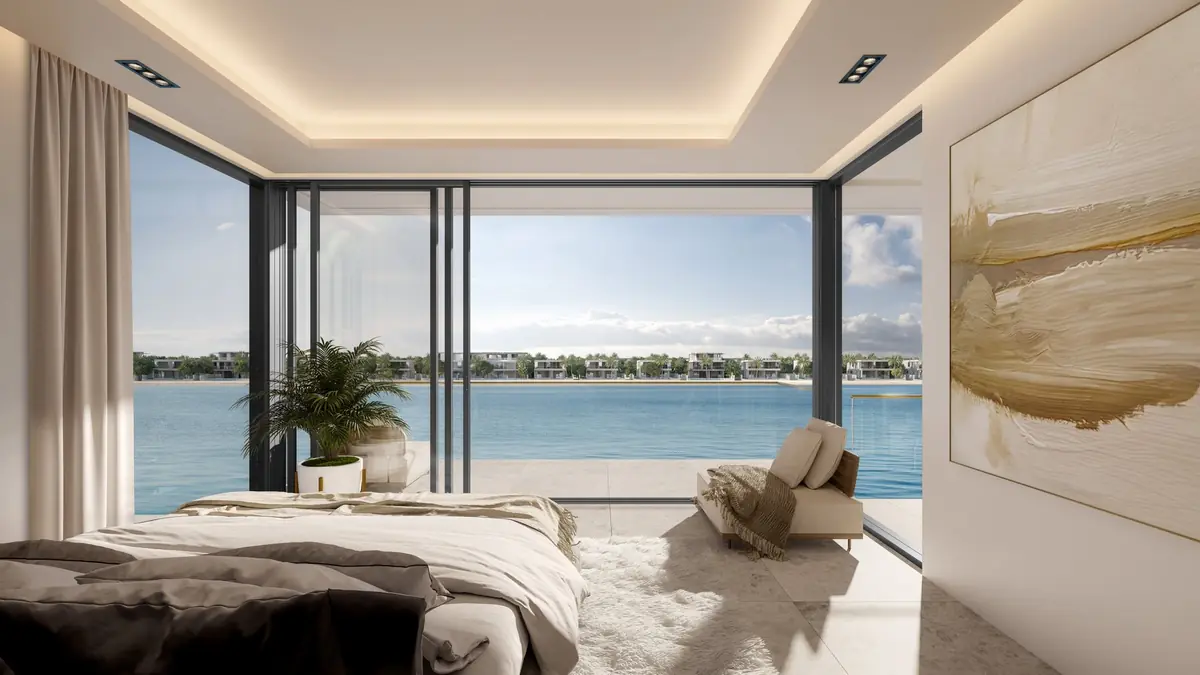
Bluejay · Bedroom 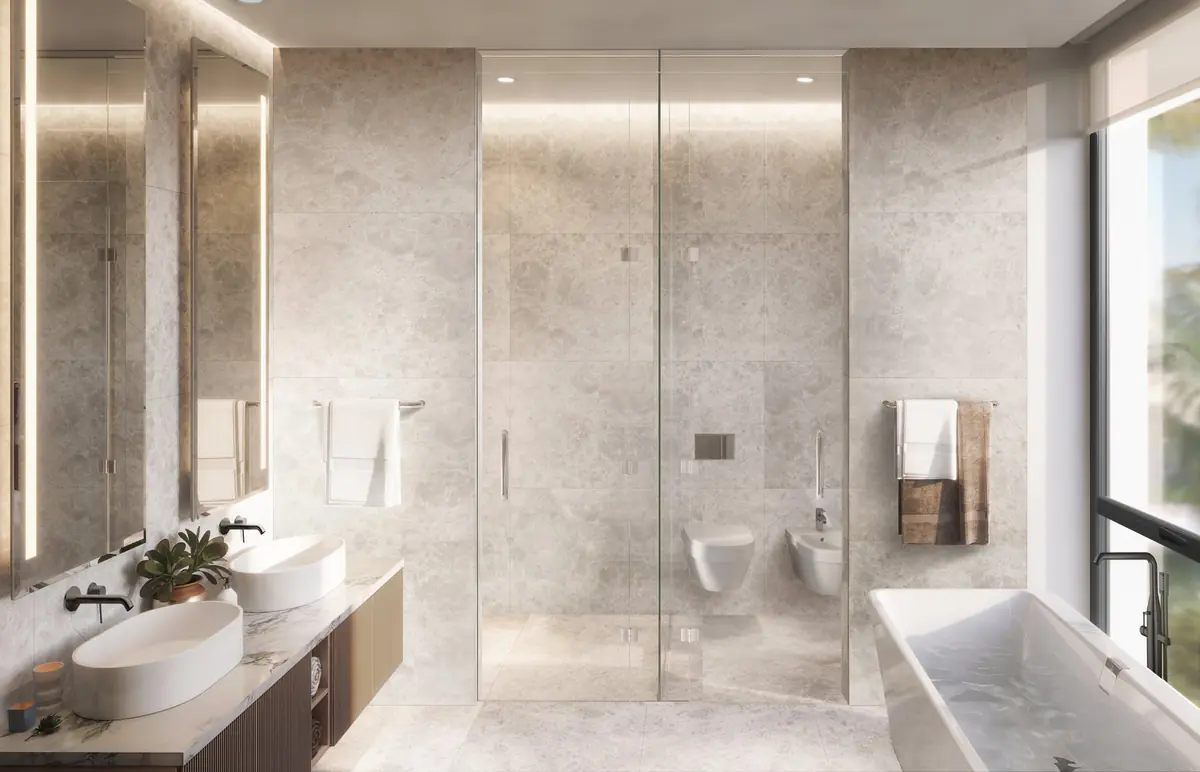
Bluejay · Bathroom Bluejay · Bathroom 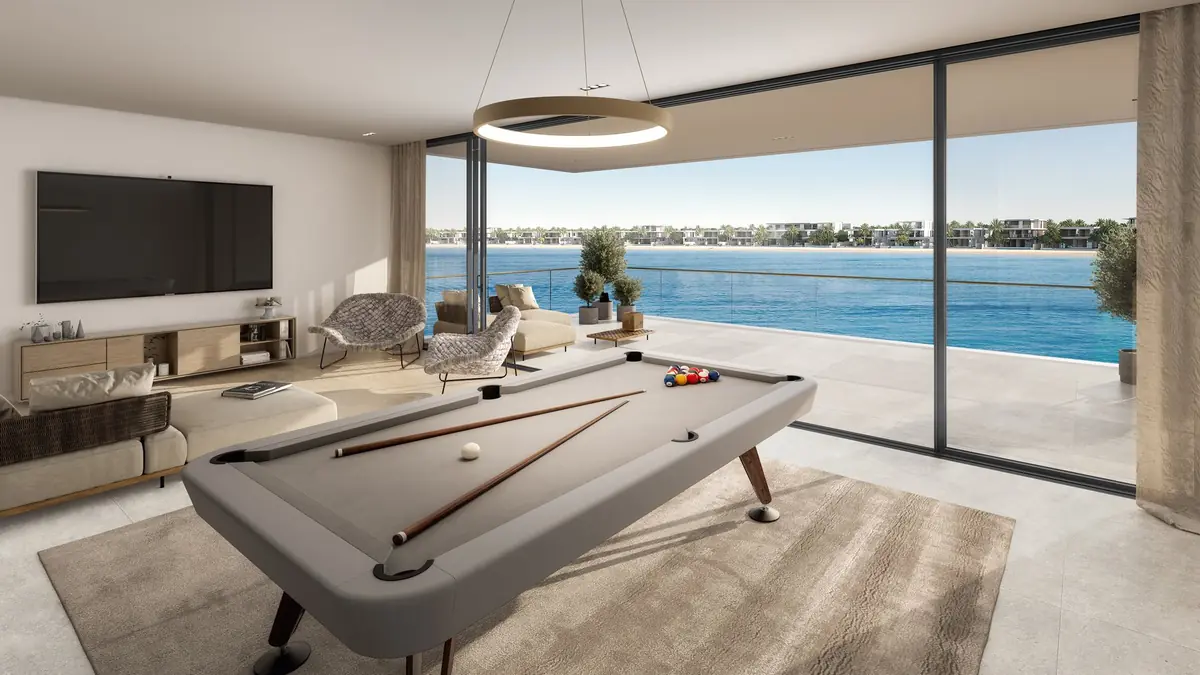
Bluejay · Multi-purpose room 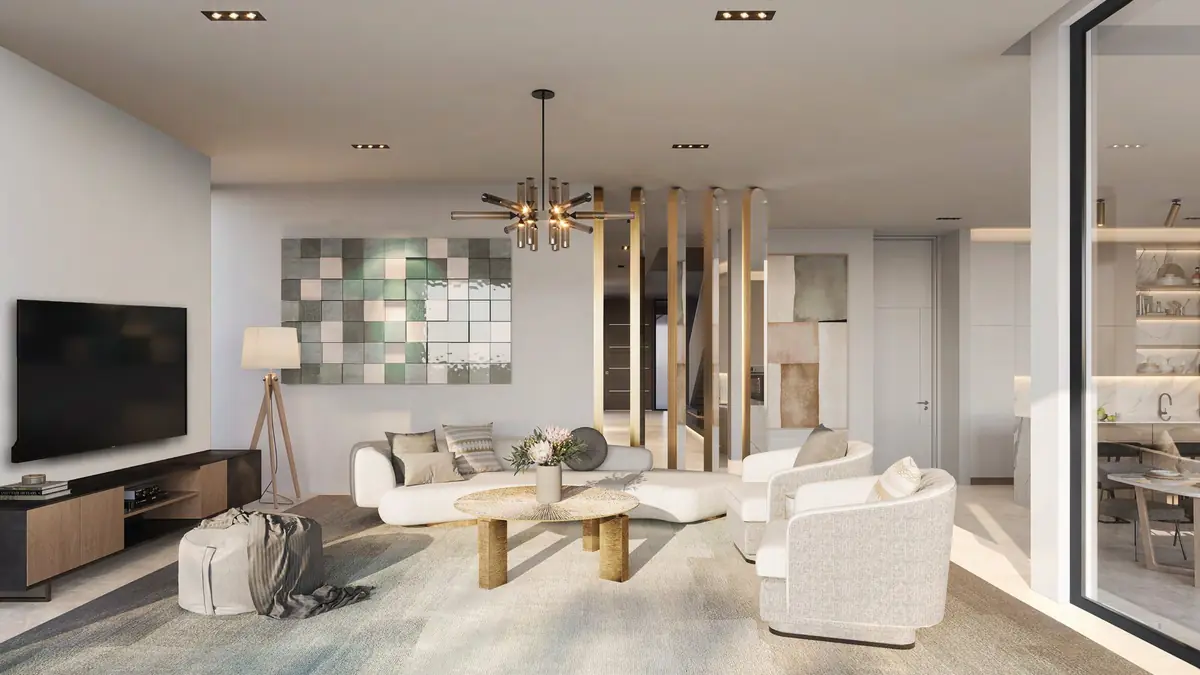
Ocean Whisper · Living room 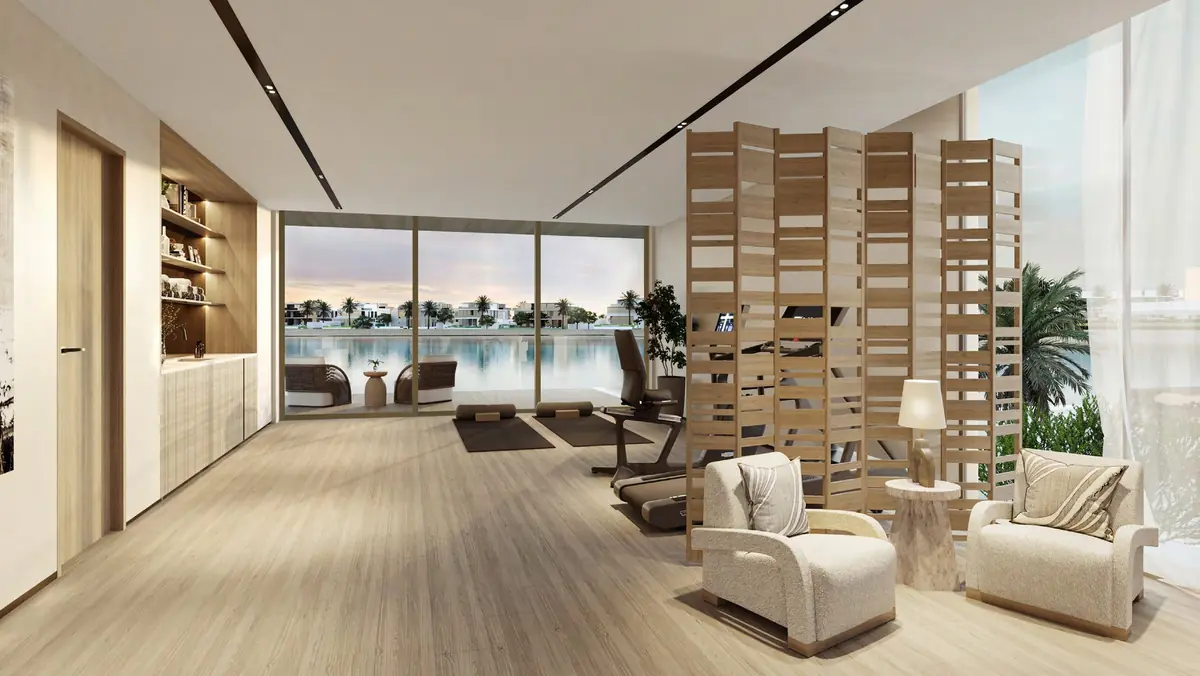
Wave Crest · Living and dining 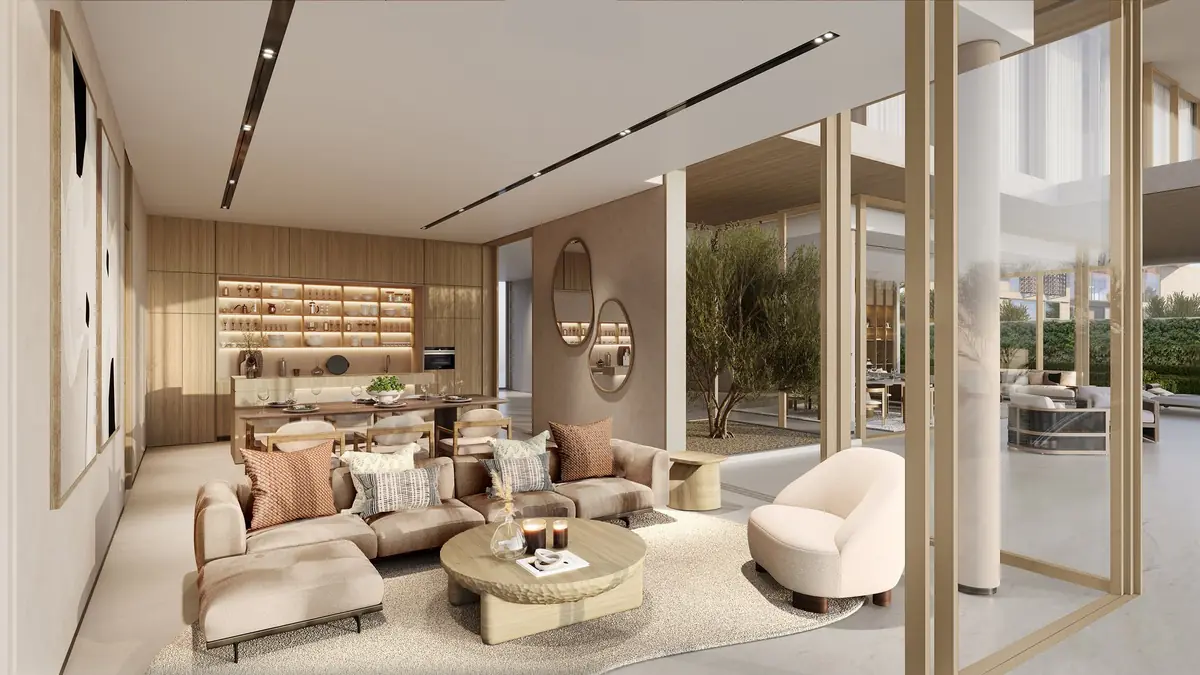
Redwood · Living room 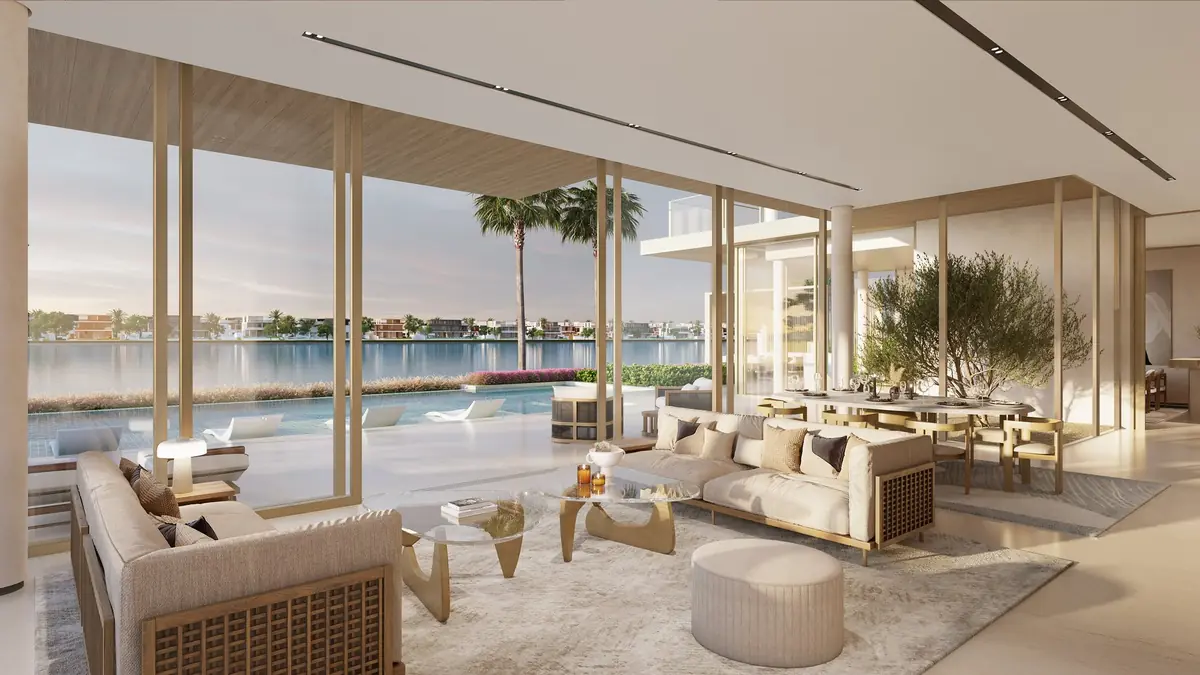
Redwood · Living and dining 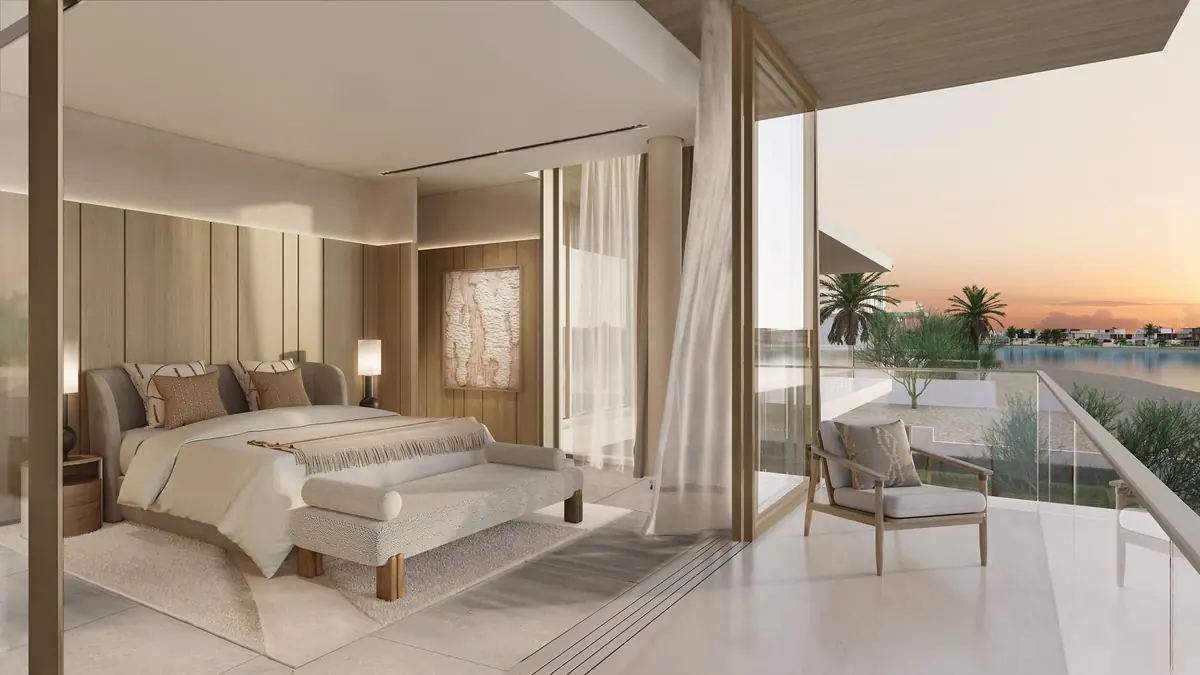
Redwood · Bedroom 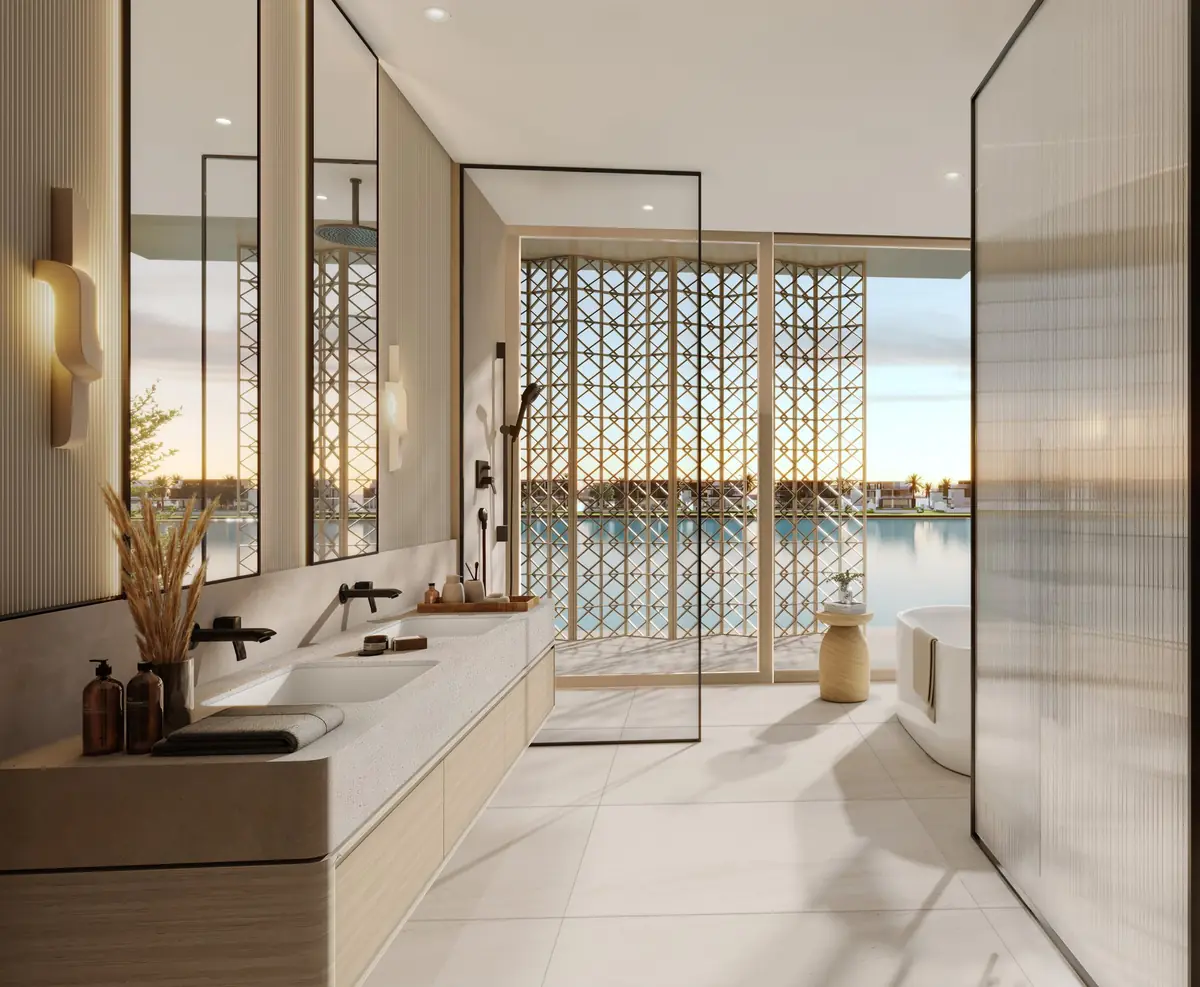
Redwood · Bathroom 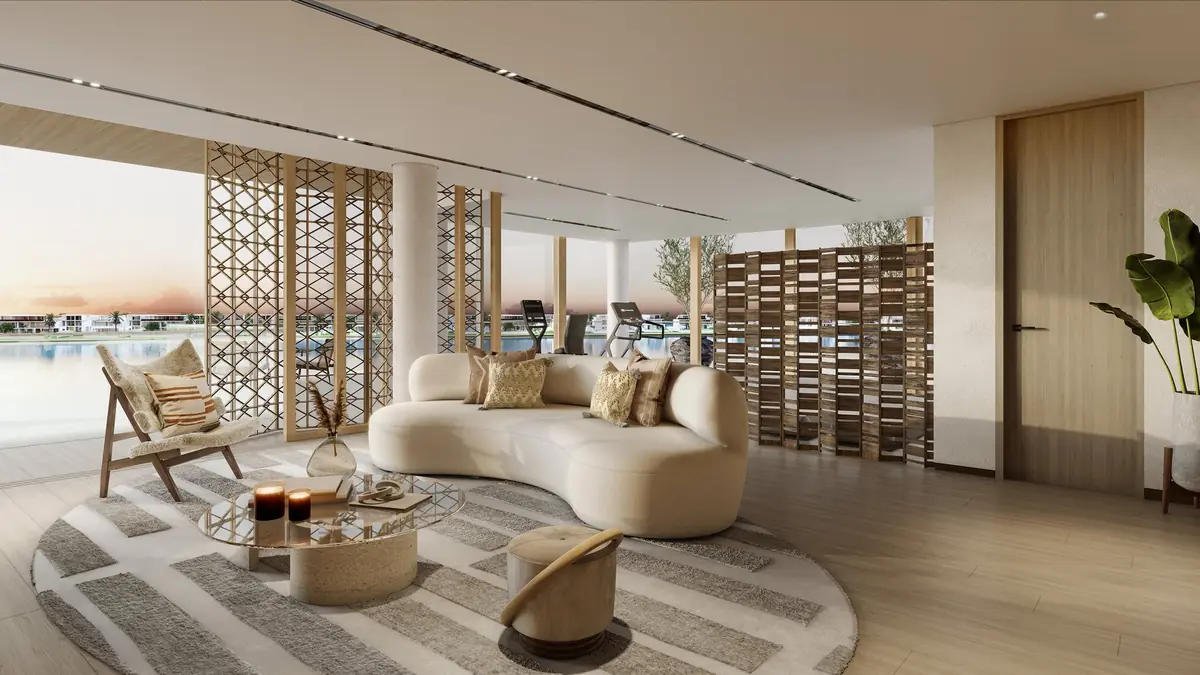
Redwood · Multi-purpose room 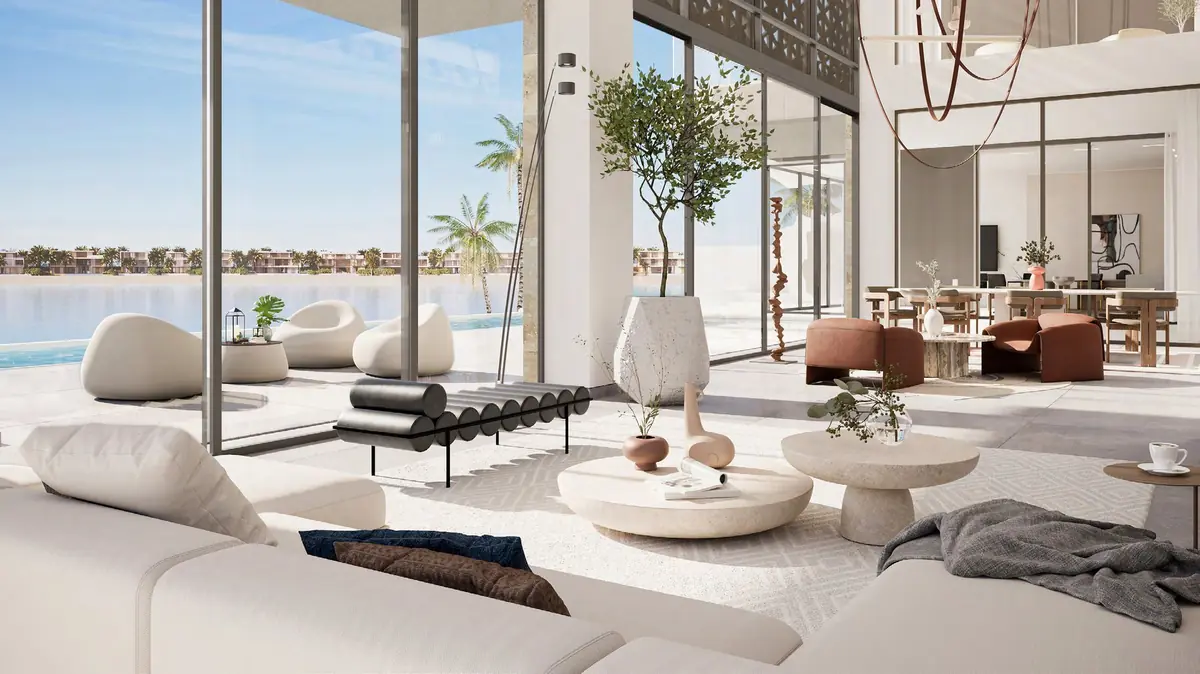
Coral Dune · Living and dining 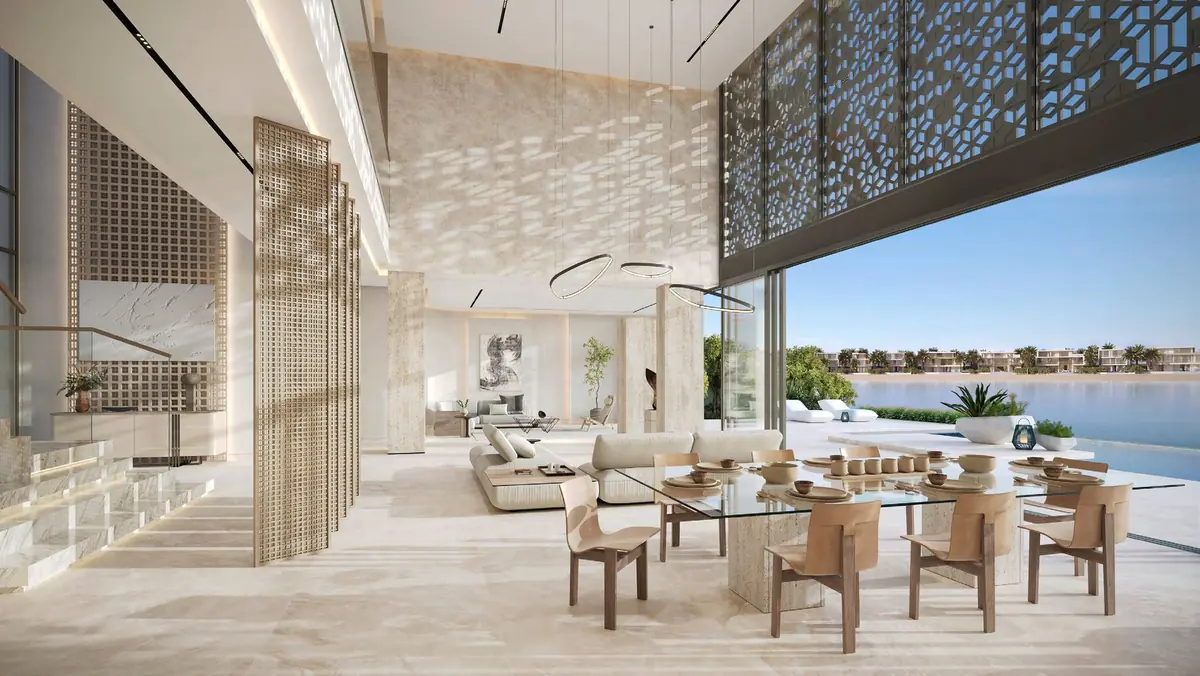
Sunset Mirage · Living and dining 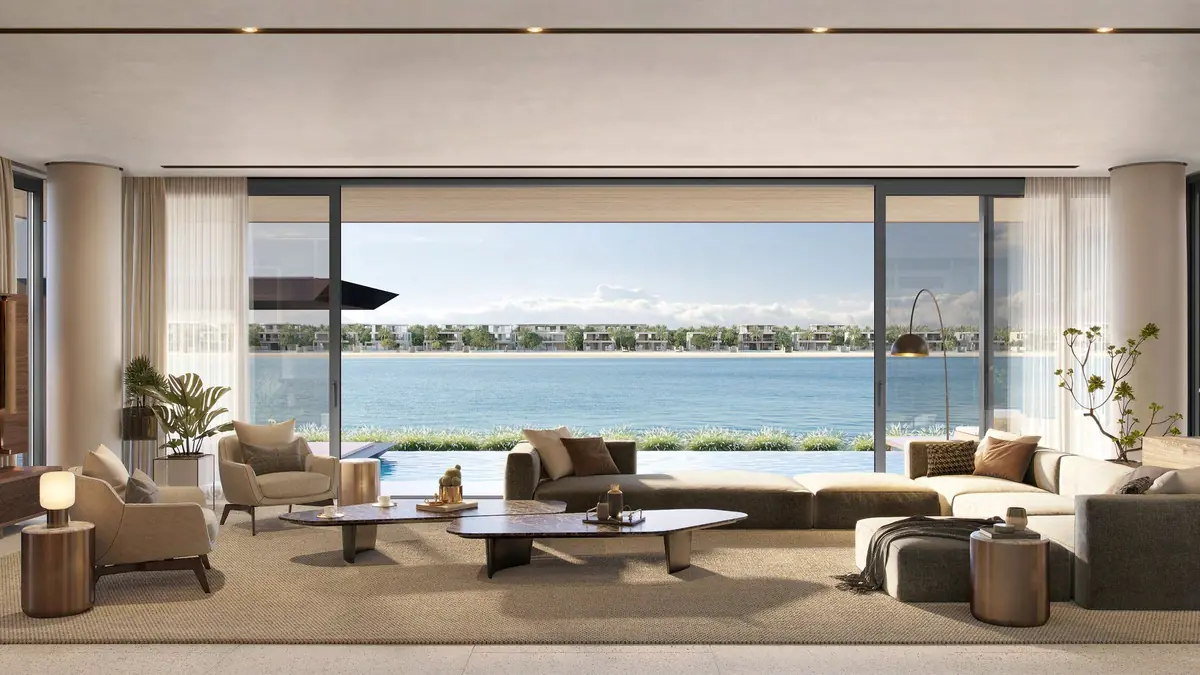
Amber Reef · Living room 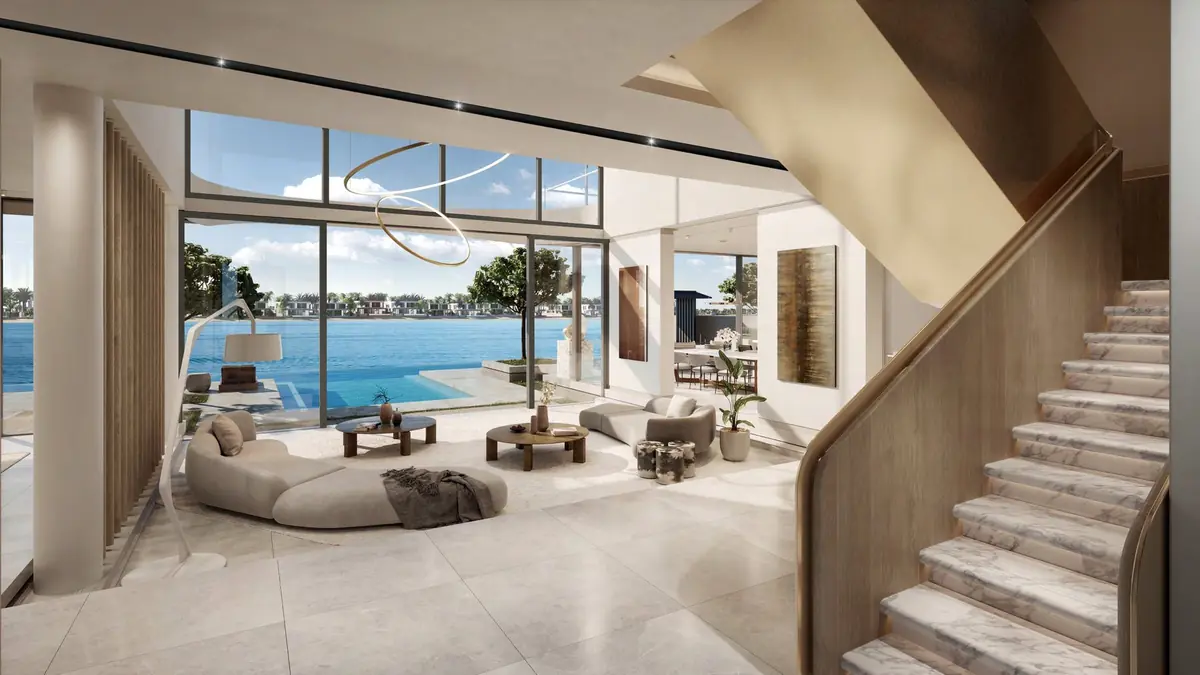
Red Aurora · Living room 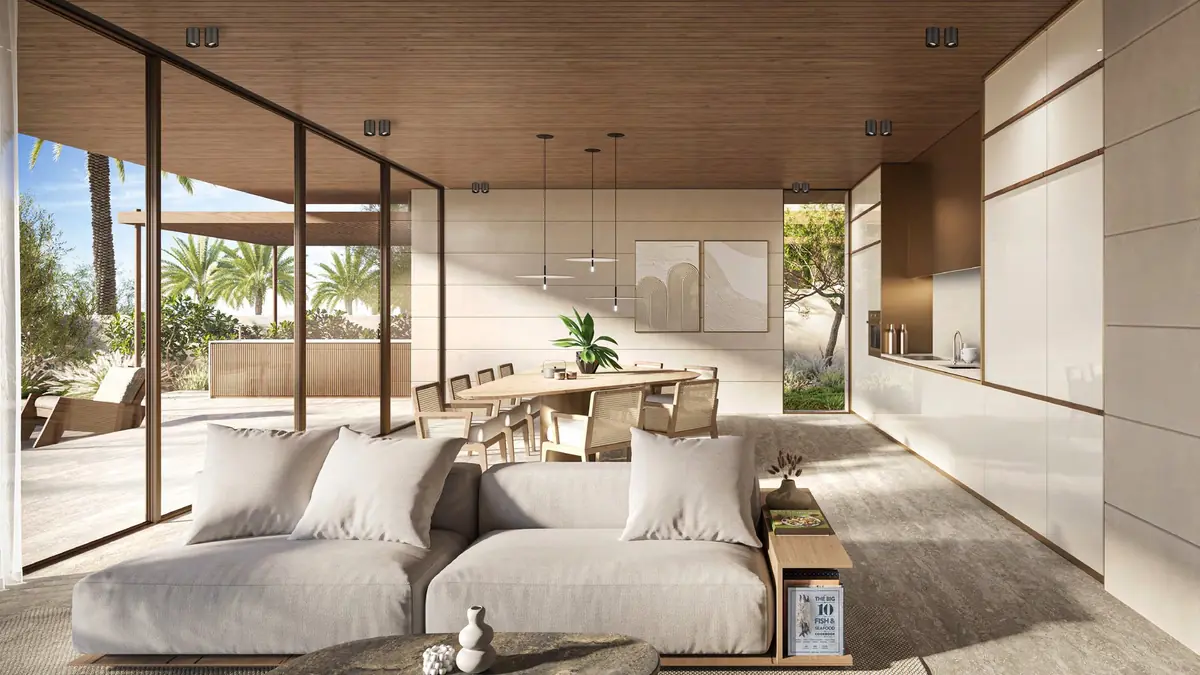
Porcelain Roses · Living room 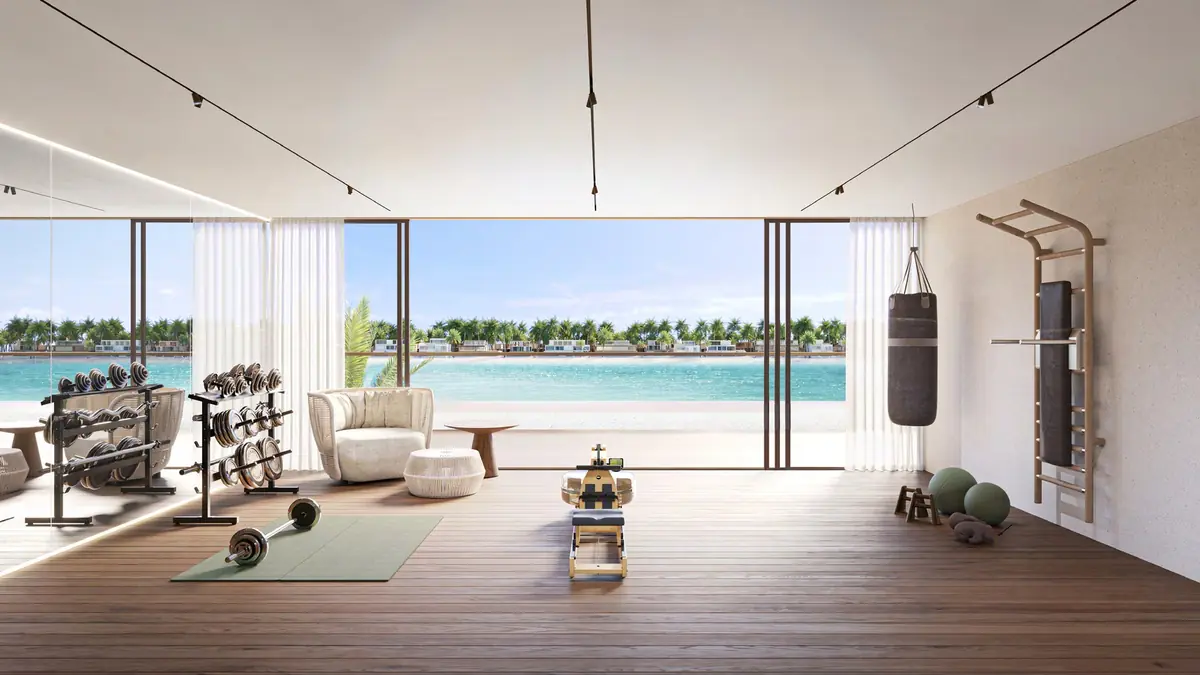
Porcelain Roses · Top-floor gym area
An islandplanned as a destination
Palm Jebel Ali is planned in districts: the Fronds for private villas, the Spine for parks and community facilities, and the Trunk and Crescents for beach clubs, restaurants, hotels and the waterfront. Nakheel also plans a 9,000 sqm retail centre and a Friday Mosque designed by SOM.
The Fronds
- Direct beach access
- Gatehouse at the frond entrance
- Pocket gardens
- Shaded, walkable streets
- Cycle routes to the beach
The Spine
- Parks and green spaces
- Community centre
- Mosque
- Jogging track
- Resort-style residential enclaves
Trunk and Crescents
- Waterfront promenades
- Yacht club
- Beach clubs
- Restaurants and cafés
- Hotels and resorts
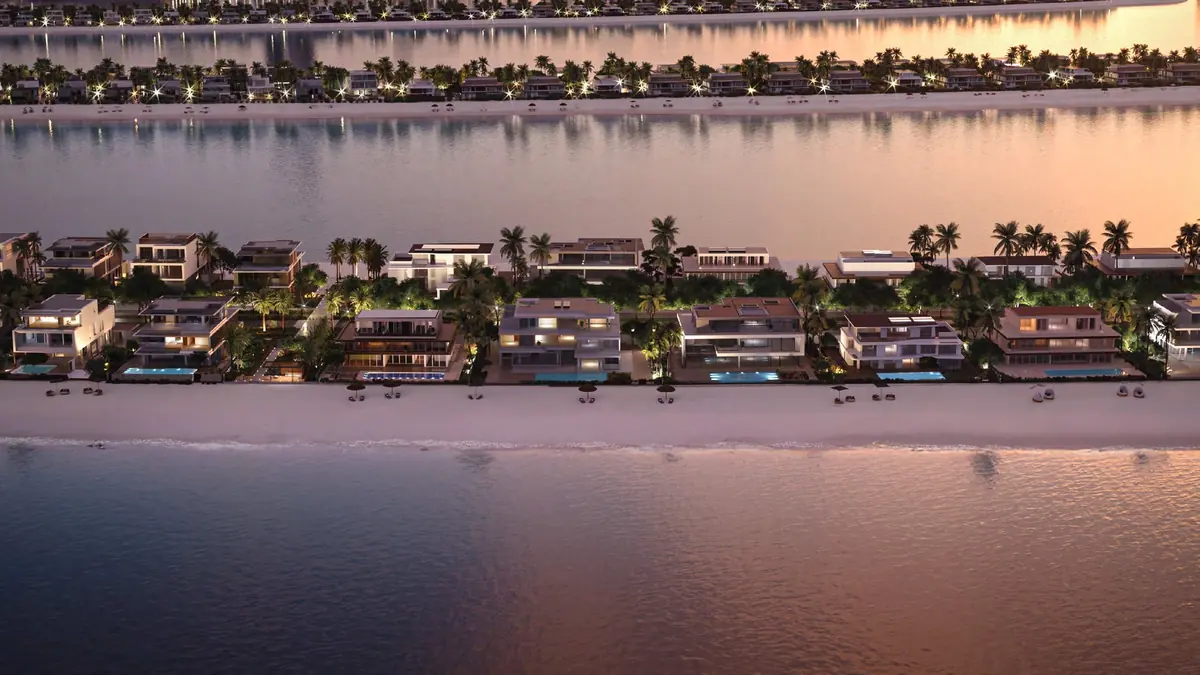
The Fronds at dusk 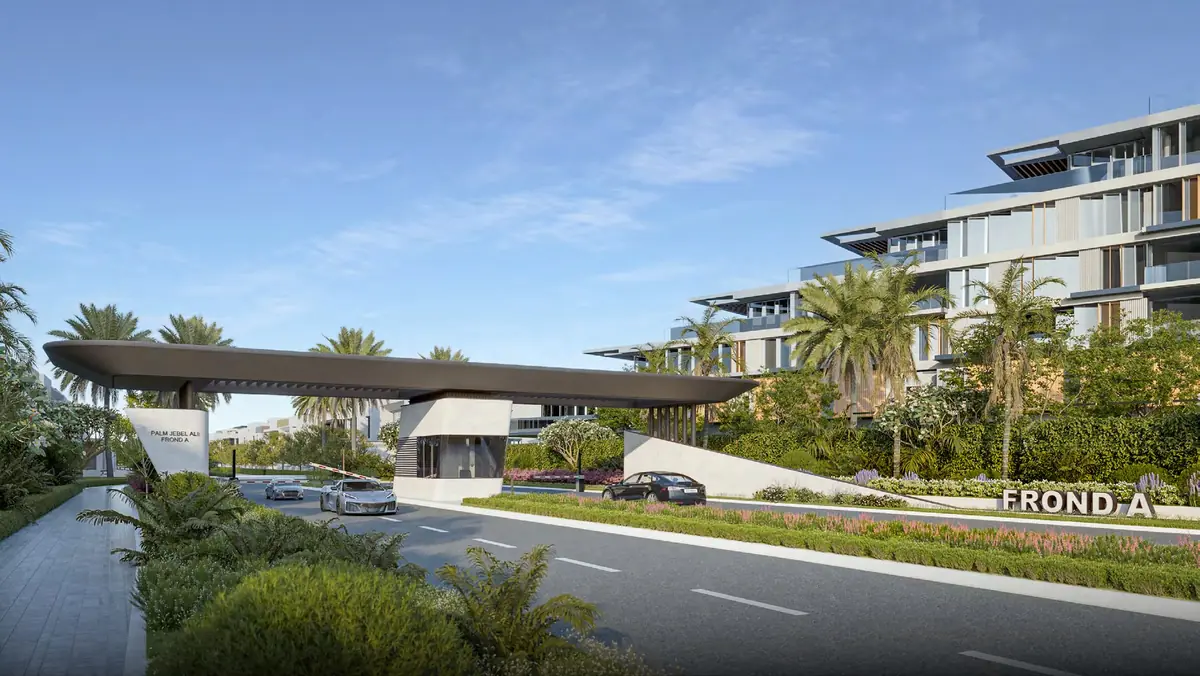
Frond gatehouse 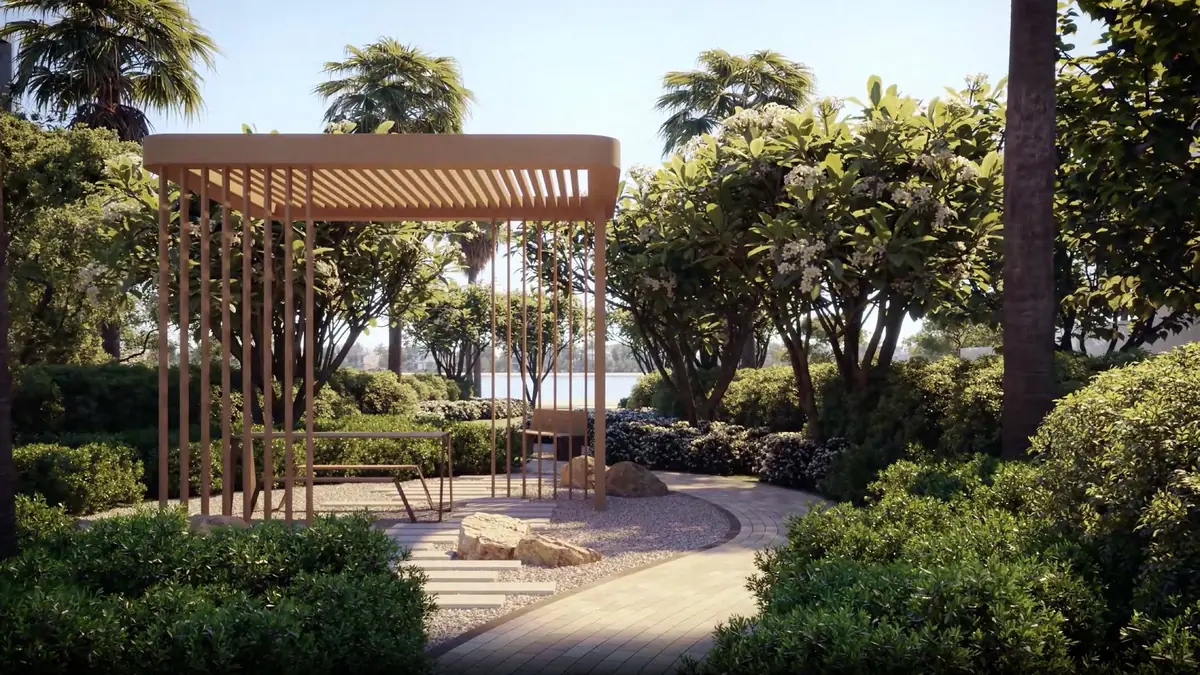
Pocket gardens 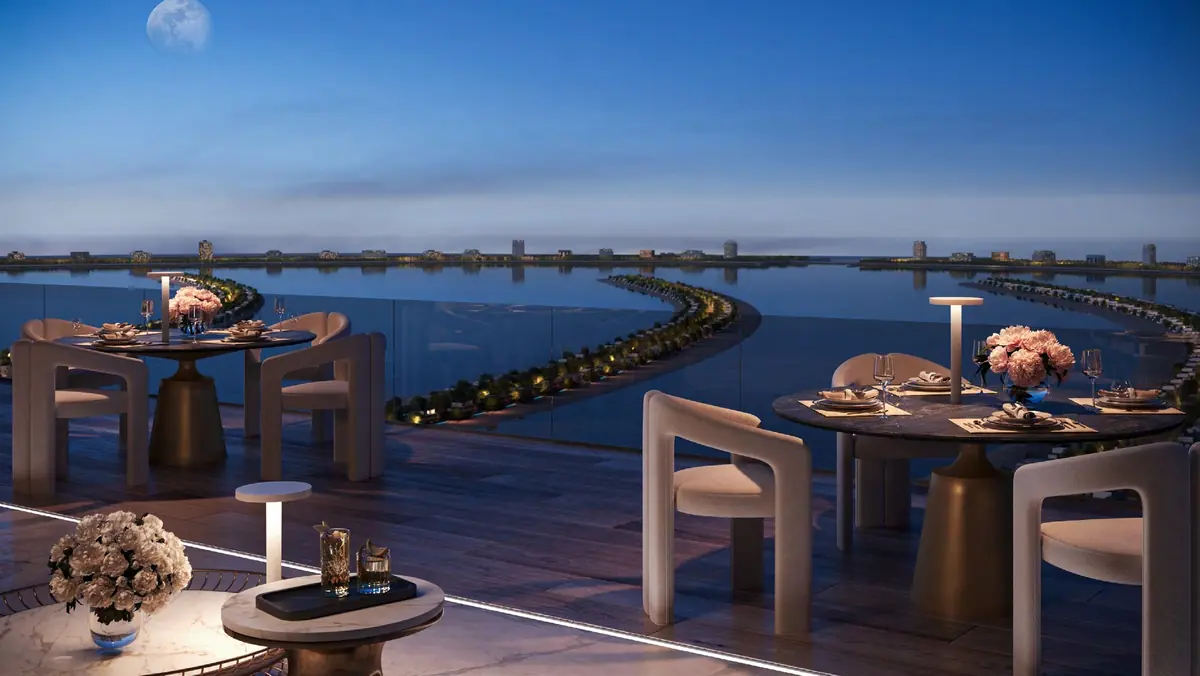
The Spine · Terrace 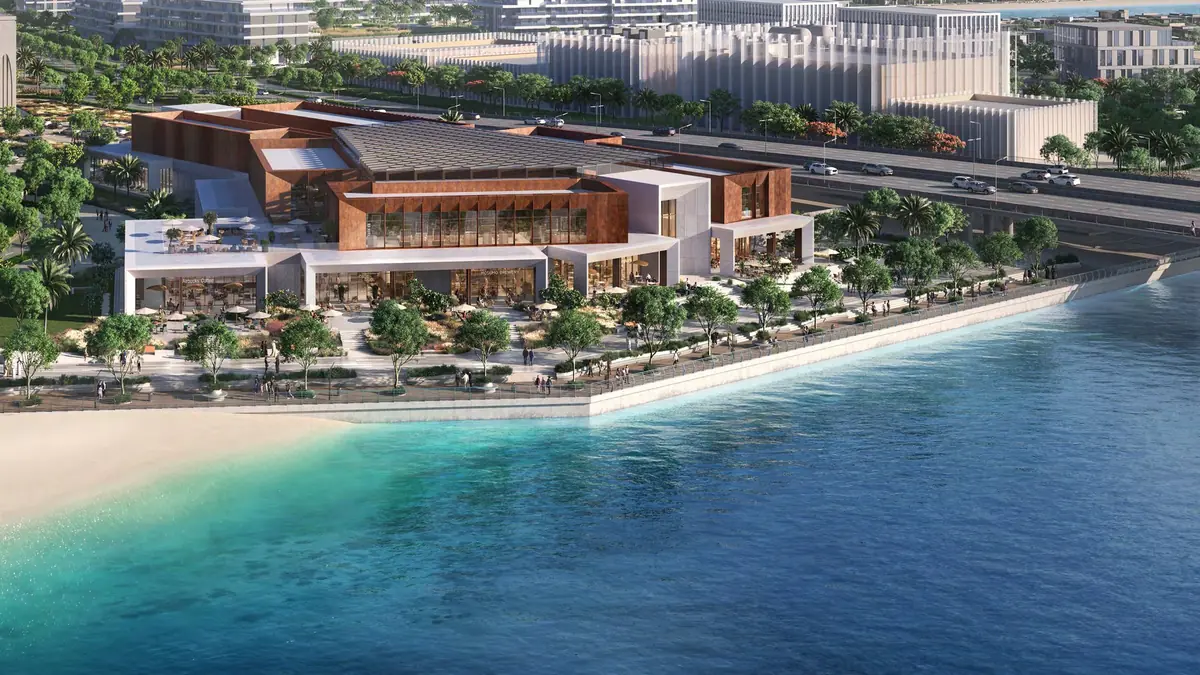
The Spine · Community centre 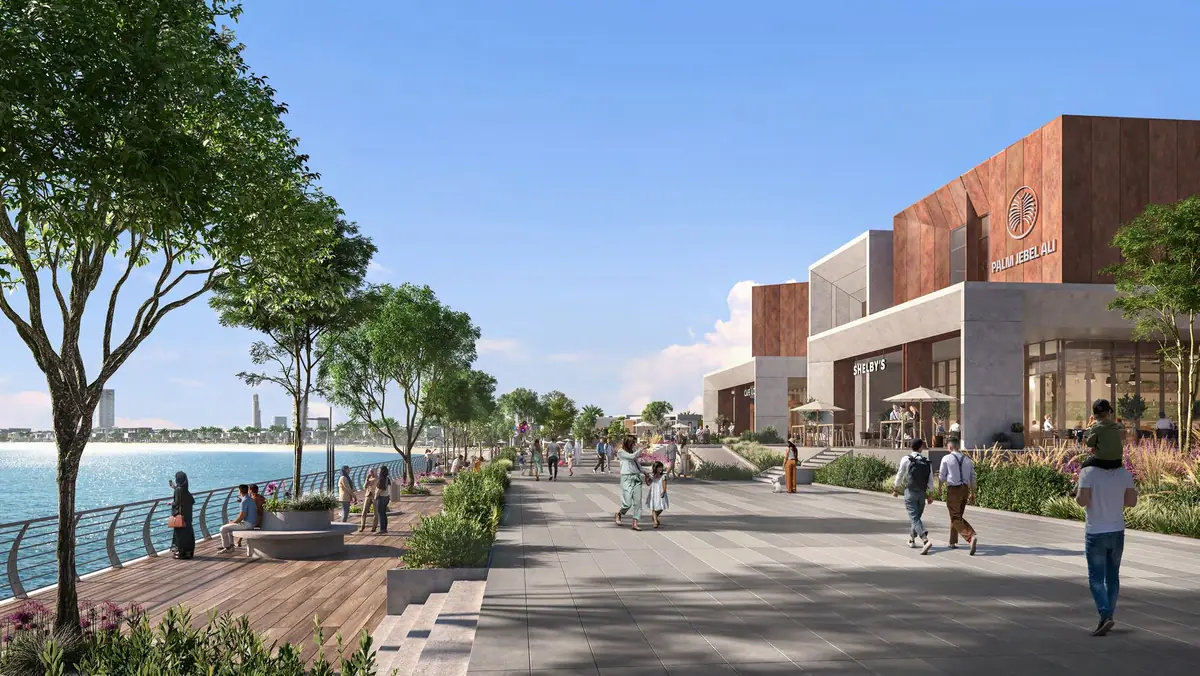
The Spine · Promenade 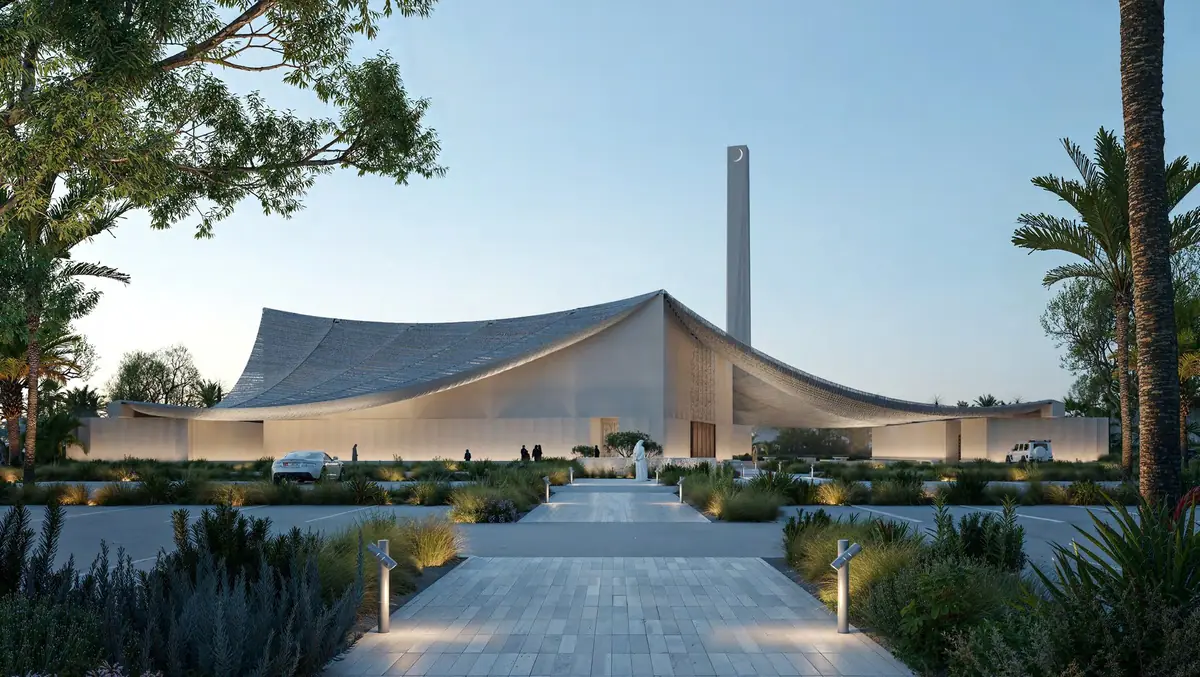
The Spine · Mosque 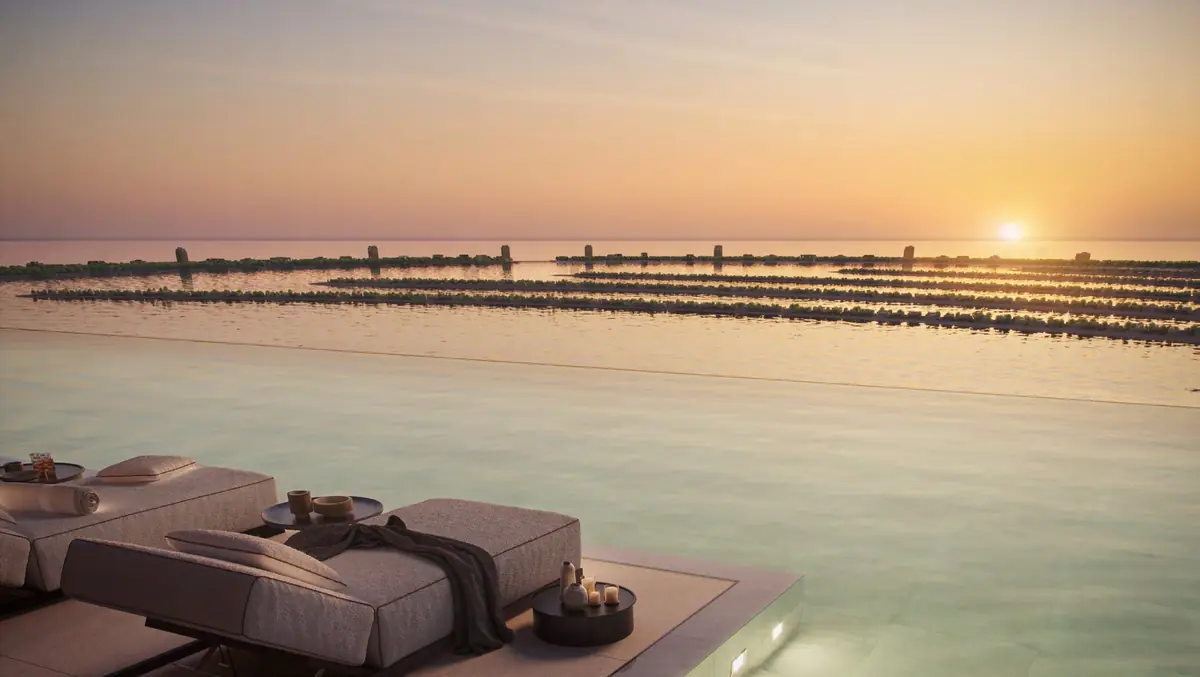
The Trunk · Infinity pool 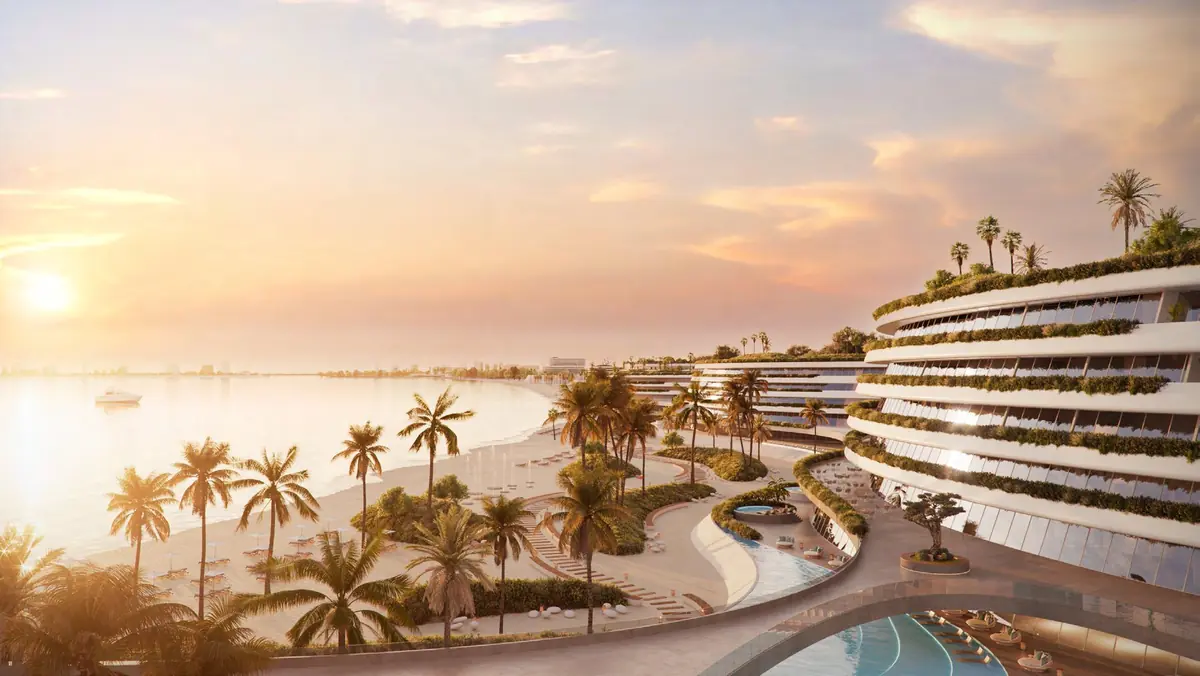
The Crescents · Terrace 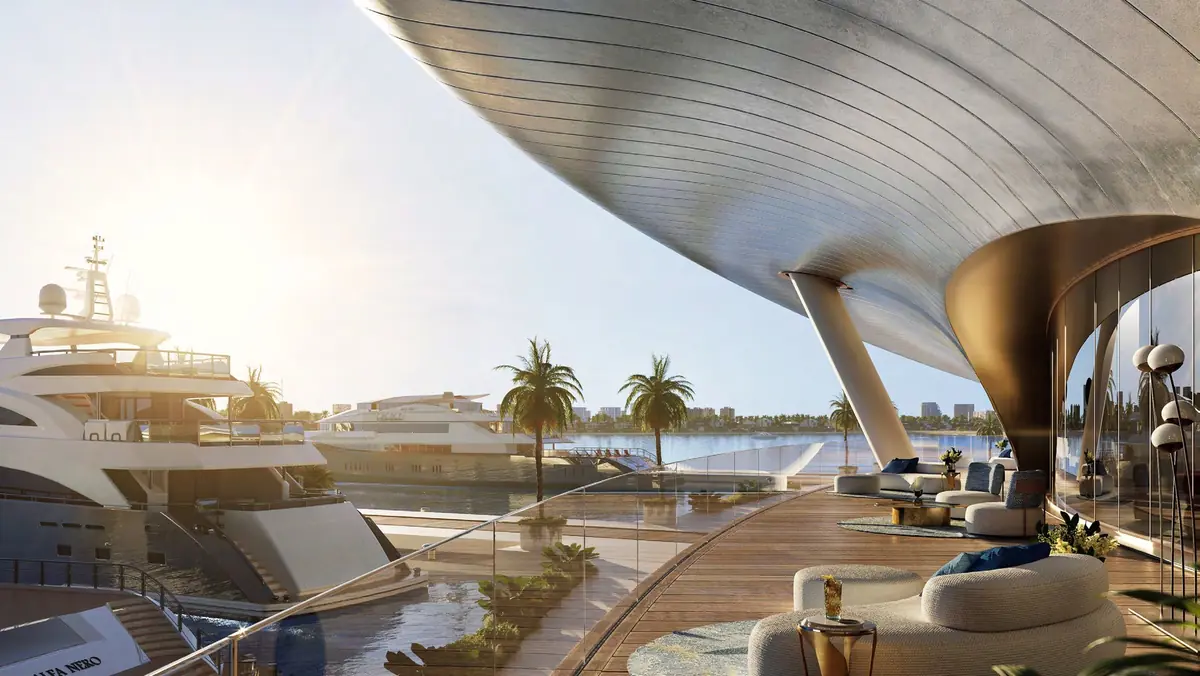
The Crescents · Yacht club
Frond F
The 22 Beach Collection villas sit on the inner stretch of Frond F, and the 22 Coral Collection villas on larger plots further along the frond. Both rows face the beach. Villas released on Frond F by design:
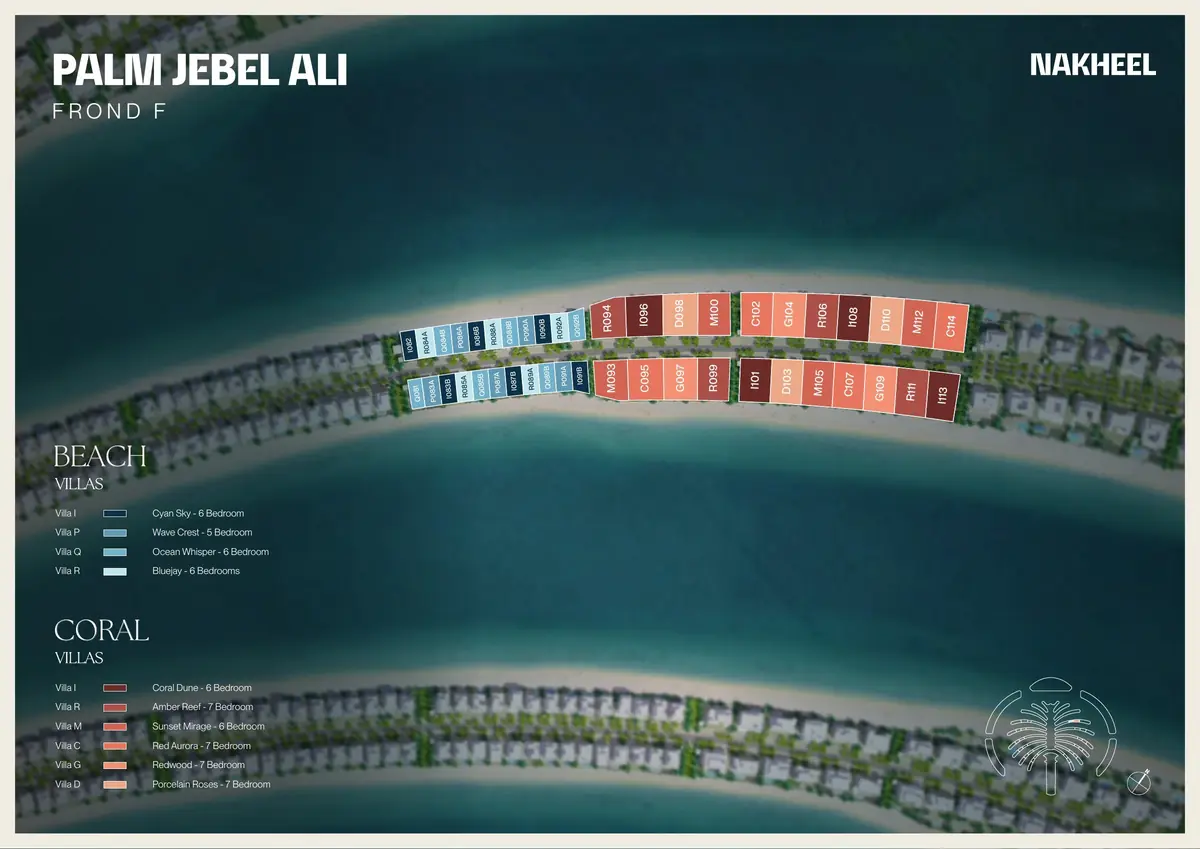
- Cyan Sky · 6
- Wave Crest · 5
- Ocean Whisper · 6
- Bluejay · 5
- Coral Dune · 4
- Sunset Mirage · 4
- Amber Reef · 4
- Red Aurora · 4
- Redwood · 3
- Porcelain Roses · 3
Palm Jebel Ali,Dubai's western coast
Palm Jebel Ali lies off the coast between Dubai Waterfront and Jebel Ali Port, linked to Sheikh Zayed Road by a dedicated 5 km access road. Dubai Marina and Palm Jumeirah are to the north-east; Al Maktoum International Airport and Expo City are inland.
- Life Pharmacy Metro Station16 min
- Ibn Battuta Mall19 min
- Al Maktoum Airport (DWC)24 min
- Expo City Dubai24 min
- Dubai Marina25 min
- Palm Jumeirah27 min
Approximate drive times published by Nakheel for Palm Jebel Ali; actual times depend on traffic.
Buying on Frond Fthrough Bonum
Bonum Realty is a Dubai real estate brokerage. For Frond F buyers, we compare the ten designs, plot sizes and positions on the frond with you, then manage the purchase from reservation through to handover.
Bonum Realty L.L.C
Rasis Business Centre Building, Al Barsha 1, Dubai, PO Box 36677
+971 52 220 2513 info@bonumrealty.com
RERA ORN 34799 · DED Licence 1168323
- Choosing the right villa
- Comparing designs, bedroom counts, plot sizes and positions along the frond against how you plan to live in the house.
- Price and availability checks
- Confirming which plots are still available and at what price, and negotiating where there is room to do so.
- Reservation and paperwork
- Support with reservation, the SPA and Nakheel's sales process.
- Payment milestones
- Tracking the ten instalments and their deadlines through to completion.
- Pool, landscape and fit-out
- Nakheel's plans note that pools and landscaping are the buyer's responsibility; we help you plan and budget for them.
- Alternatives, if Frond F is not the fit
- An honest view of other Palm Jebel Ali releases and comparable beachfront villas in Dubai.
Current availability
Villas are reserved individually, so availability changes
Request the villas still available on Frond F, current prices and the relevant floor plans from a Bonum advisor.
Starting price from AED 29.34M, last verified September 2026.
What you'll receive
- Available plots by design
- Latest pricing
- Floor plans for your shortlisted designs
- Plot sizes and positions on the frond
- The payment schedule
- Bonum's view on the most suitable designs
Project status
Off-plan, under construction
Estimated completion: January 2030
Frond F is sold off-plan. Nakheel's price sheet gives an estimated construction completion of January 2030. Across Palm Jebel Ali, Nakheel reports that villa construction is under way on all 12 residential fronds, with the first villa handovers (on other fronds) scheduled from late 2026 into 2027.
View construction progress on nakheel.comFrond F:questions and answers
Facts checked against Nakheel sources. Last verified September 2026.
Where is Frond F?
On Palm Jebel Ali, Nakheel's palm island off Dubai's western coast, between Dubai Waterfront and Jebel Ali Port. The island connects to Sheikh Zayed Road by a dedicated 5 km access road.
Who is developing it?
Nakheel, a member of Dubai Holding Real Estate.
How many villas are there?
44 villas on Frond F: 22 in the Beach Collection and 22 in the Coral Collection, across ten designs.
What is the difference between the Beach and Coral Collections?
Beach Collection villas have five or six bedrooms, about 7,700 to 8,300 sq ft built-up on plots of about 7,400 to 8,400 sq ft. Coral Collection villas have six or seven bedrooms, about 11,500 to 12,400 sq ft built-up on plots of about 17,600 to 21,900 sq ft, with formal and family lounges.
Who designed the villas?
Four studios: NAGA Architects (Cyan Sky, Coral Dune, Sunset Mirage), SAOTA (Ocean Whisper, Bluejay, Amber Reef, Red Aurora), LW Design (Wave Crest, Redwood) and LOCI Architecture (Porcelain Roses).
What are the starting prices?
Nakheel's Frond F price sheet lists: Beach Collection 6-bedroom from AED 29.34M, Beach Collection 5-bedroom from AED 30.81M, Coral Collection 6-bedroom from AED 47.90M and Coral Collection 7-bedroom from AED 49.39M (last verified September 2026). Prices vary by plot.
What is the payment plan?
70/30: a 20% down payment in September 2026, nine instalments totalling 50% between February 2027 and October 2029, and 30% in January 2030 at estimated completion. Ask us for the schedule that applies to a new reservation.
When will it be completed?
Nakheel estimates construction completion in January 2030.
Are pools and gardens included?
The plans and renders show pools and landscaping, but Nakheel's floor plan notes state that swimming pools and landscape features are not included and are the responsibility of the owner. We can help you plan for them.
Are floor plans available?
Yes. Nakheel's plans for all ten designs are on this page, with floor-by-floor areas and plot ranges. We can confirm the exact plot area of any available villa.
Can foreign buyers purchase?
Nakheel markets Palm Jebel Ali to buyers internationally. Ownership eligibility depends on your circumstances, so we confirm it with you before any reservation.
Can buying here qualify for UAE residency?
Property worth AED 2 million or more can qualify an owner for a 10-year UAE Golden Visa under current rules. Conditions for off-plan purchases apply and change from time to time, so confirm eligibility before relying on it.
Can Bonum provide current prices and availability?
Yes. A Bonum advisor will send the villas still available on Frond F, current prices and the floor plans for the designs you are considering.
Speak to Bonumabout Frond F
Tell us which design, budget and timing you have in mind. An advisor will reply personally with the villas available today.
- Dubai-based brokerage
- Direct WhatsApp contact
- No obligation
- Your details are used only to respond to your enquiry
- Telephone
- +971 52 220 2513
- info@bonumrealty.com
- Office
- Rasis Business Centre Building, Al Barsha 1, Dubai