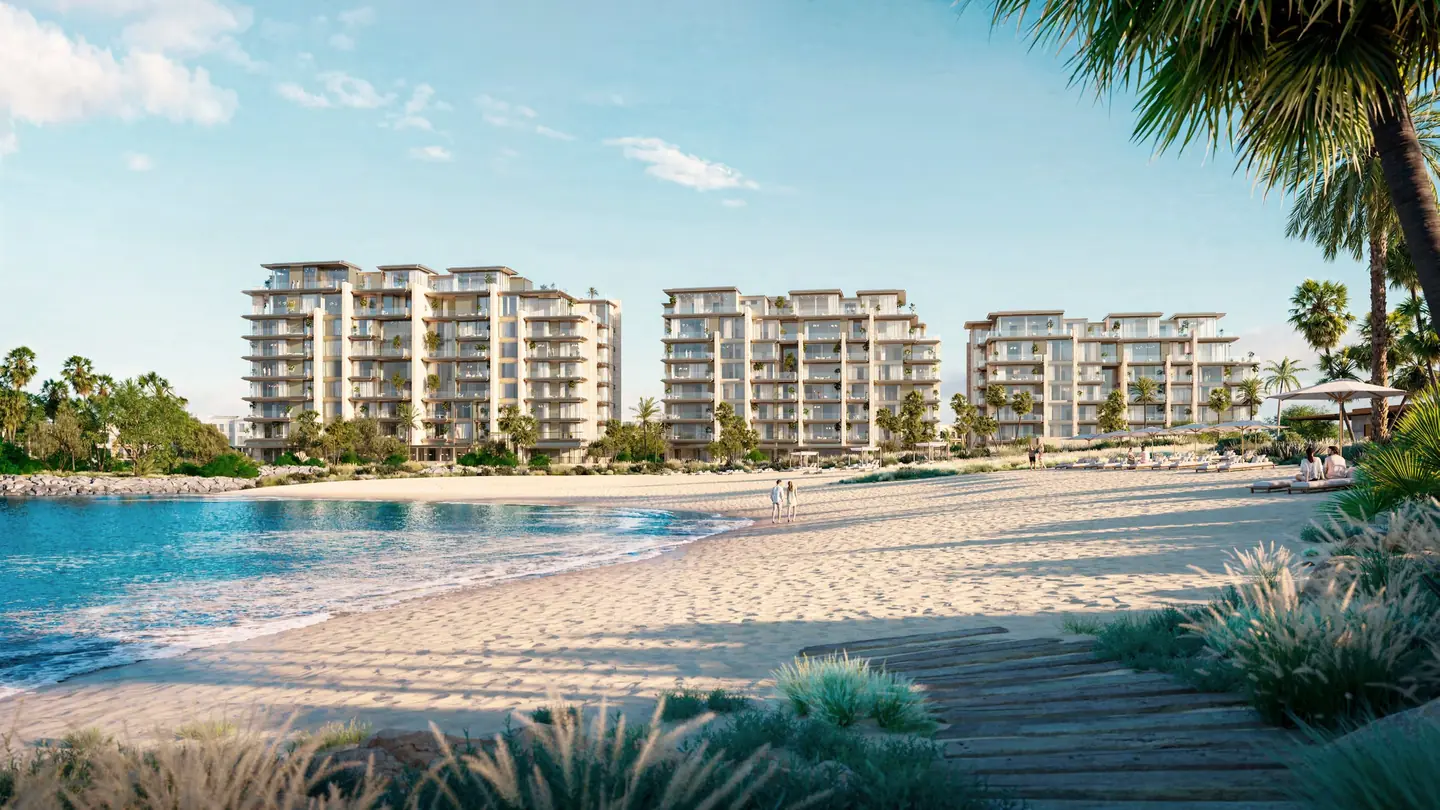
Solaya · Jumeirah 1
Solaya by Meraas
Beachfront residences in Jumeirah 1, by Foster + Partners.
Project facts
- Developer
- Meraas
- Development partner
- BGRE (formerly Brookfield Properties)
- Location
- Jumeirah 1, La Mer
- Residences
- 234
- Buildings
- Nine, on a 40-acre site
- Architecture
- Foster + Partners
- Interiors
- 1508 London
- Project collection
- 2–5 BR, garden houses, duplexes & penthouses
- From
- AED 13.8M*
- Status
- Groundworks underwayView project update
* Starting price last verified September 2026. Prices and availability are subject to change. Availability and project status last verified September 2026.
The project
Architecture thatfollows the coastline
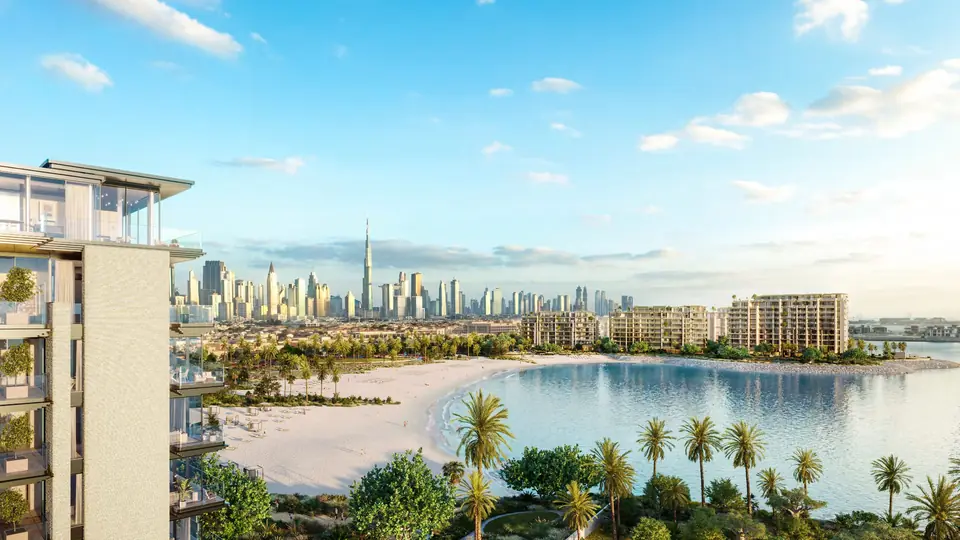
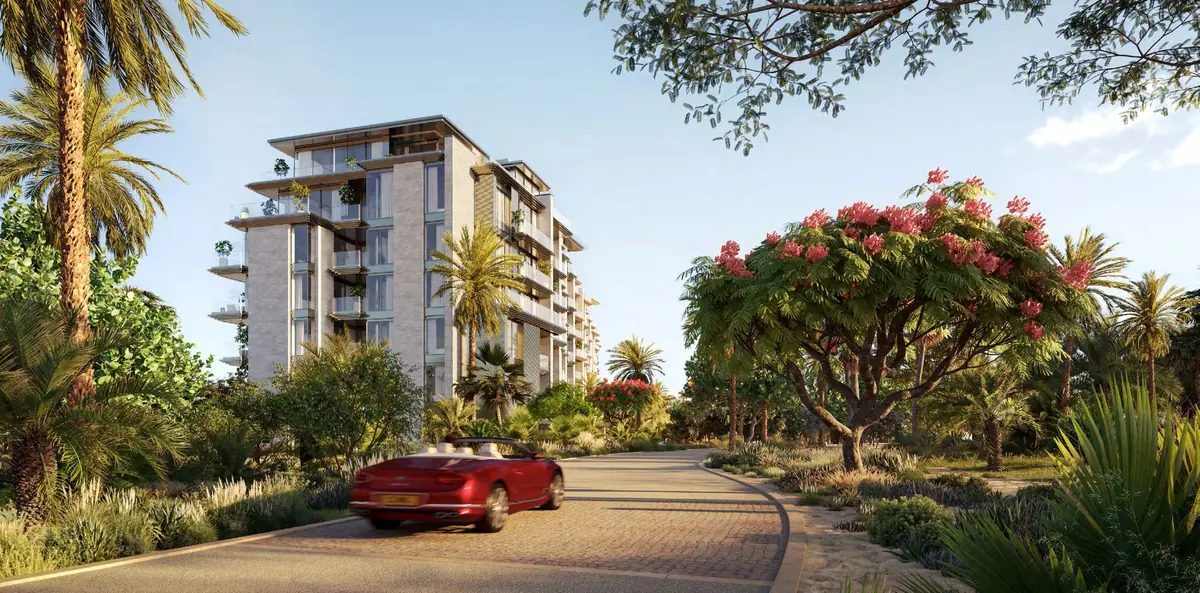
Solaya's nine low-rise buildings sit along a 500-metre stretch of the Jumeirah 1 shore, each oriented to make the most of sea, city and beach views. Residences are open-plan, with ceiling heights from three to six metres and terraces that extend living space outdoors.
The gated community has direct beach access and connects to a central Beach Park, with J1 Beach's restaurants and beach clubs a short drive away.
The residences
- Project collection
- 2–5 bedroom residences, garden houses, duplexes and penthouses
- Current availability
- At our last check, Meraas listed 4 and 5-bedroom residences and penthouses as available. Request the latest available residences before deciding. (Last verified September 2026.)
- Classic residences
- 1,982 – 2,308 sq ft
- Availability on request
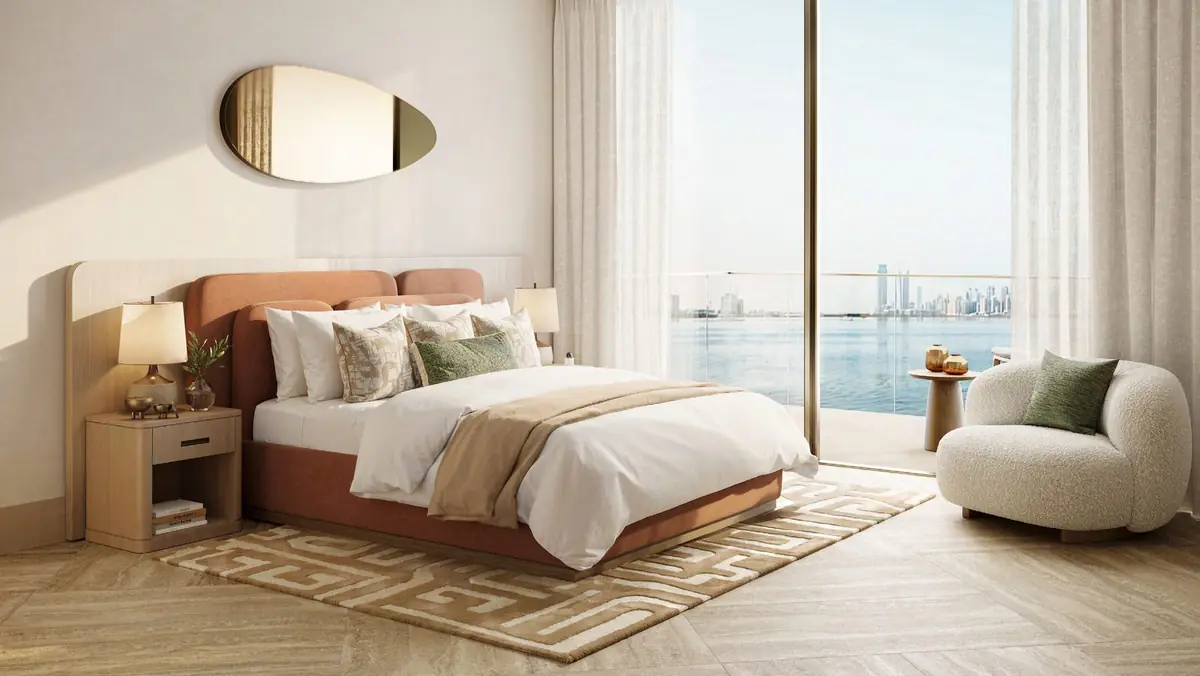
2-bedroom residence
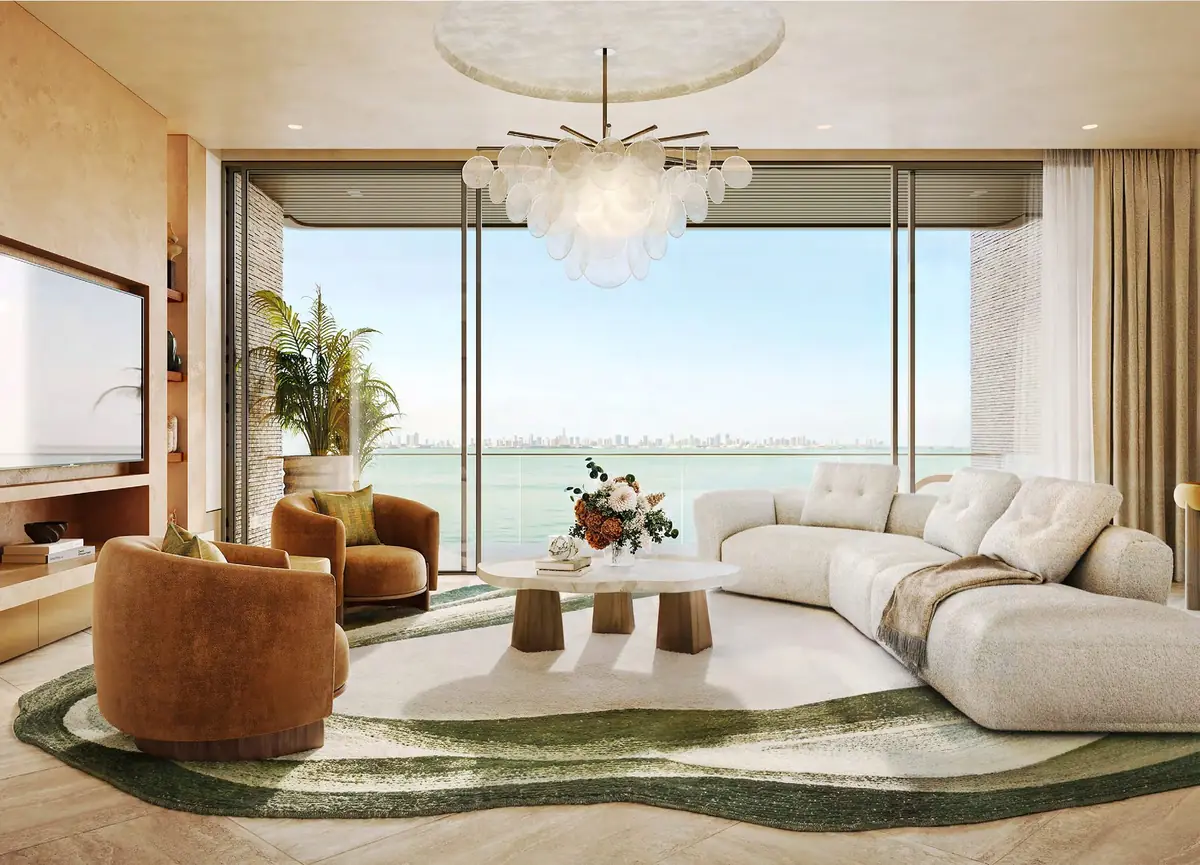
Light-filled, open-plan homes with living rooms placed to frame the sea.
Views: Sea-facing living areas
Price: on request, by building and floor
- Stone flooring and timber joinery
- Direct lift access
- Private terrace
- Classic residences
- 3,112 – 3,873 sq ft
- Availability on request
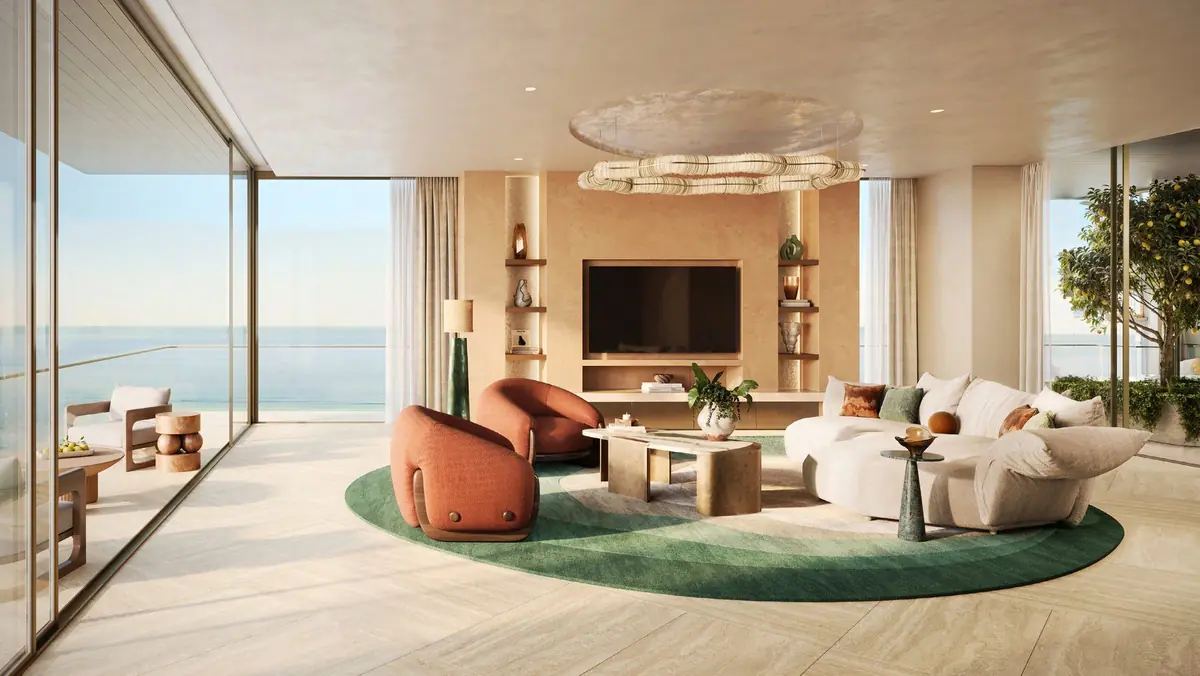
3-bedroom residence
Family-sized layouts with a show kitchen and a separate prep kitchen.
Views: Sea views through generous windows
Price: on request, by building and floor
- Show kitchen and prep kitchen
- Staff room
- Additional living space in select layouts
- Classic residences
- 4,309 – 5,349 sq ft
- Listed at last check (September 2026)
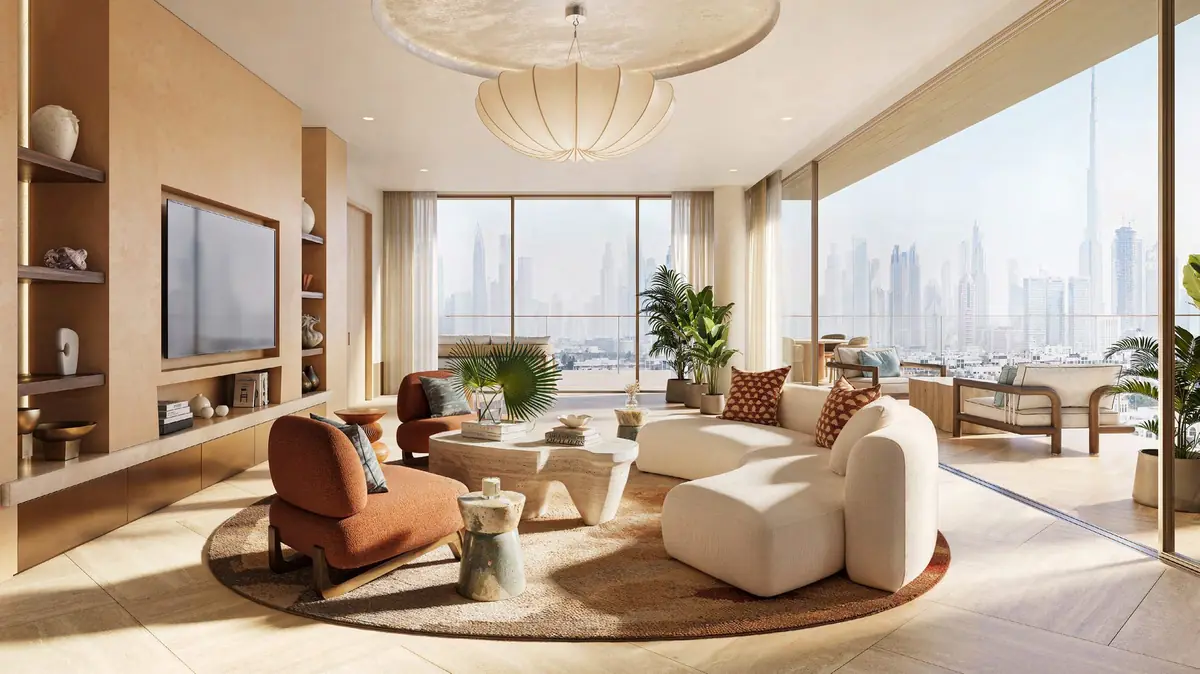
4-bedroom residence
Generous homes with an additional family living space.
Views: Sea and city views
Price: on request, by building and floor
- Additional family living space
- Show and prep kitchens
- Staff room
- Classic residences
- 6,987 – 9,026 sq ft
- Listed at last check (September 2026)
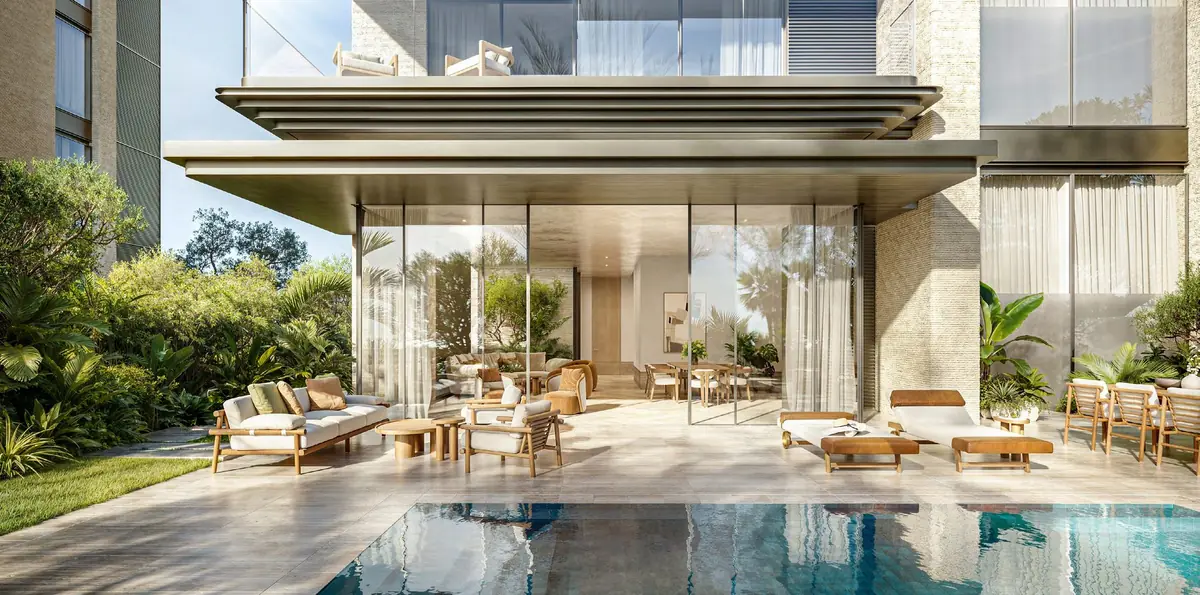
5-bedroom residence
Set on the upper floors, with higher ceilings than other classic residences, a family room and two staff rooms.
Views: Triple-aspect views
Price: on request, by building and floor
- Triple-aspect views
- Family room
- Show and prep kitchens with staff room
- Signature residences
- 5,722 – 6,897 sq ft
- Availability on request
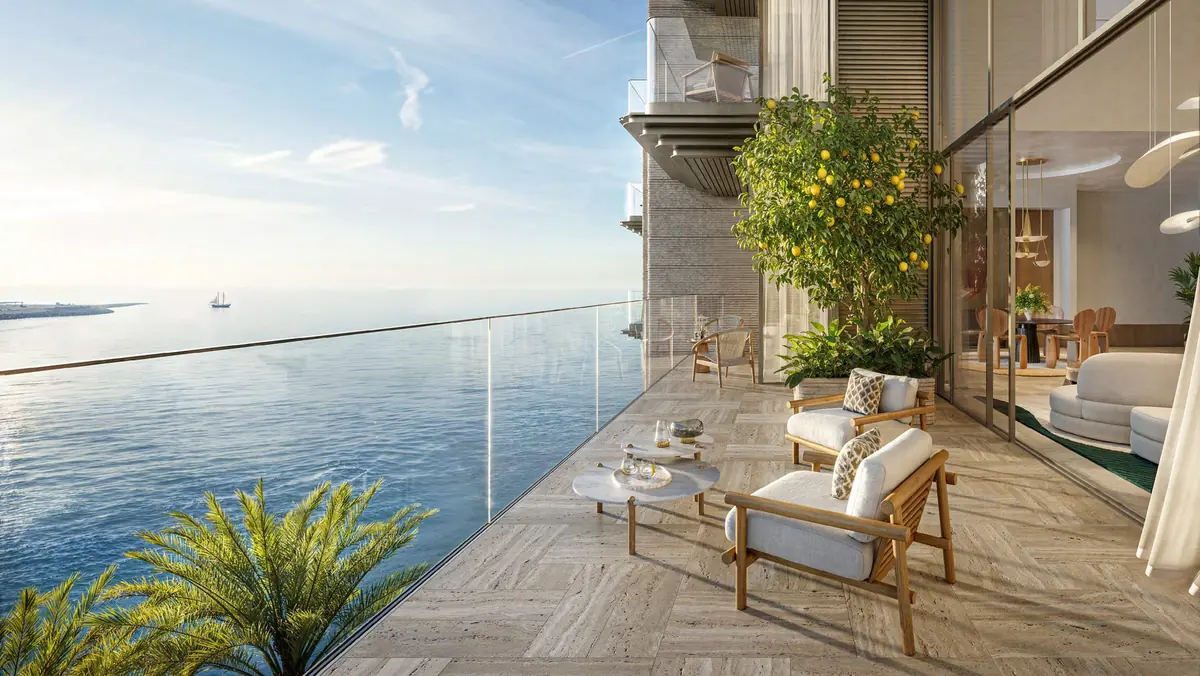
Garden house
Ground-floor 3-bedroom homes with a private pool and a courtyard garden of more than 3,000 sq ft.
Views: Garden overlooking the sea
Price: on request, by building and floor
- Private pool, 6.1 × 3 × 1.2 m
- Courtyard garden over 3,000 sq ft
- Raised above pedestrian level for privacy
- Signature residences
- 5,209 – 5,663 sq ft
- Availability on request
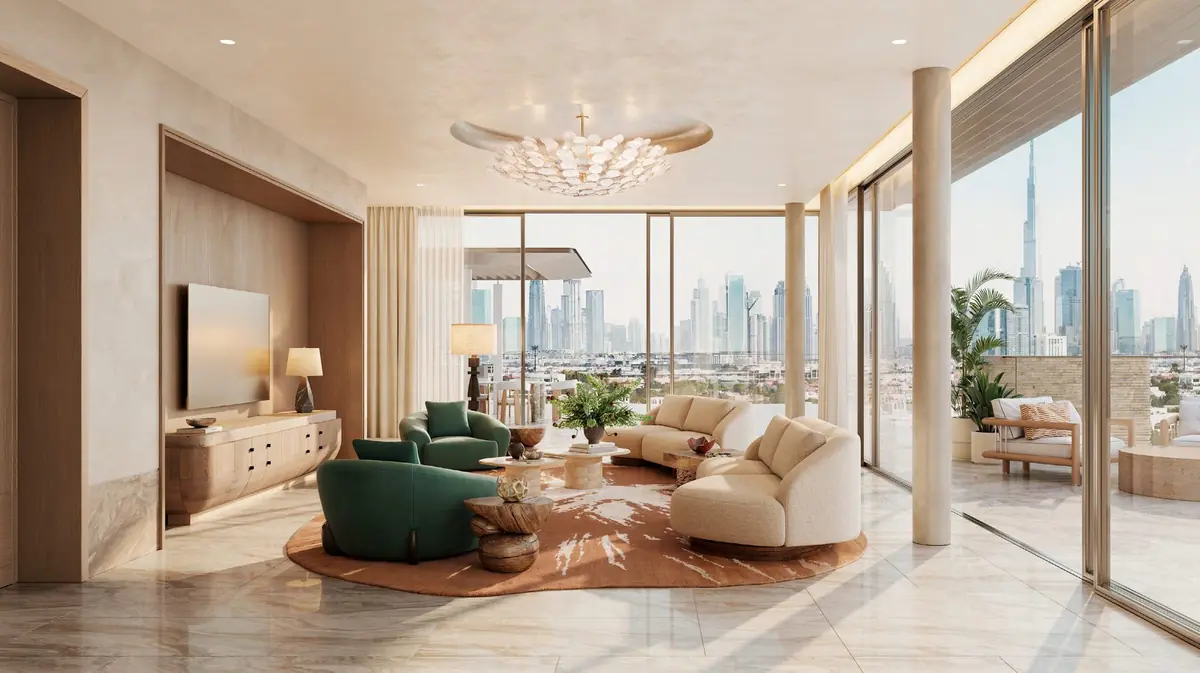
4-bedroom duplex
Two-level homes with connected living areas, a study and shaded outdoor rooms.
Views: Unobstructed sea and city views
Price: on request, by building and floor
- Two levels, over 5,000 sq ft
- Floor-to-ceiling windows
- Outdoor rooms for shade and privacy
- Penthouses
- 11,567 – 17,793 sq ft
- Listed at last check (September 2026)
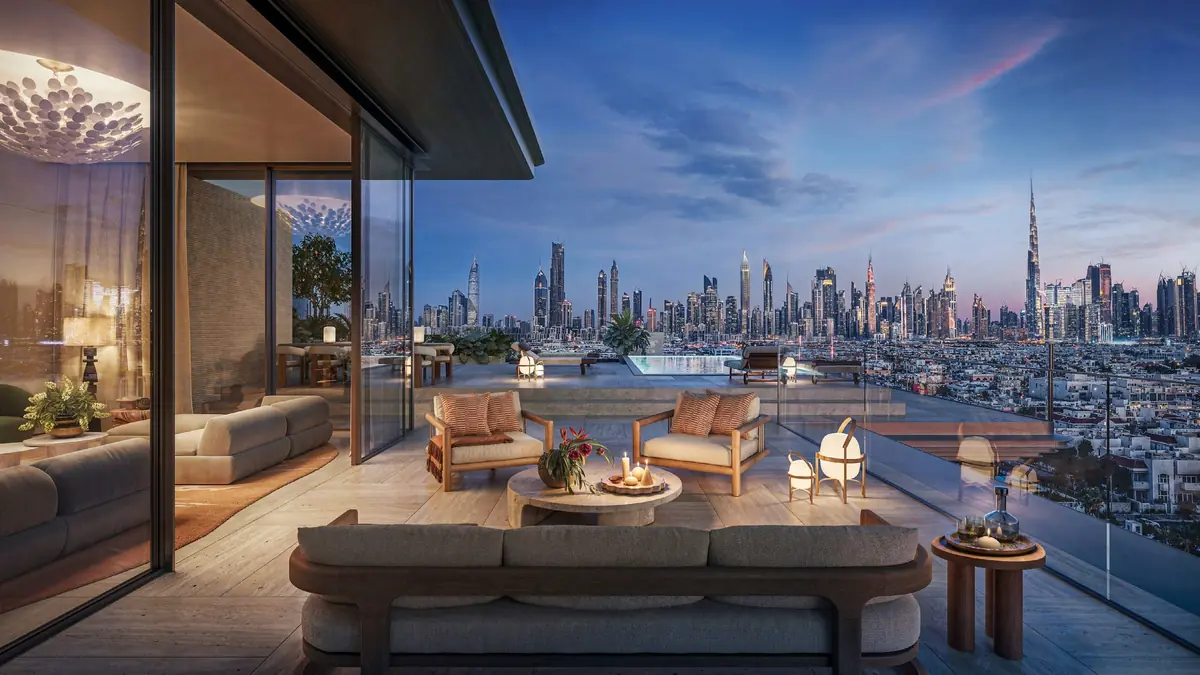
Penthouse
One penthouse level per building, with a private lobby and lift and a private pool deck.
Views: 360-degree views
Price: on request, by building and floor
- Private pool: 7.5 × 3.1 m or 9 × 4 m
- Gym, spa and private cinema
- 4 m floor-to-floor height
The penthouses
One penthouse level per building: 11,567 to 17,793 sq ft, a private lobby and lift, 360-degree views, a private pool deck, gym, spa, cinema and staff accommodation. Request the latest available penthouses.
Solaya floor plans
Official plans for every residence type, with interior, outdoor and total areas. We can send the plans for the specific units available today.
2 Bedroom residences
5 layout types, 1,982 – 2,308 sq ft
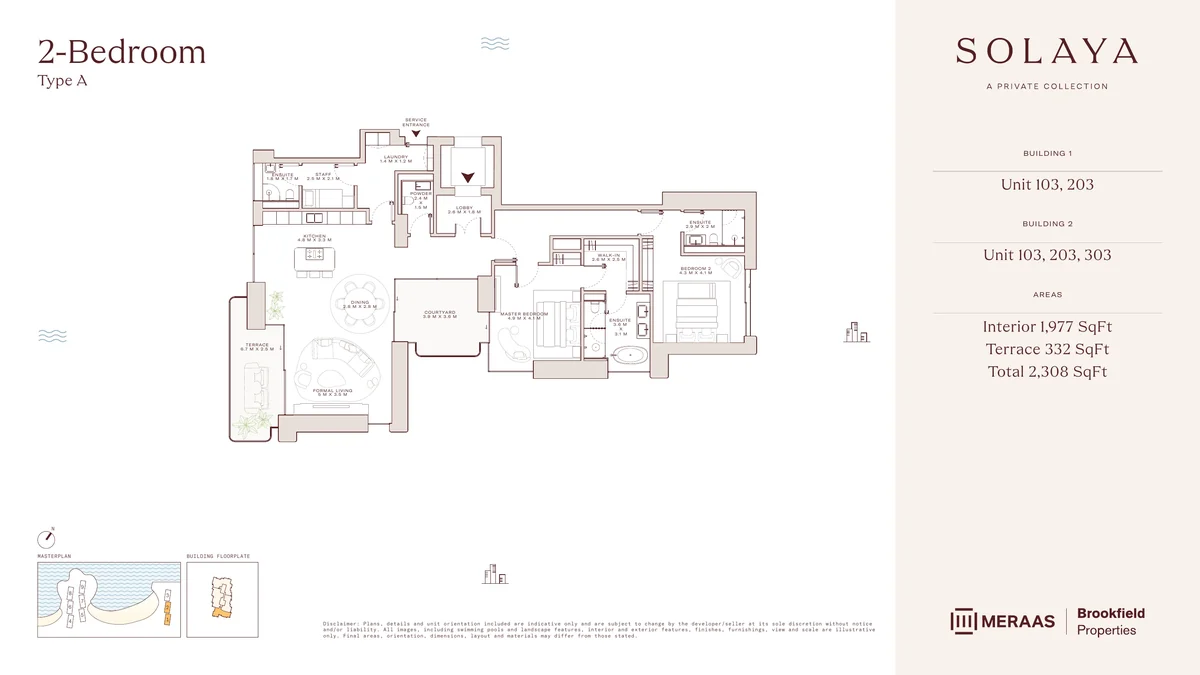
- Interior
- 1,977 sq ft
- Terrace
- 332 sq ft
- Total
- 2,308 sq ft
- Buildings
- Solaya 1, 2, 4
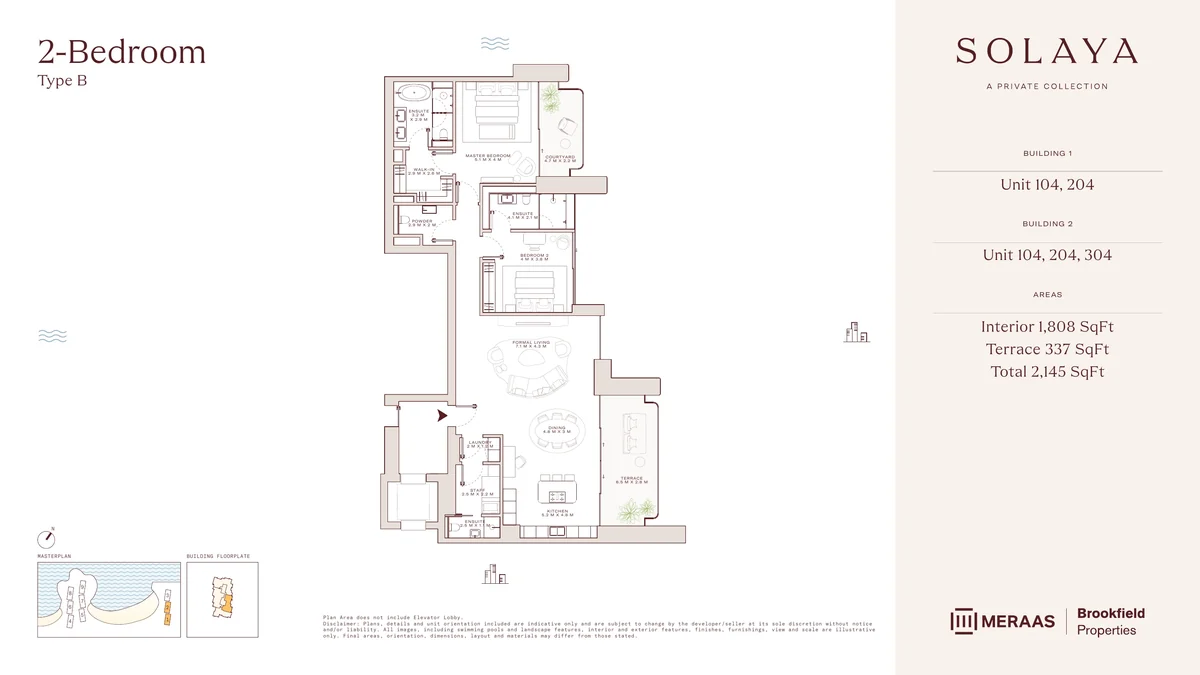
- Interior
- 1,808 sq ft
- Terrace
- 337 sq ft
- Total
- 2,145 sq ft
- Buildings
- Solaya 1, 2, 4
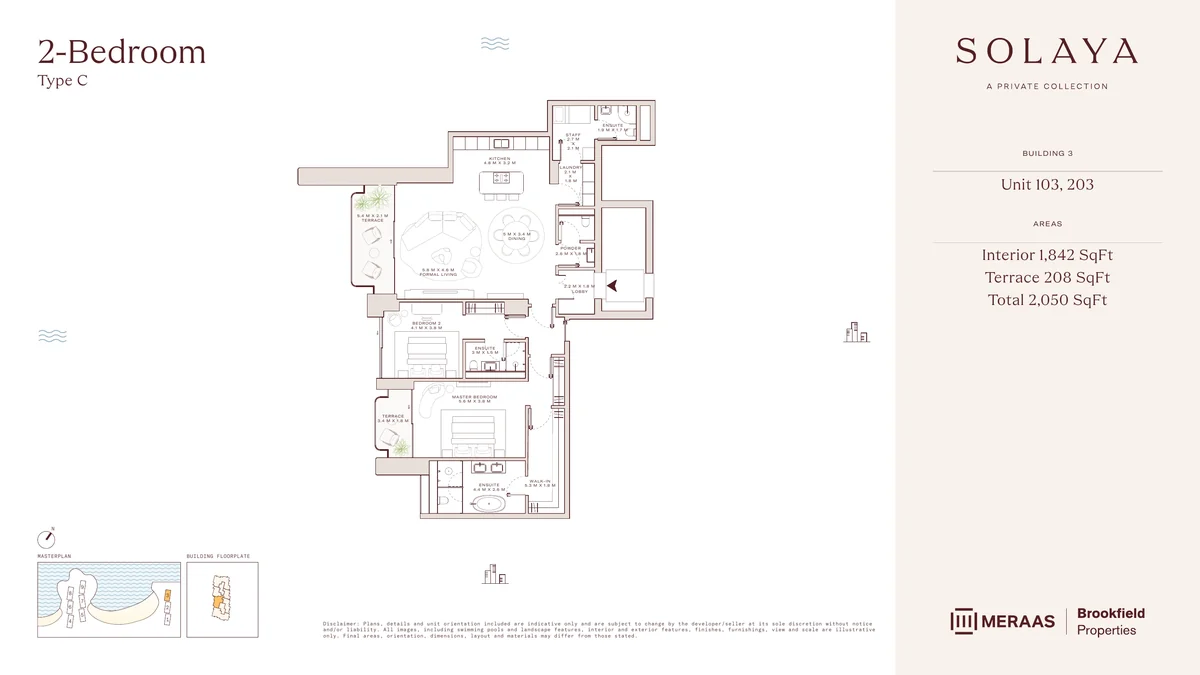
- Interior
- 1,842 sq ft
- Terrace
- 208 sq ft
- Total
- 2,050 sq ft
- Buildings
- Solaya 3, 5, 6
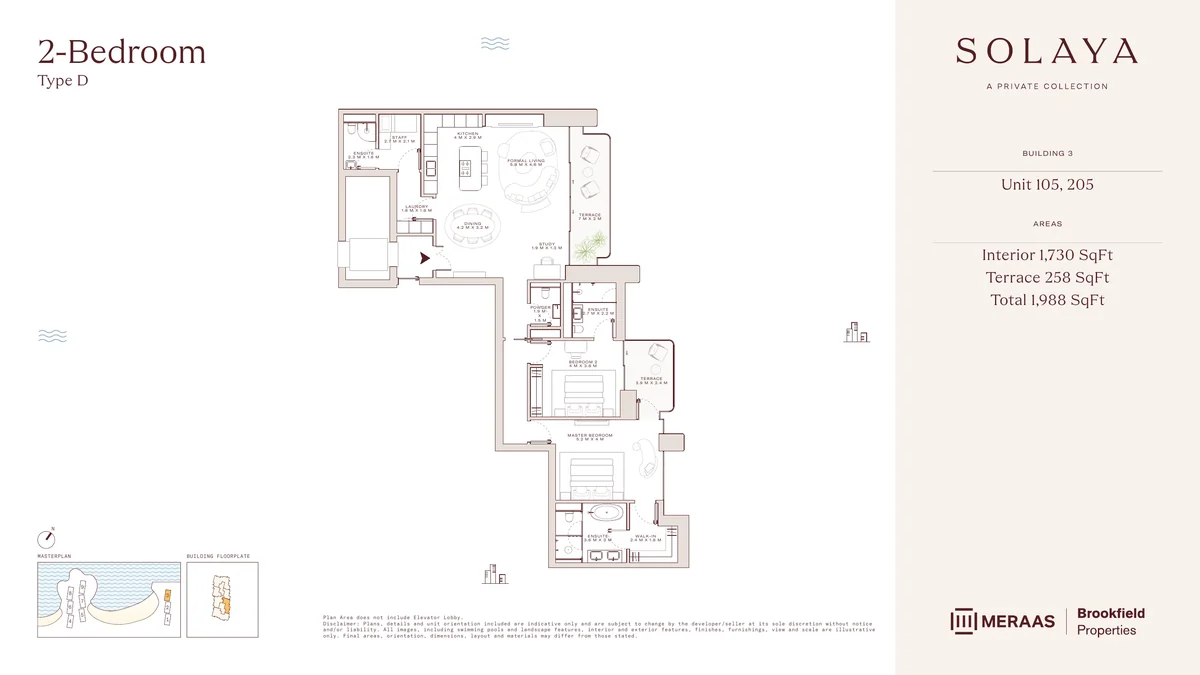
- Interior
- 1,730 sq ft
- Terrace
- 258 sq ft
- Total
- 1,988 sq ft
- Buildings
- Solaya 3, 5, 6
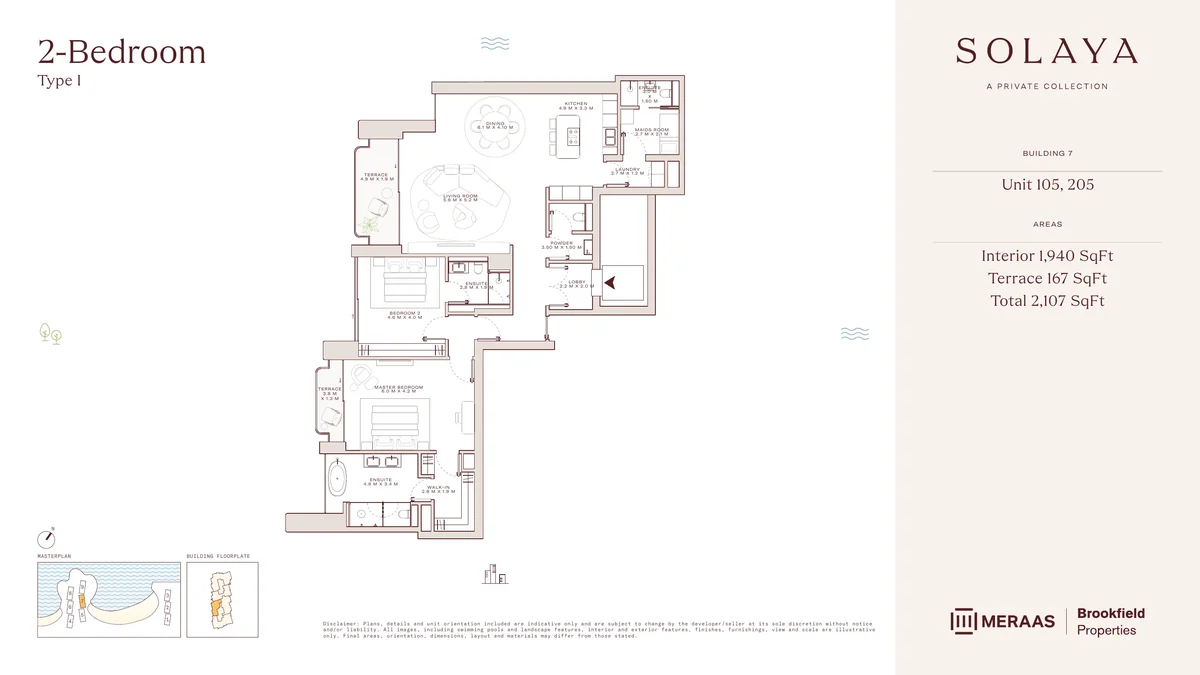
- Interior
- 1,940 sq ft
- Terrace
- 167 sq ft
- Total
- 2,107 sq ft
- Buildings
- Solaya 7
- Staff room
- Two terraces
3 Bedroom residences
8 layout types, 3,112 – 3,873 sq ft
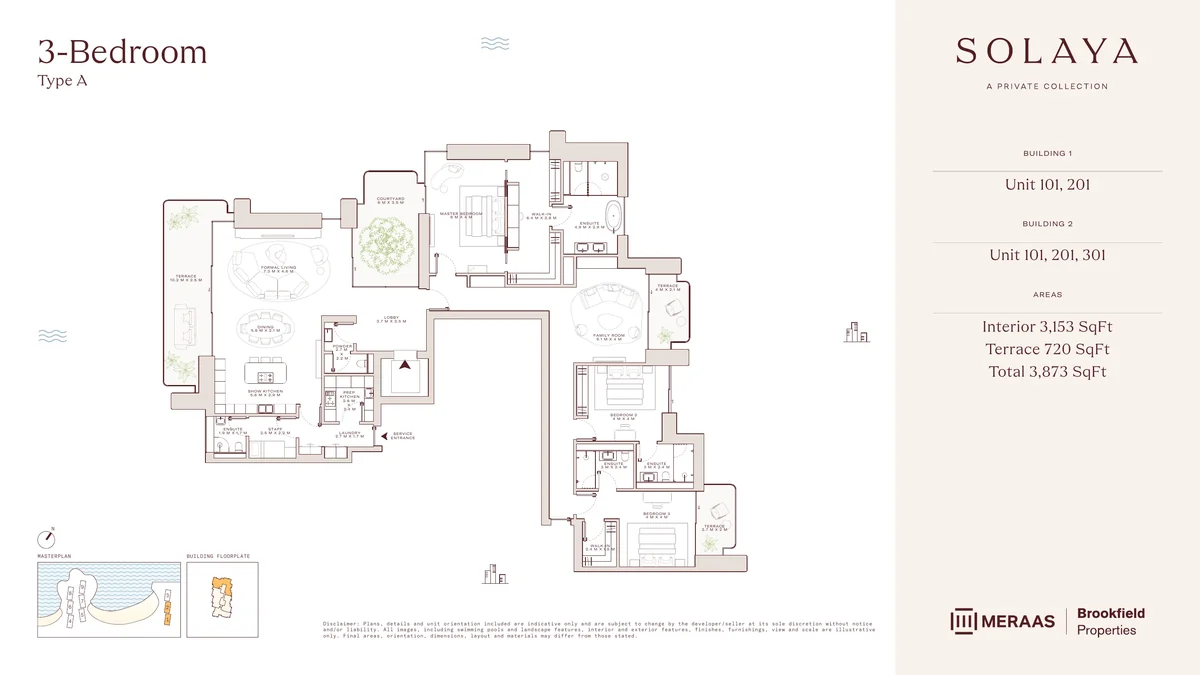
- Interior
- 3,153 sq ft
- Terrace
- 720 sq ft
- Total
- 3,873 sq ft
- Buildings
- Solaya 1, 2, 4
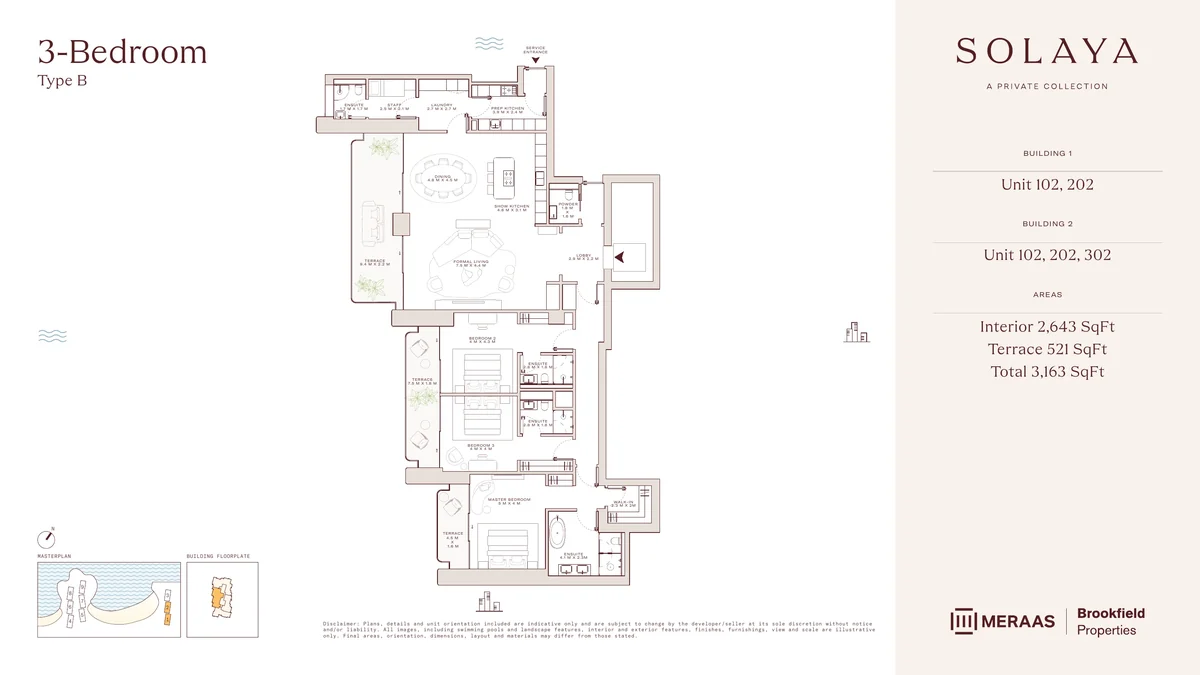
- Interior
- 2,643 sq ft
- Terrace
- 521 sq ft
- Total
- 3,163 sq ft
- Buildings
- Solaya 1, 2, 4
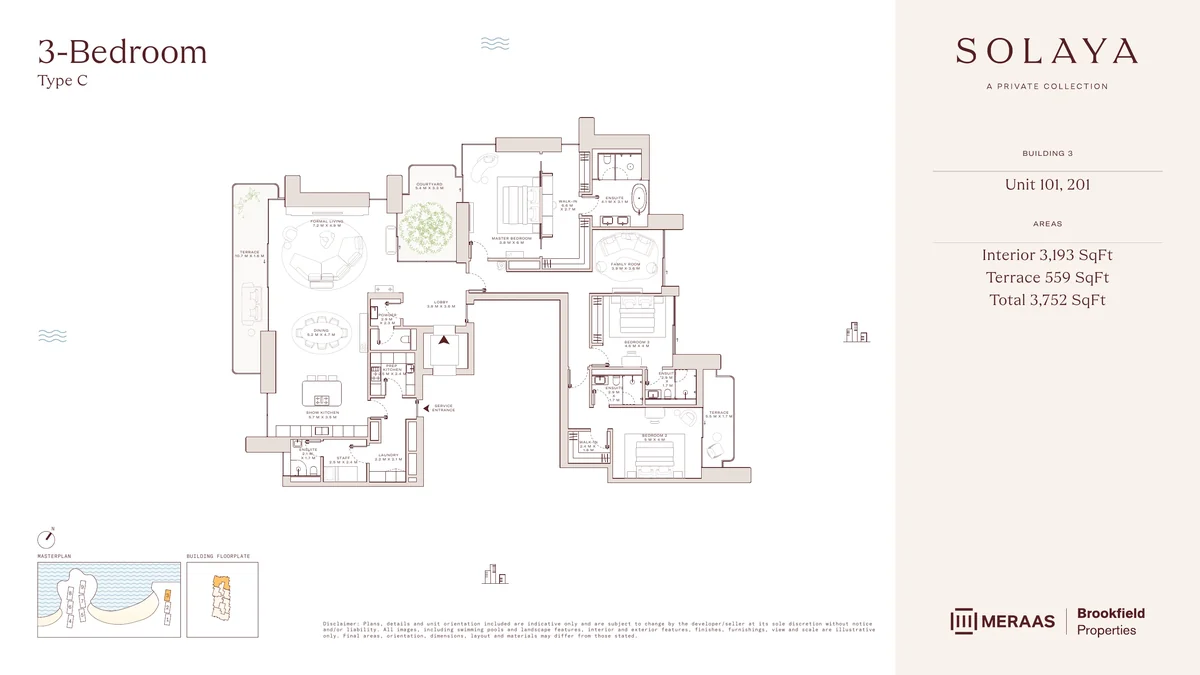
- Interior
- 3,193 sq ft
- Terrace
- 559 sq ft
- Total
- 3,752 sq ft
- Buildings
- Solaya 3, 5, 6
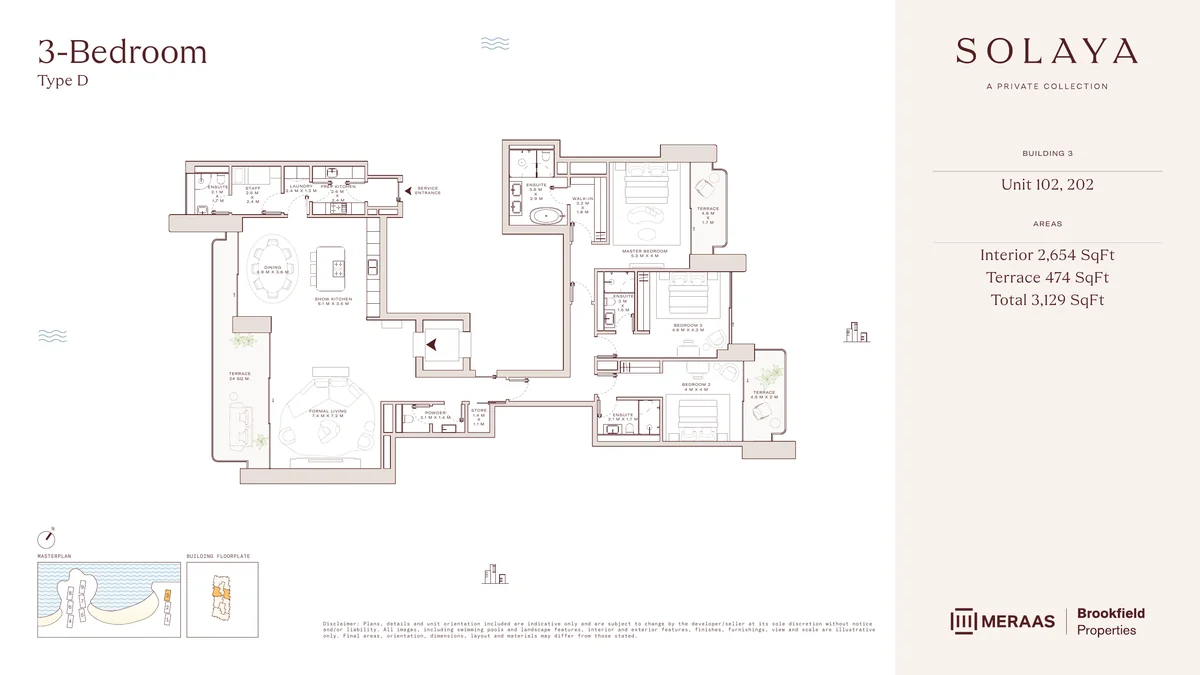
- Interior
- 2,654 sq ft
- Terrace
- 474 sq ft
- Total
- 3,129 sq ft
- Buildings
- Solaya 3, 5, 6
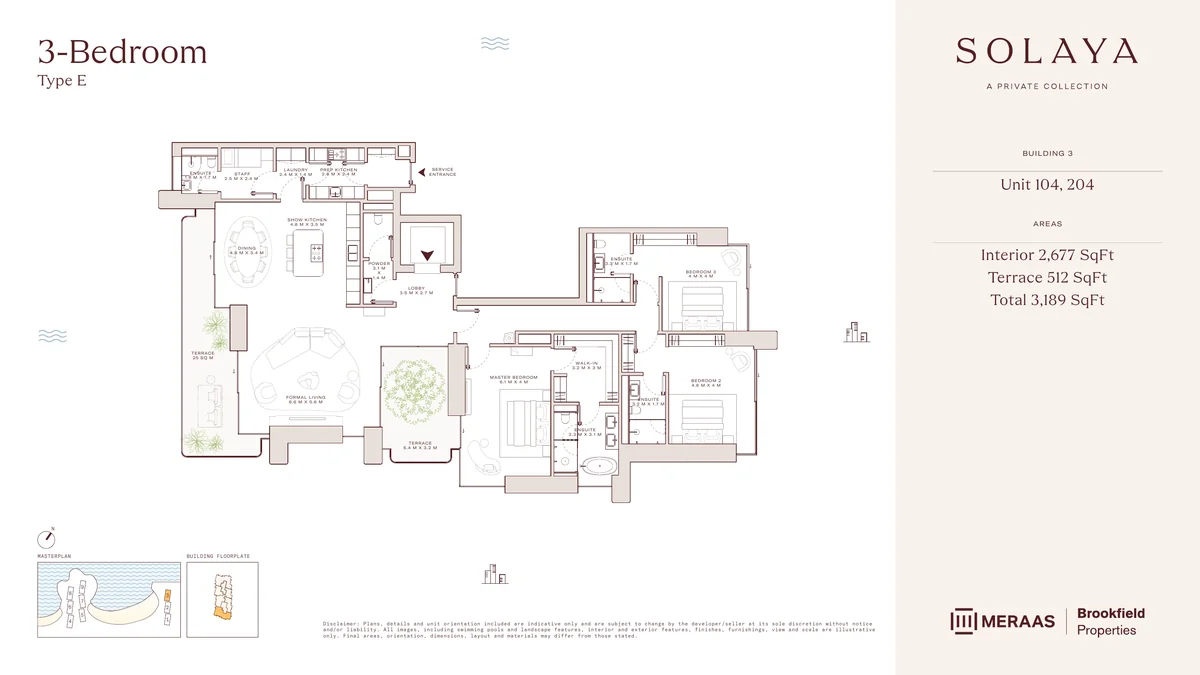
- Interior
- 2,677 sq ft
- Terrace
- 512 sq ft
- Total
- 3,189 sq ft
- Buildings
- Solaya 3, 5, 6
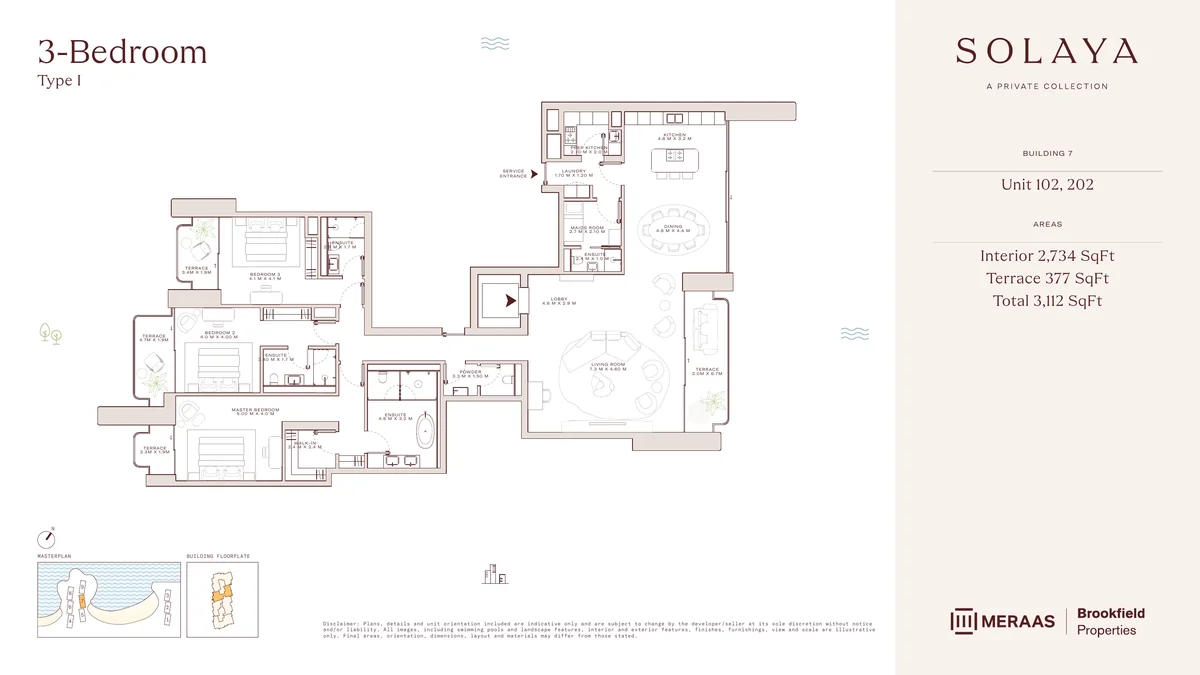
- Interior
- 2,734 sq ft
- Terrace
- 377 sq ft
- Total
- 3,112 sq ft
- Buildings
- Solaya 7
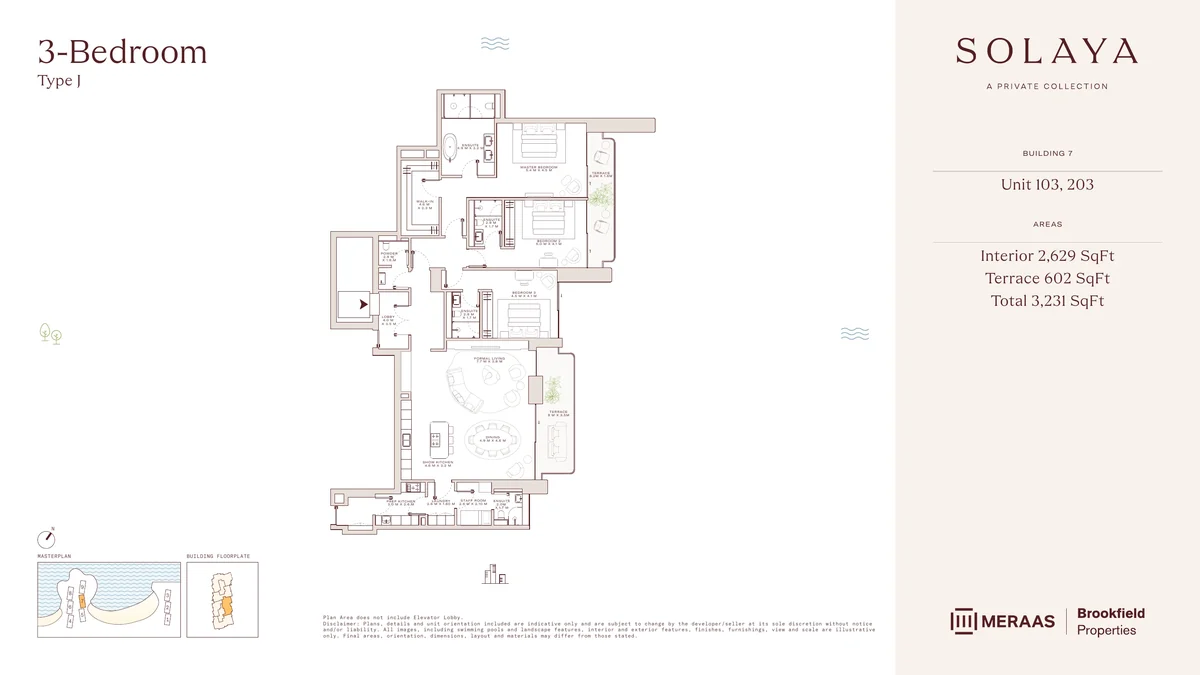
- Interior
- 2,629 sq ft
- Terrace
- 602 sq ft
- Total
- 3,231 sq ft
- Buildings
- Solaya 7
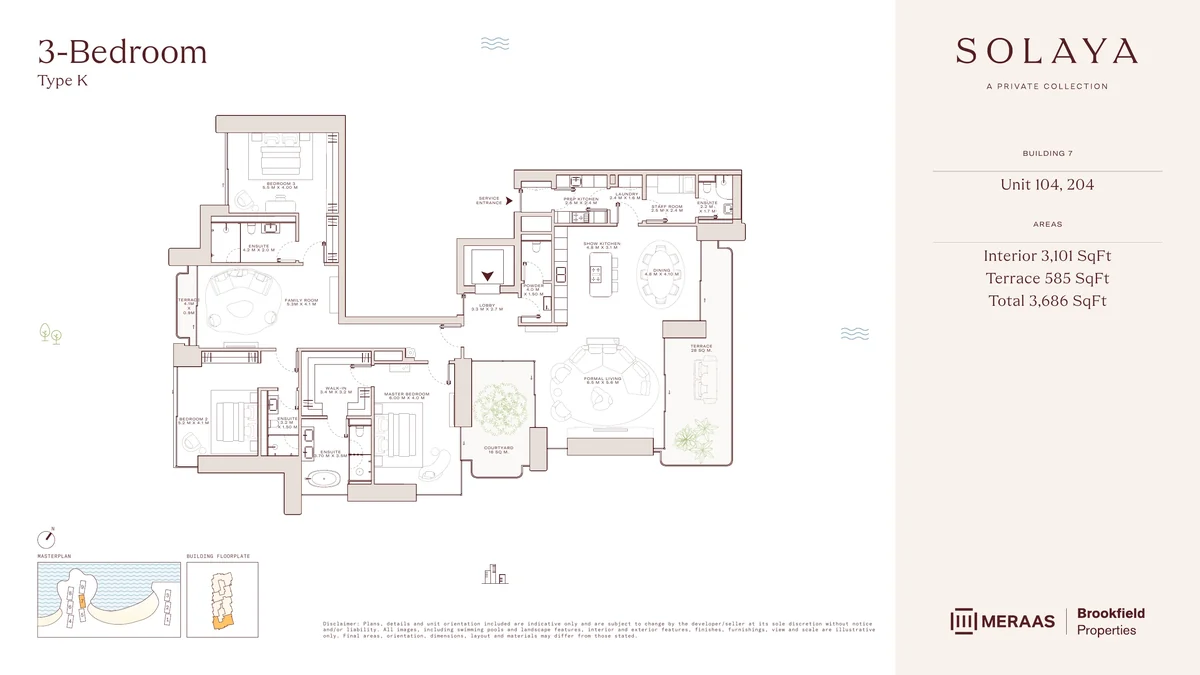
- Interior
- 3,101 sq ft
- Terrace
- 585 sq ft
- Total
- 3,686 sq ft
- Buildings
- Solaya 7
- Show kitchen and prep kitchen
- Additional family room in select units
4 Bedroom residences
8 layout types, 4,309 – 5,349 sq ft
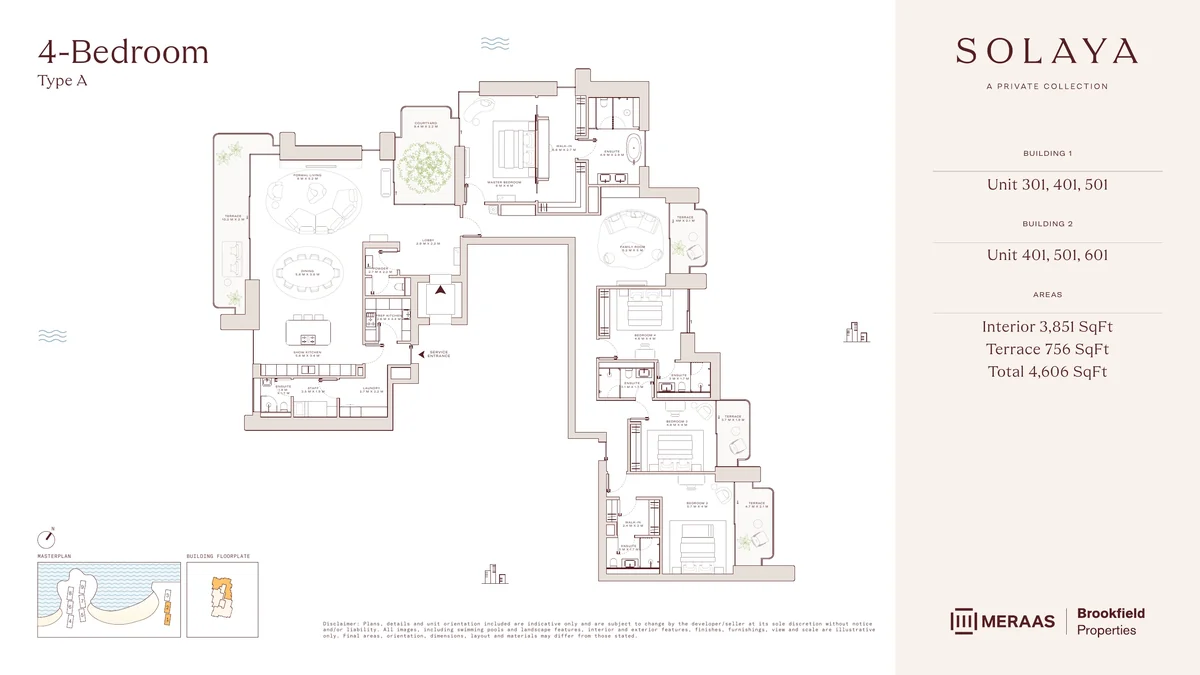
- Interior
- 3,851 sq ft
- Terrace
- 756 sq ft
- Total
- 4,606 sq ft
- Buildings
- Solaya 1, 2, 4
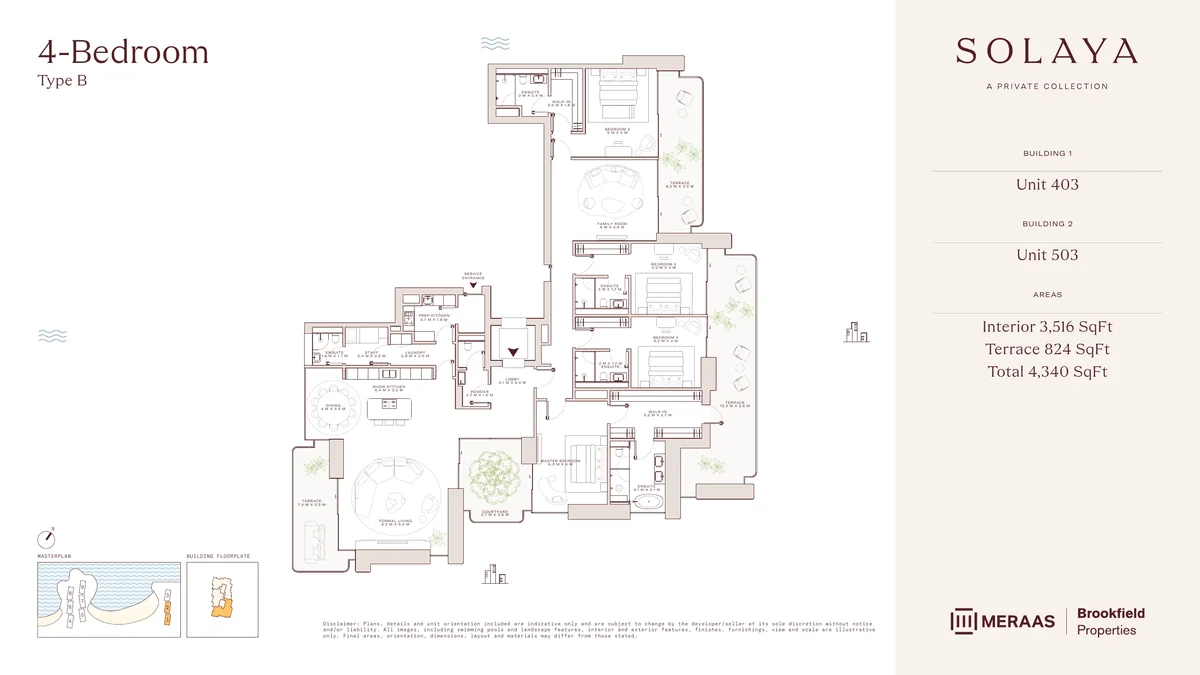
- Interior
- 3,516 sq ft
- Terrace
- 824 sq ft
- Total
- 4,340 sq ft
- Buildings
- Solaya 1, 2, 4
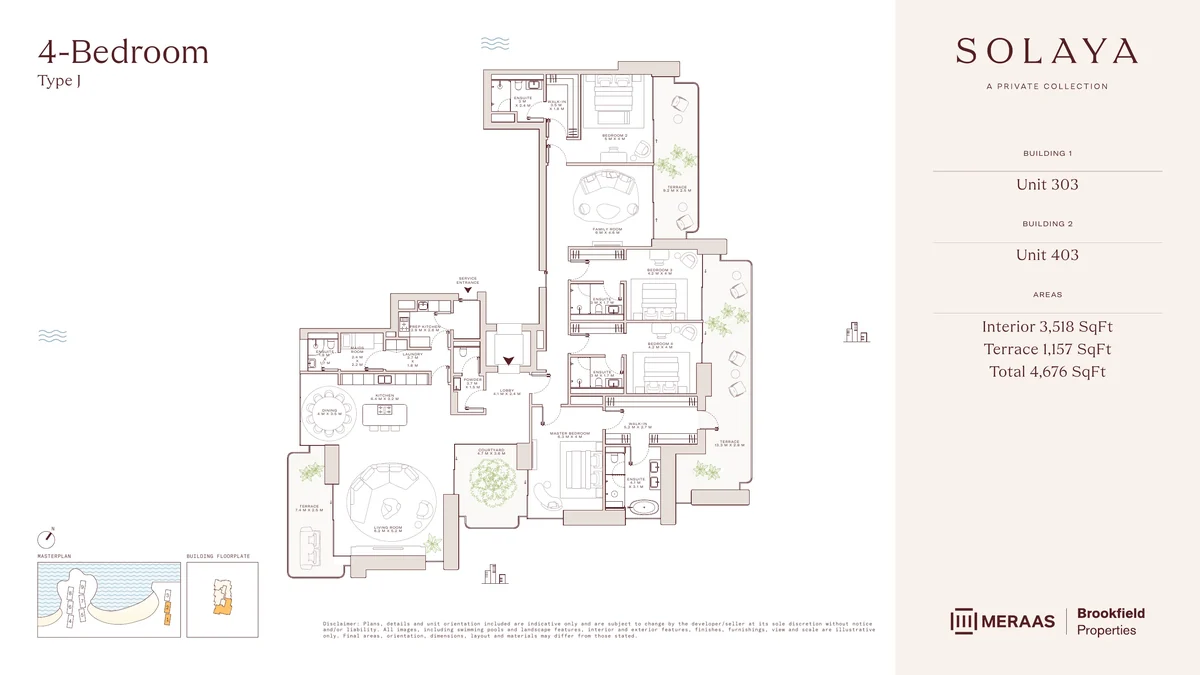
- Interior
- 3,518 sq ft
- Terrace
- 1,157 sq ft
- Total
- 4,676 sq ft
- Buildings
- Solaya 1, 2, 4
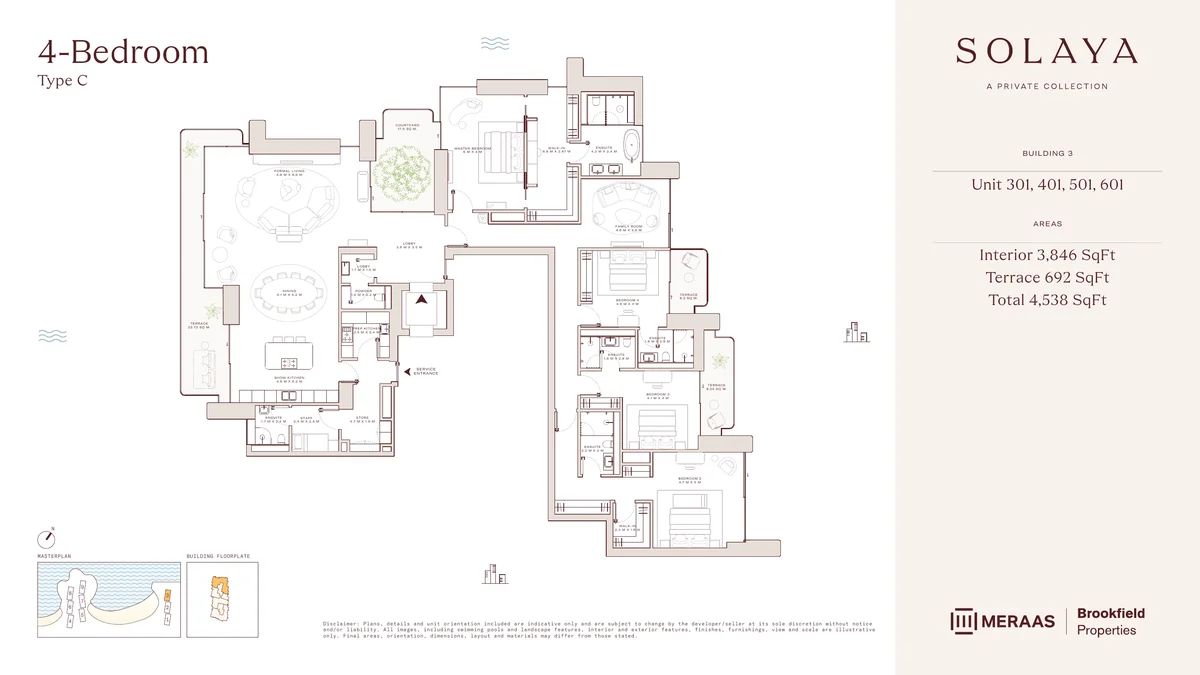
- Interior
- 3,846 sq ft
- Terrace
- 692 sq ft
- Total
- 4,538 sq ft
- Buildings
- Solaya 3, 5, 6
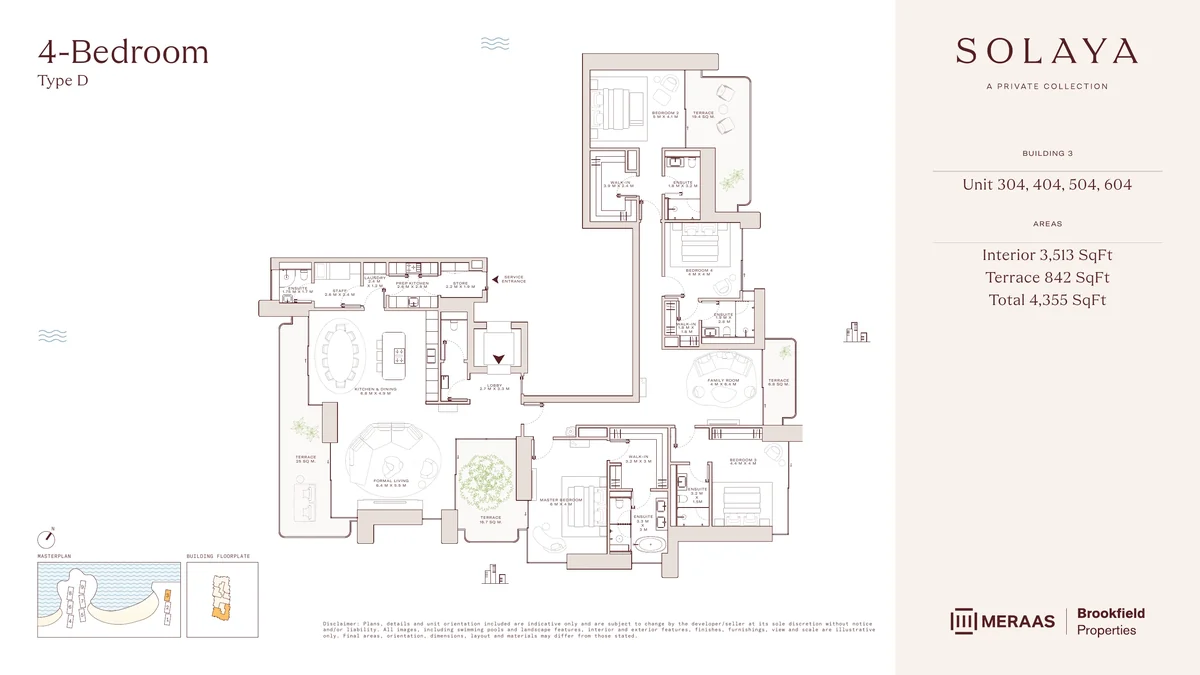
- Interior
- 3,513 sq ft
- Terrace
- 842 sq ft
- Total
- 4,355 sq ft
- Buildings
- Solaya 3, 5, 6
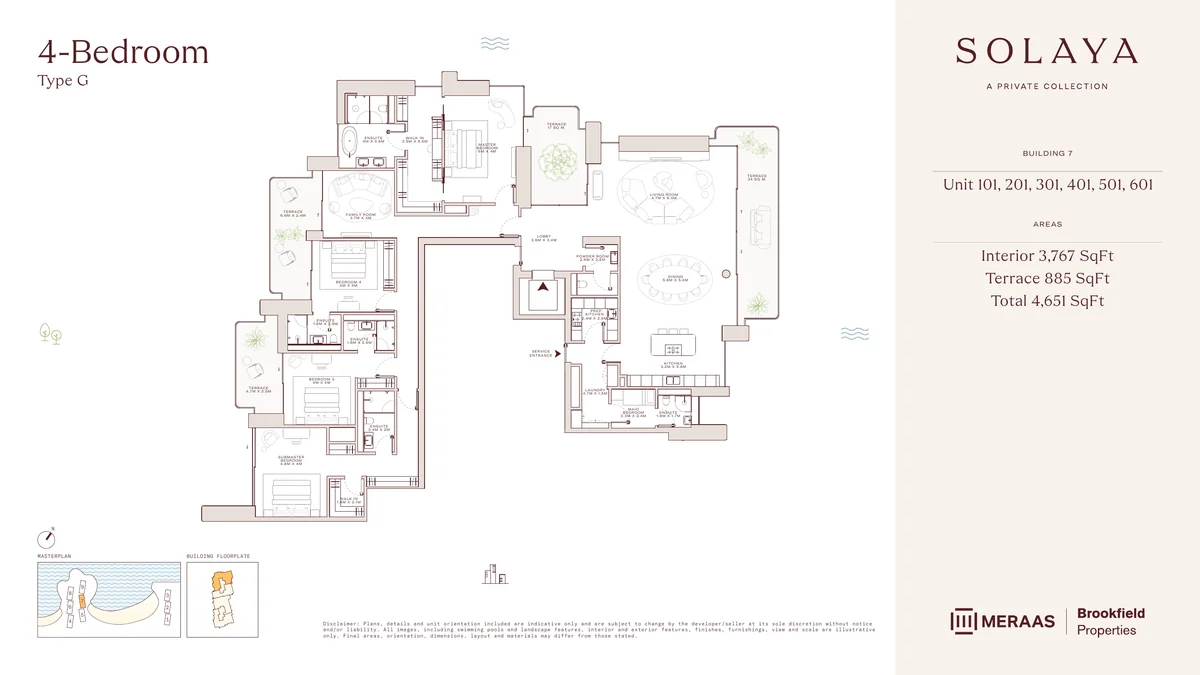
- Interior
- 3,767 sq ft
- Terrace
- 885 sq ft
- Total
- 4,651 sq ft
- Buildings
- Solaya 7
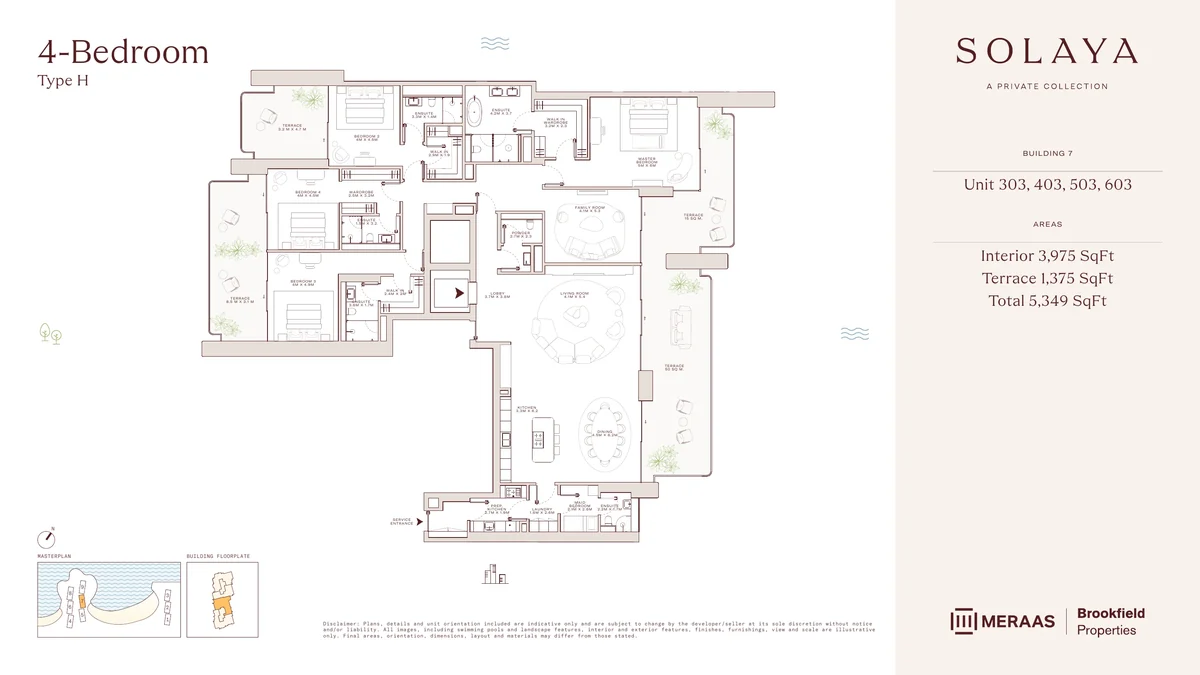
- Interior
- 3,975 sq ft
- Terrace
- 1,375 sq ft
- Total
- 5,349 sq ft
- Buildings
- Solaya 7
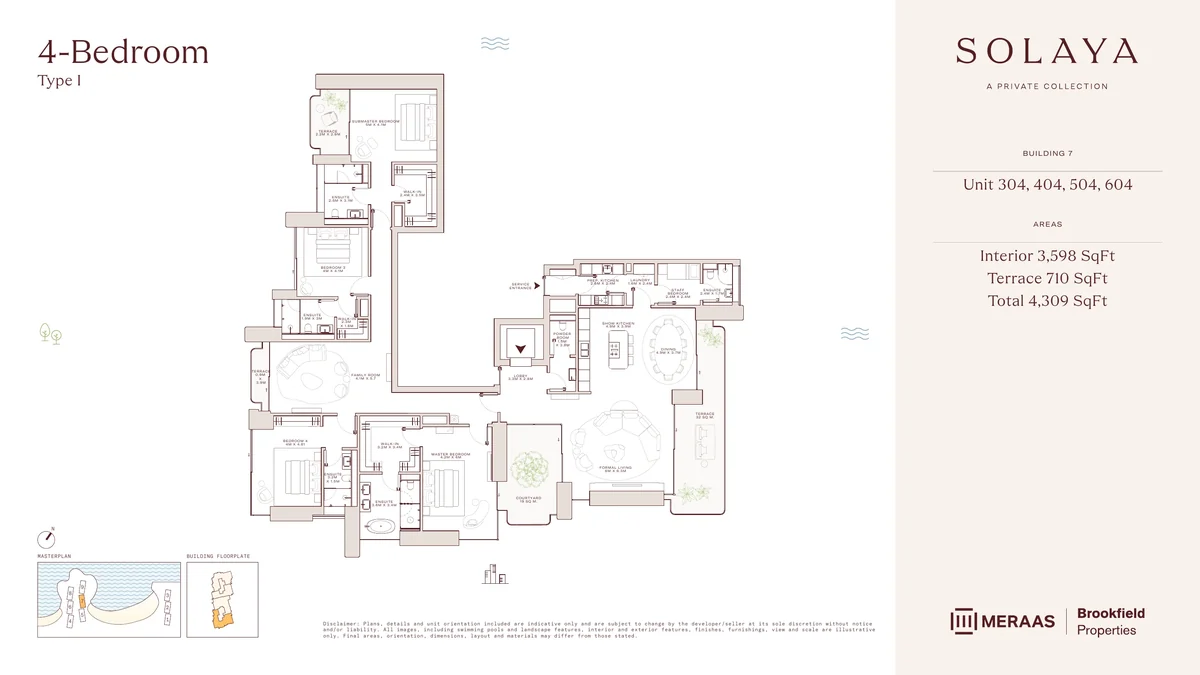
- Interior
- 3,598 sq ft
- Terrace
- 710 sq ft
- Total
- 4,309 sq ft
- Buildings
- Solaya 7
- Terrace or courtyard access from every room in select units
- Show kitchen and prep kitchen
- Additional family room
5 Bedroom residences
5 layout types, 6,987 – 9,026 sq ft
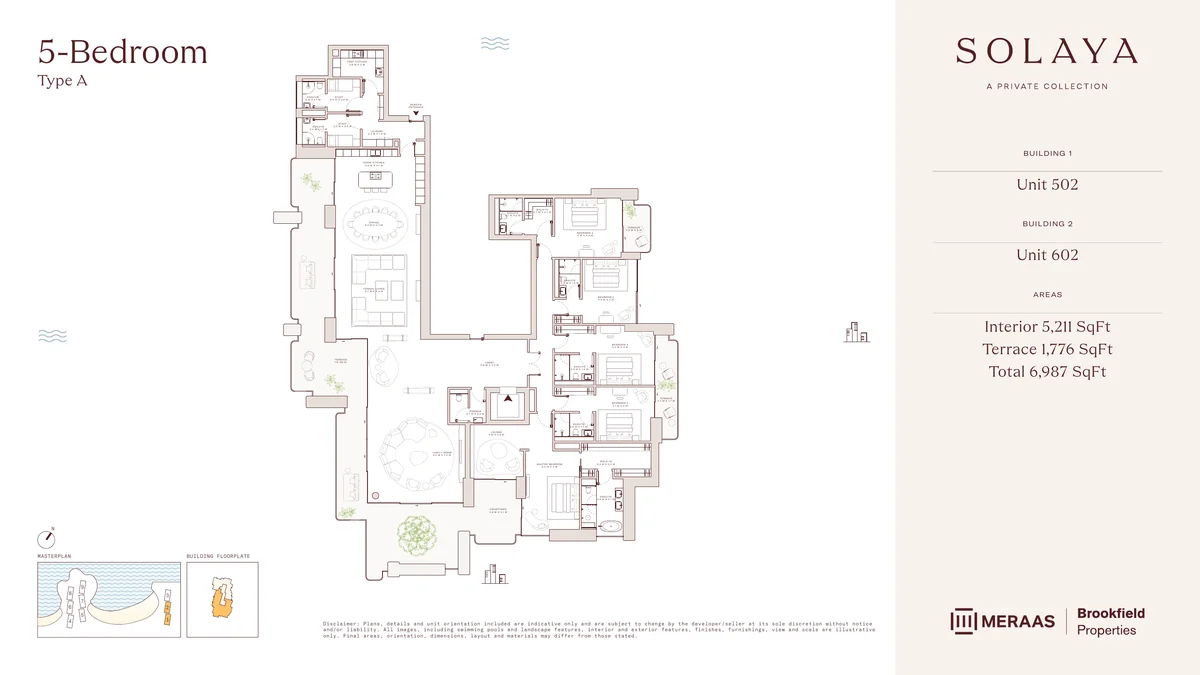
- Interior
- 5,211 sq ft
- Terrace
- 1,776 sq ft
- Total
- 6,987 sq ft
- Buildings
- Solaya 1, 2, 4
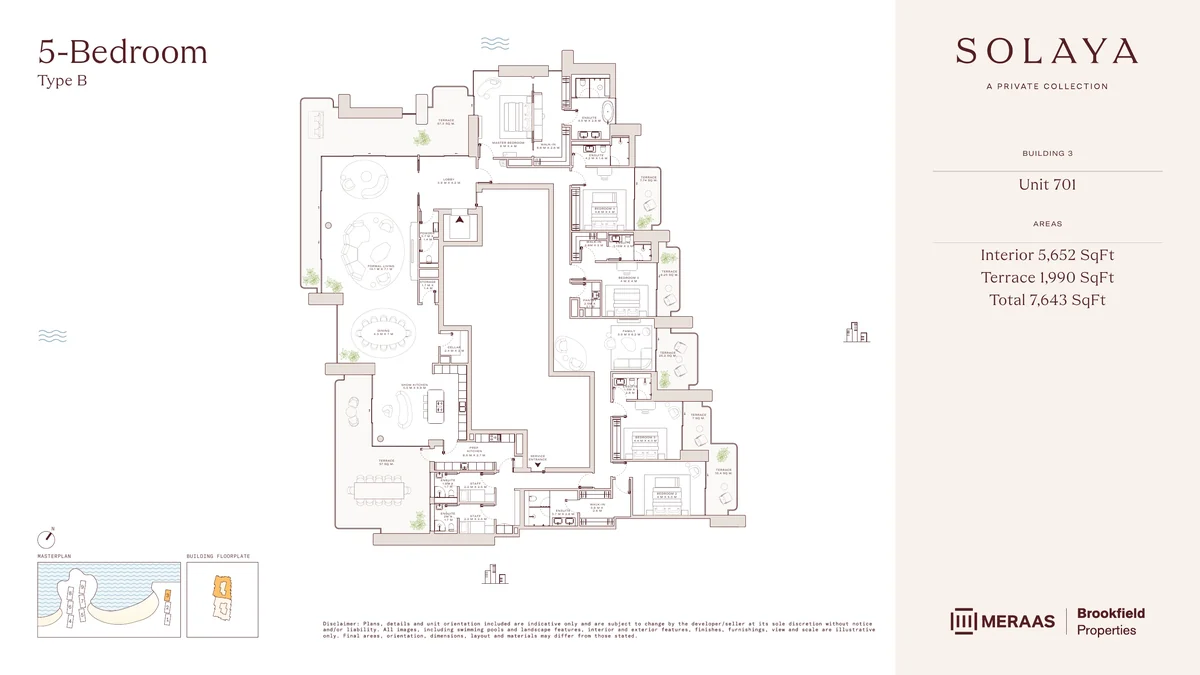
- Interior
- 5,652 sq ft
- Terrace
- 1,990 sq ft
- Total
- 7,643 sq ft
- Buildings
- Solaya 3, 5, 6
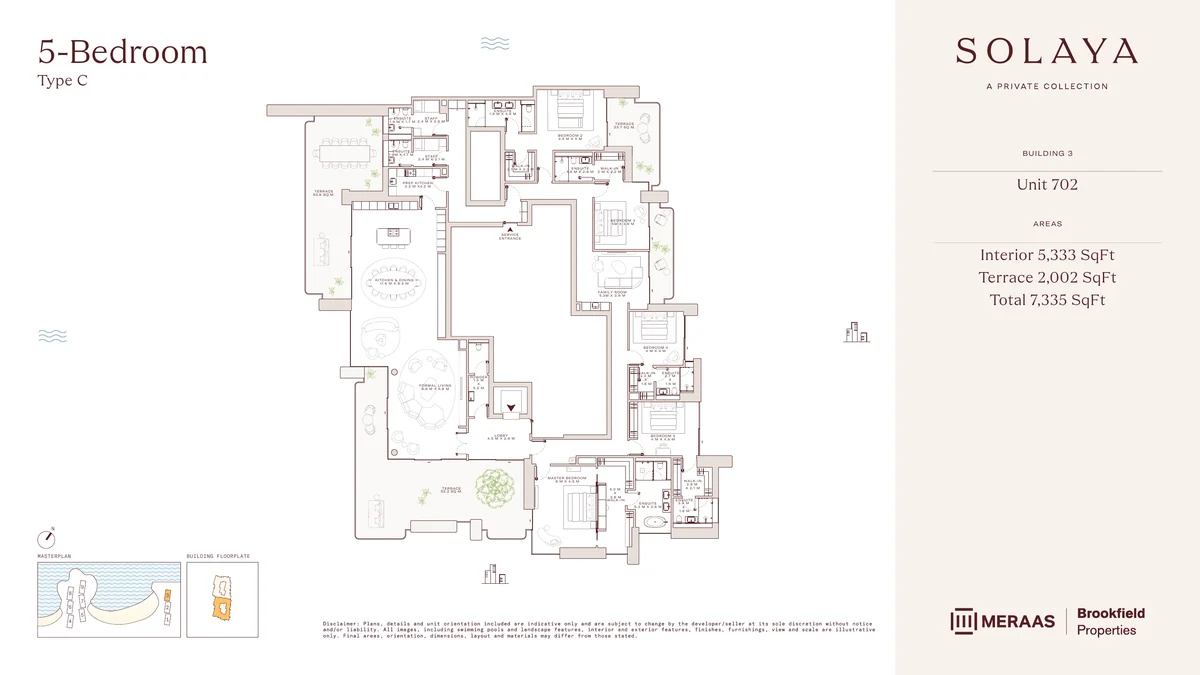
- Interior
- 5,333 sq ft
- Terrace
- 2,002 sq ft
- Total
- 7,335 sq ft
- Buildings
- Solaya 3, 5, 6
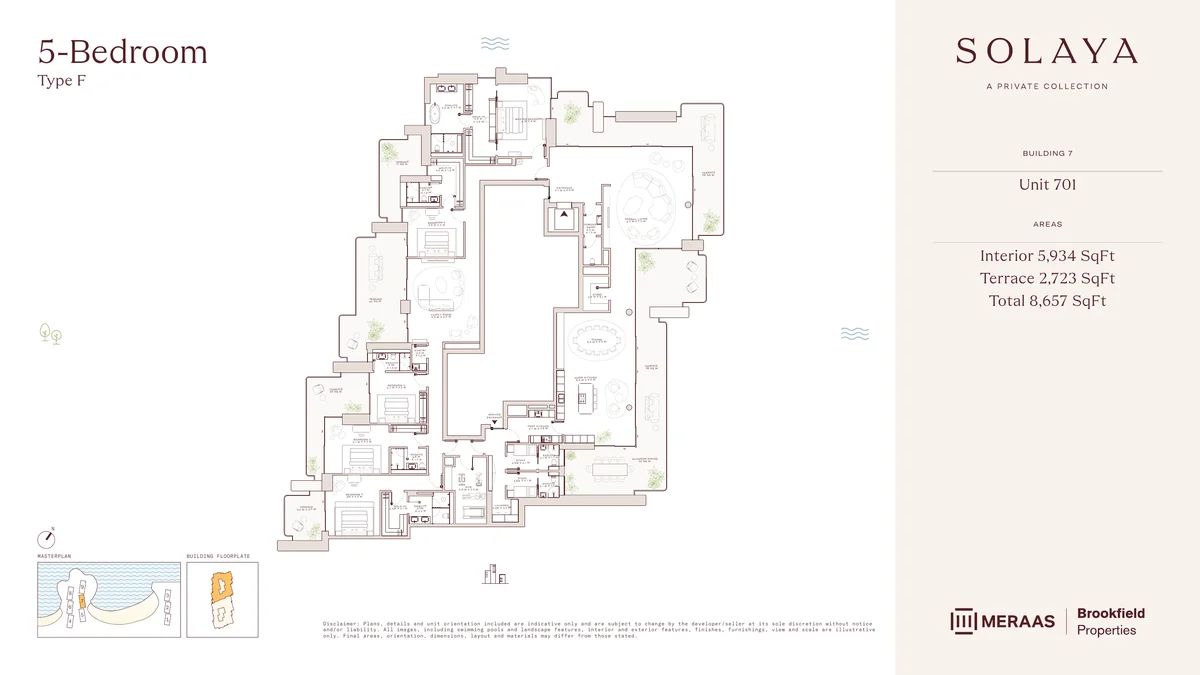
- Interior
- 5,934 sq ft
- Terrace
- 2,723 sq ft
- Total
- 8,657 sq ft
- Buildings
- Solaya 7
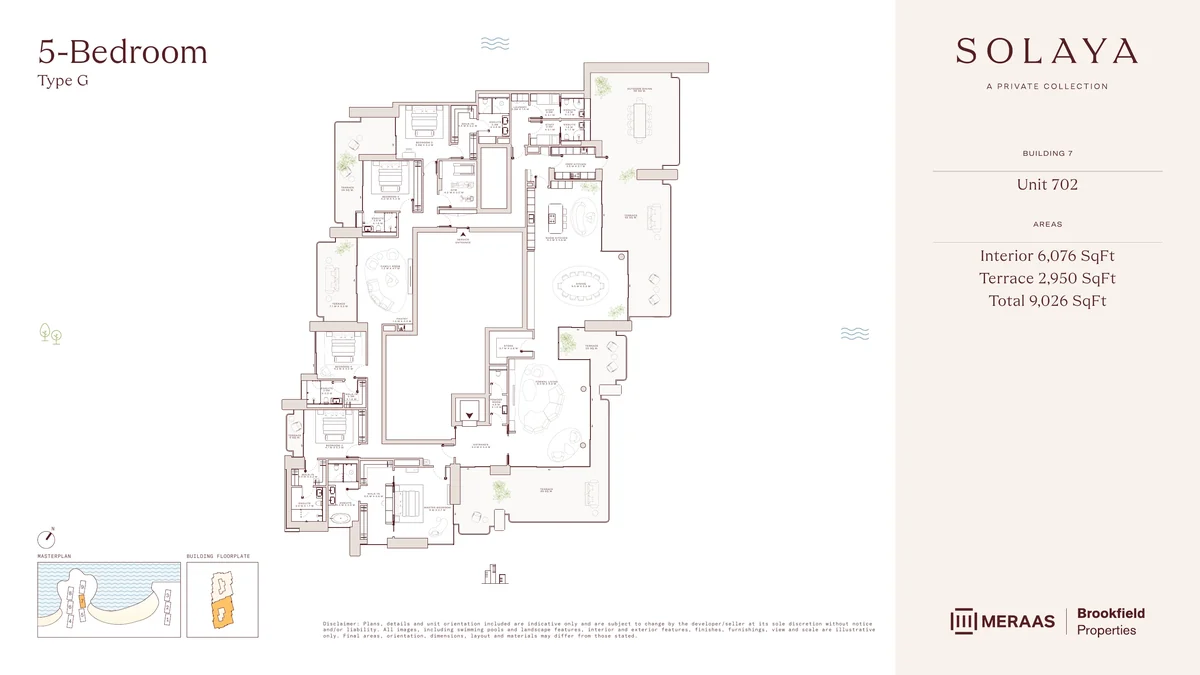
- Interior
- 6,076 sq ft
- Terrace
- 2,950 sq ft
- Total
- 9,026 sq ft
- Buildings
- Solaya 7
- Higher floor-to-floor heights than other classic residences
- Two staff rooms
- Additional family room
3-bedroom garden houses
6 layout types, 5,722 – 6,897 sq ft
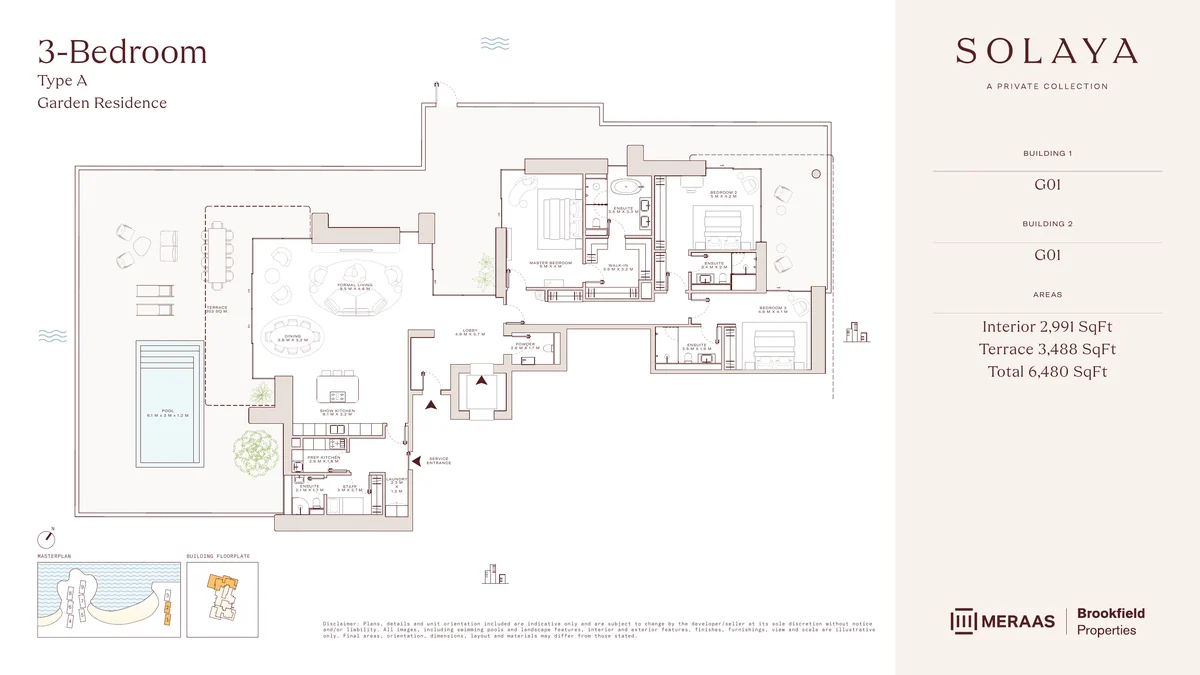
- Interior
- 2,991 sq ft
- Garden & terrace
- 3,488 sq ft
- Total
- 6,480 sq ft
- Buildings
- Solaya 1, 2, 4
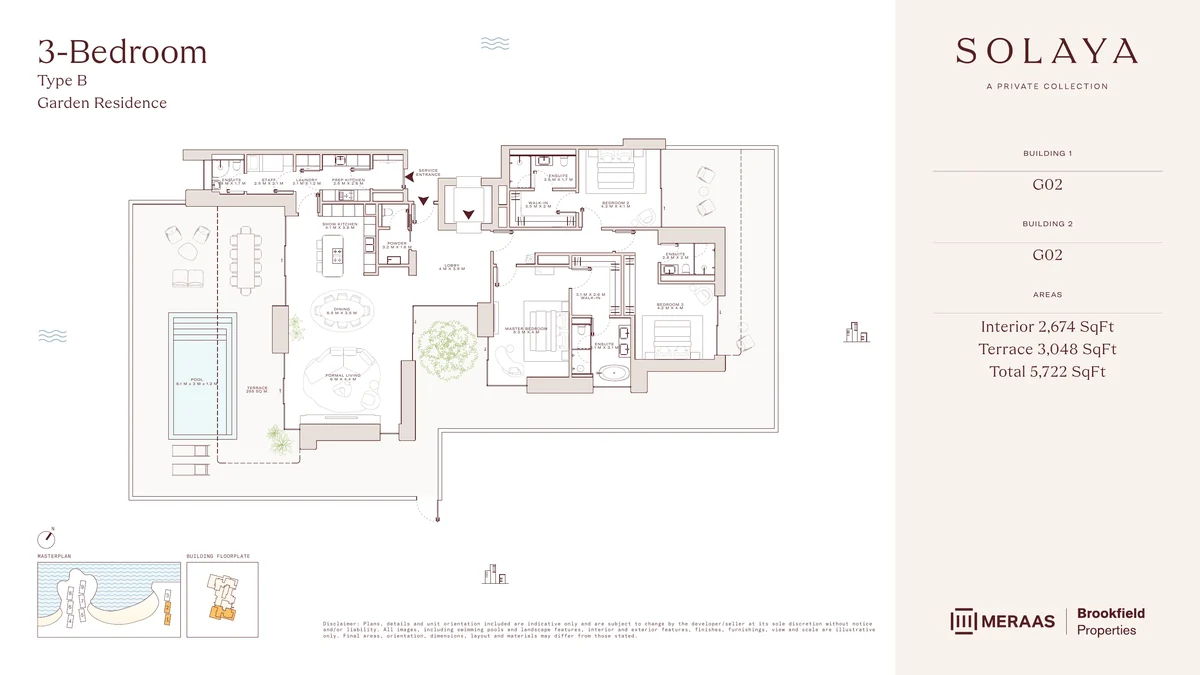
- Interior
- 2,674 sq ft
- Garden & terrace
- 3,048 sq ft
- Total
- 5,722 sq ft
- Buildings
- Solaya 1, 2, 4
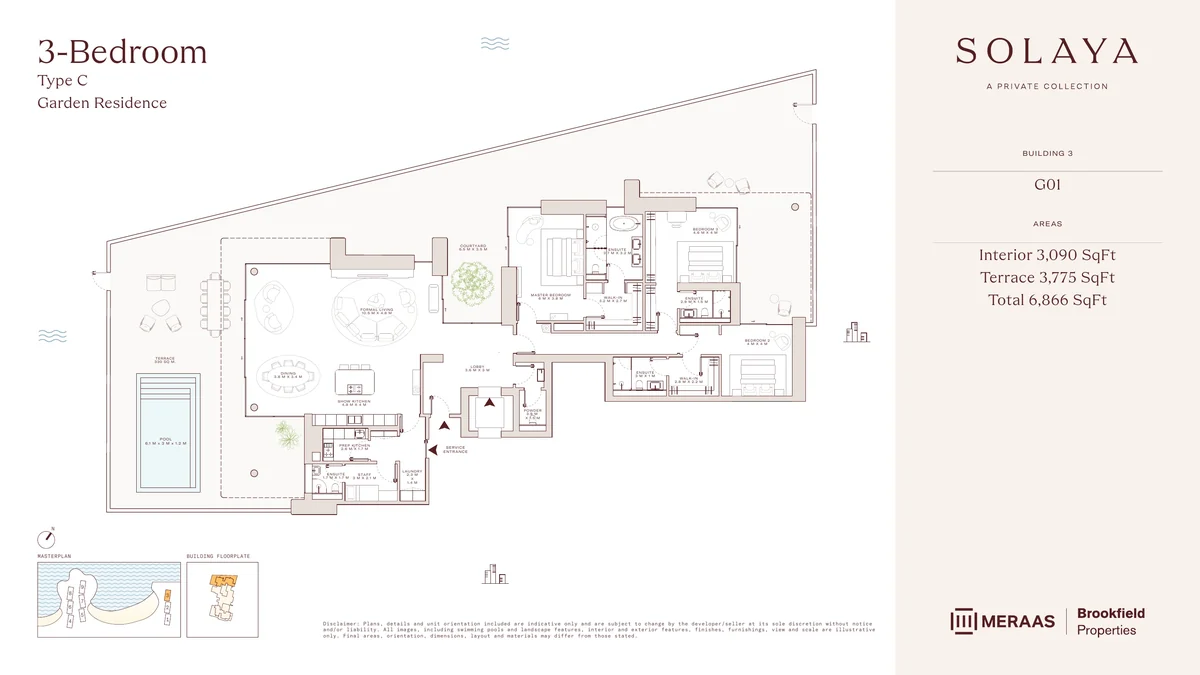
- Interior
- 3,090 sq ft
- Garden & terrace
- 3,775 sq ft
- Total
- 6,866 sq ft
- Buildings
- Solaya 3, 5, 6
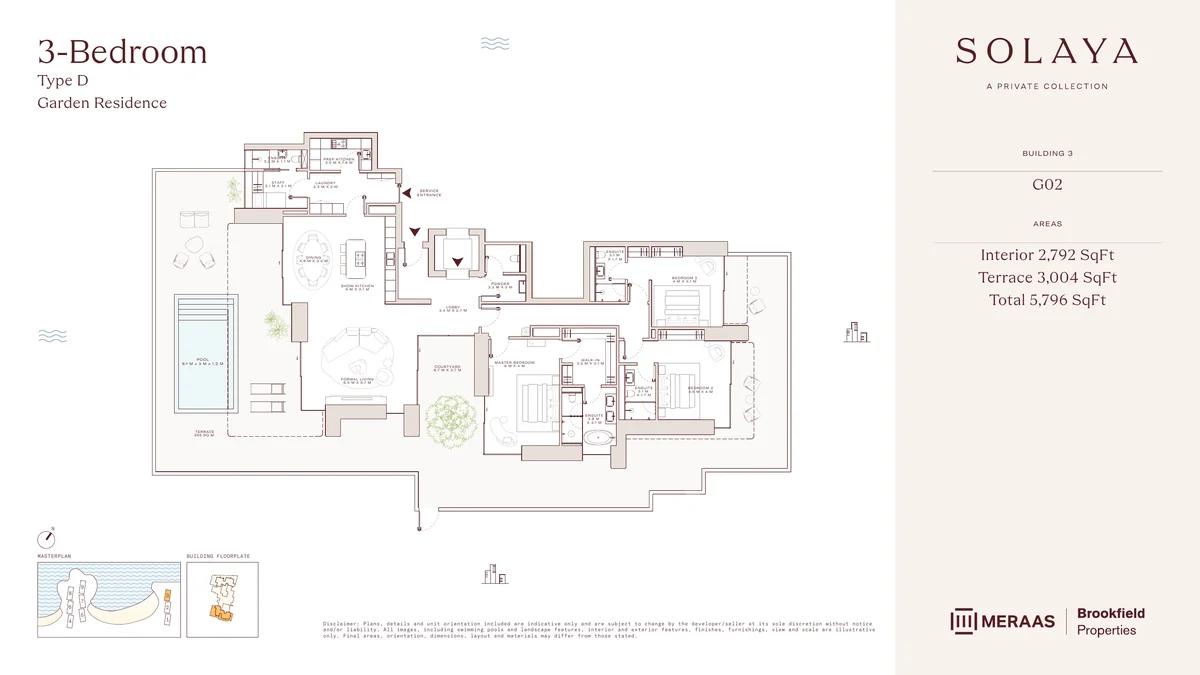
- Interior
- 2,792 sq ft
- Garden & terrace
- 3,004 sq ft
- Total
- 5,796 sq ft
- Buildings
- Solaya 3, 5, 6
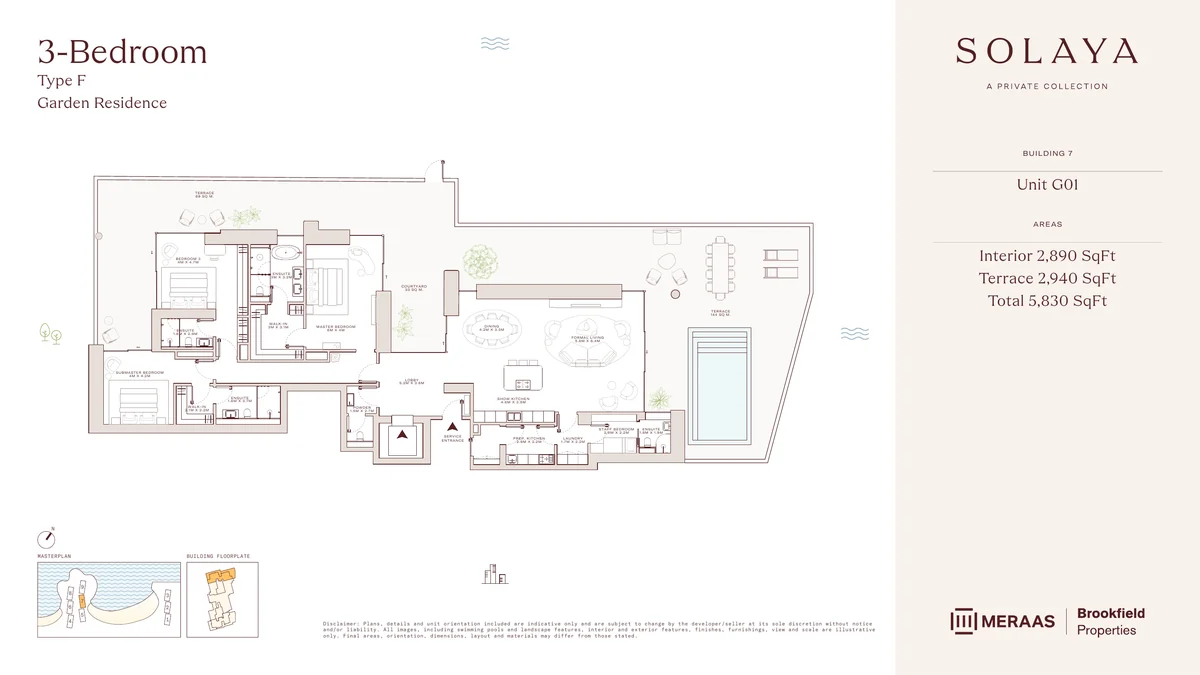
- Interior
- 2,890 sq ft
- Garden & terrace
- 2,940 sq ft
- Total
- 5,830 sq ft
- Buildings
- Solaya 7
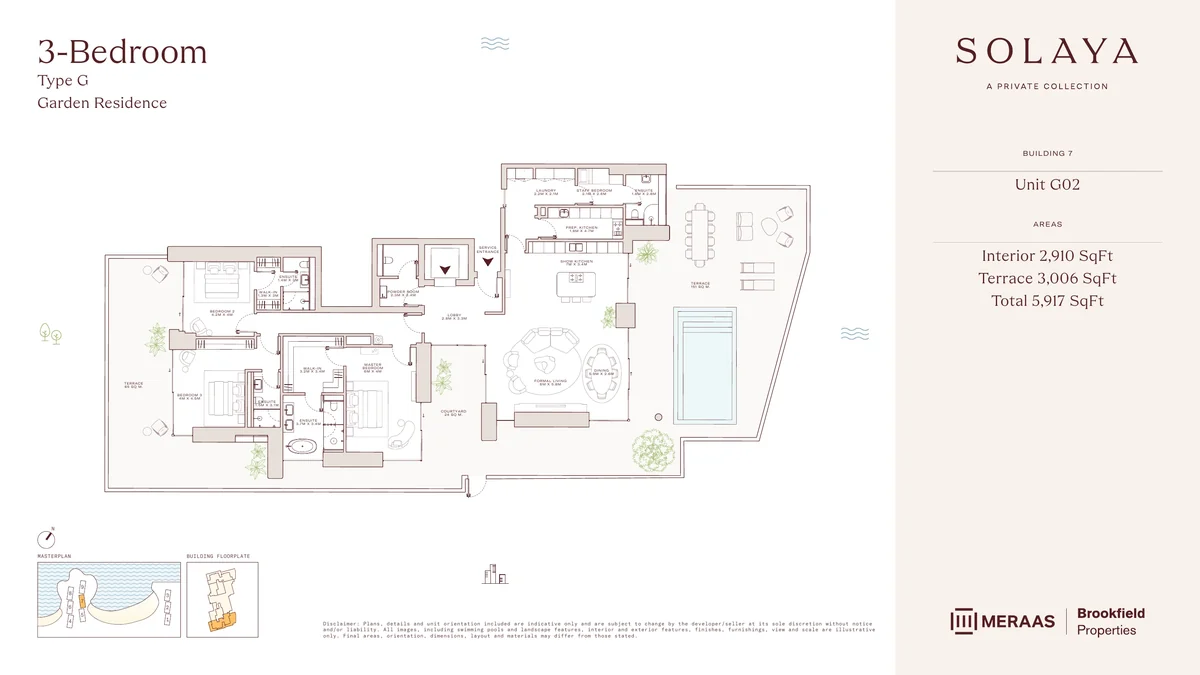
- Interior
- 2,910 sq ft
- Garden & terrace
- 3,006 sq ft
- Total
- 5,917 sq ft
- Buildings
- Solaya 7
- Private pool and garden
- Arrival through a courtyard
- Show kitchen and prep kitchen
4-bedroom duplexes
4 layout types, 5,209 – 5,663 sq ft
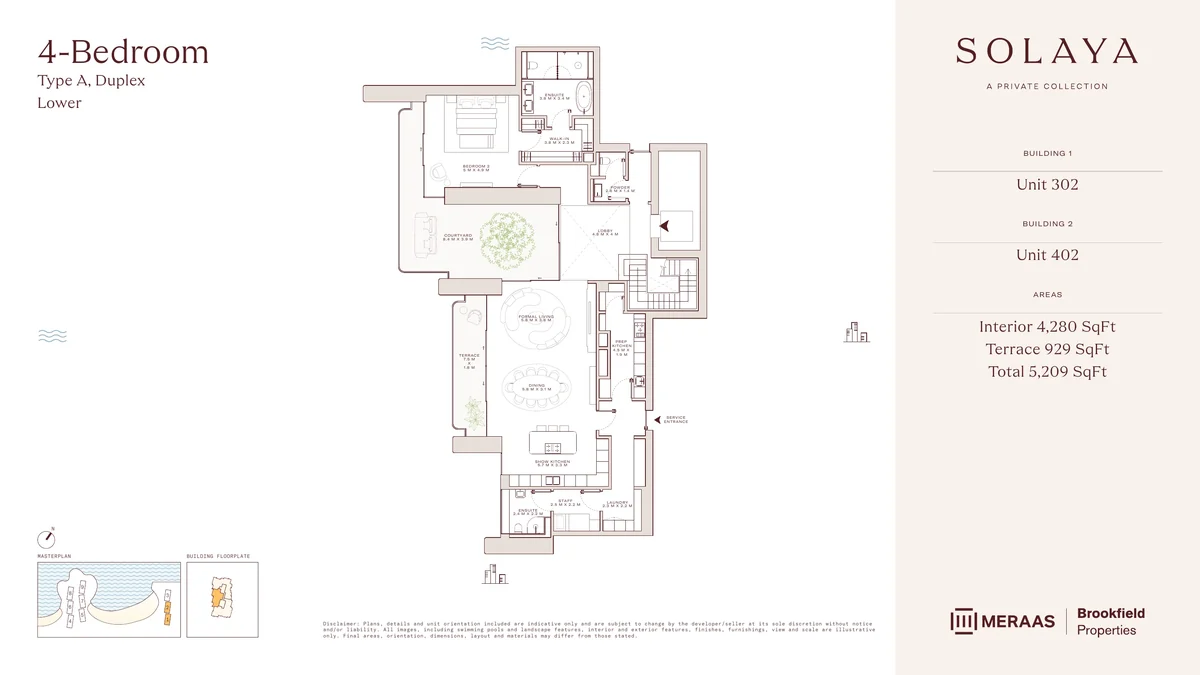
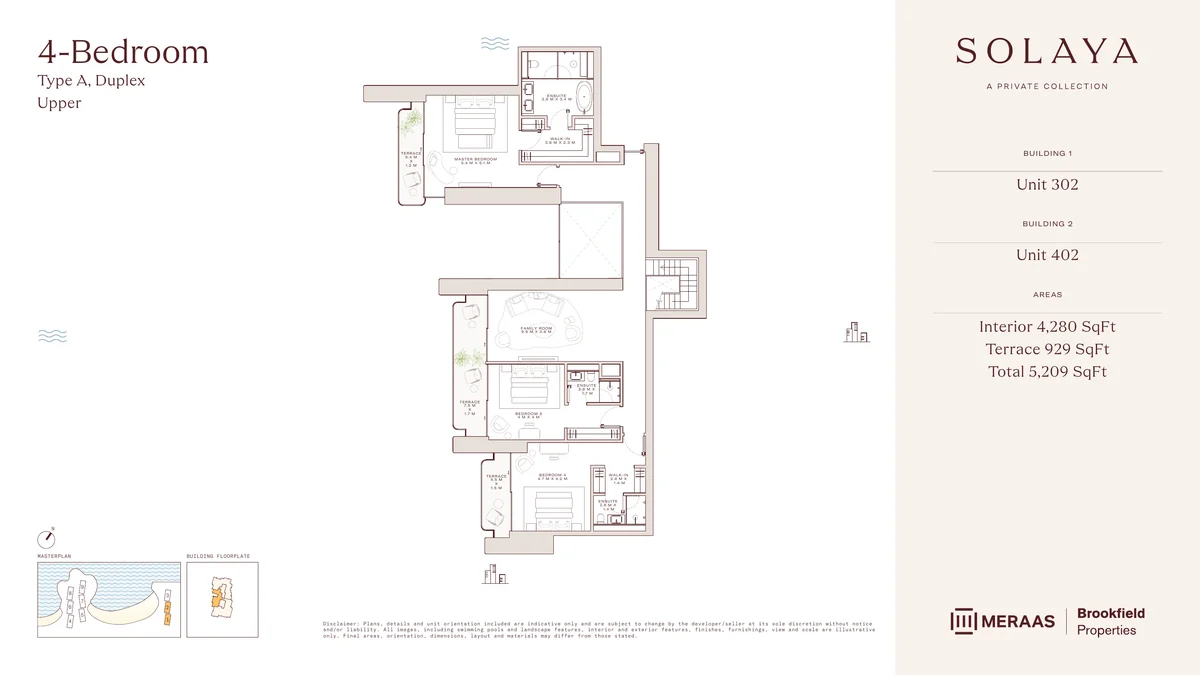
- Interior
- 4,280 sq ft
- Terrace
- 929 sq ft
- Total
- 5,209 sq ft
- Buildings
- Solaya 1, 2, 4
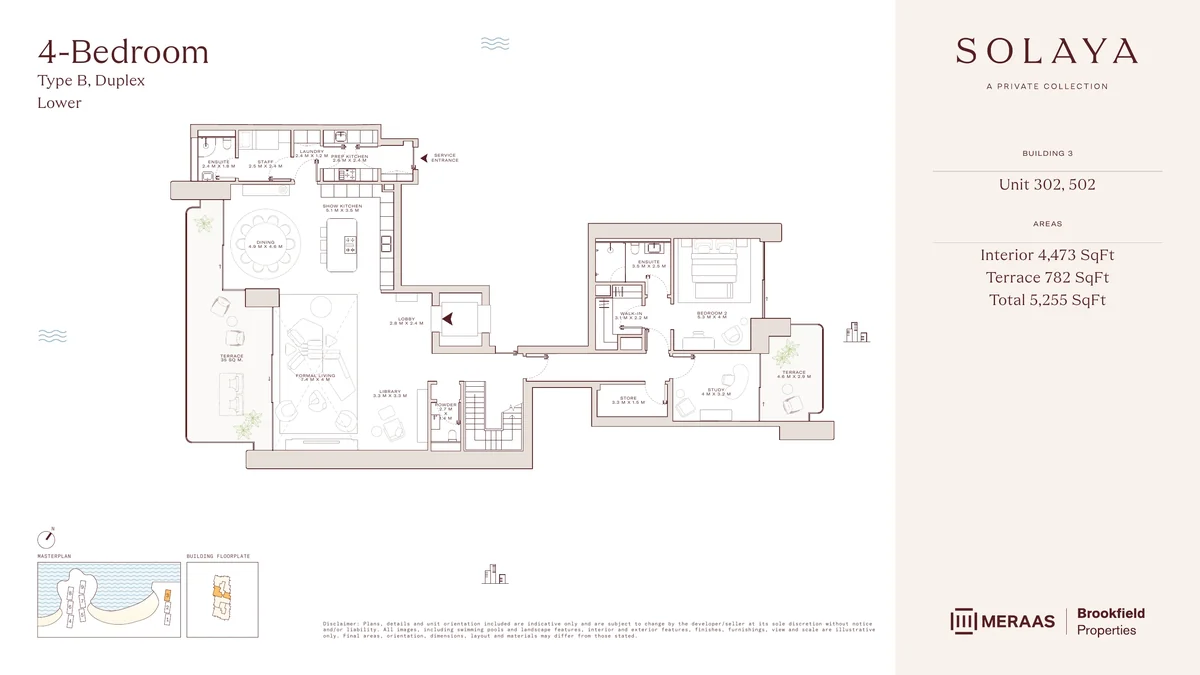
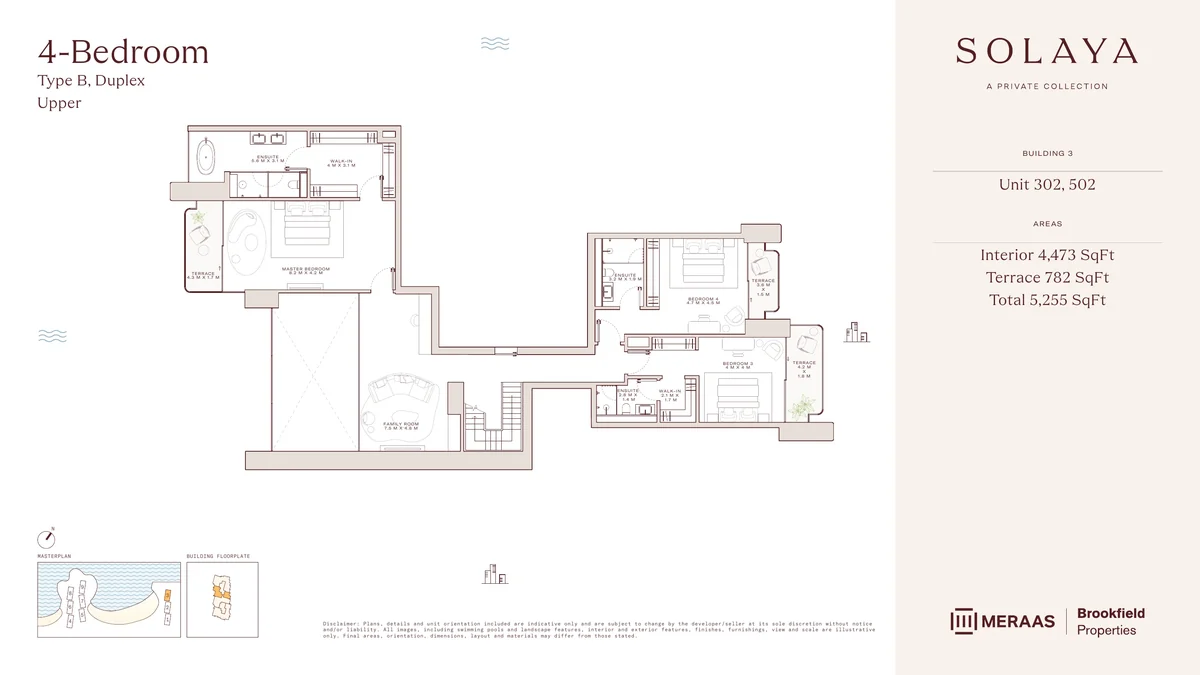
- Interior
- 4,473 sq ft
- Terrace
- 782 sq ft
- Total
- 5,255 sq ft
- Buildings
- Solaya 3, 5, 6
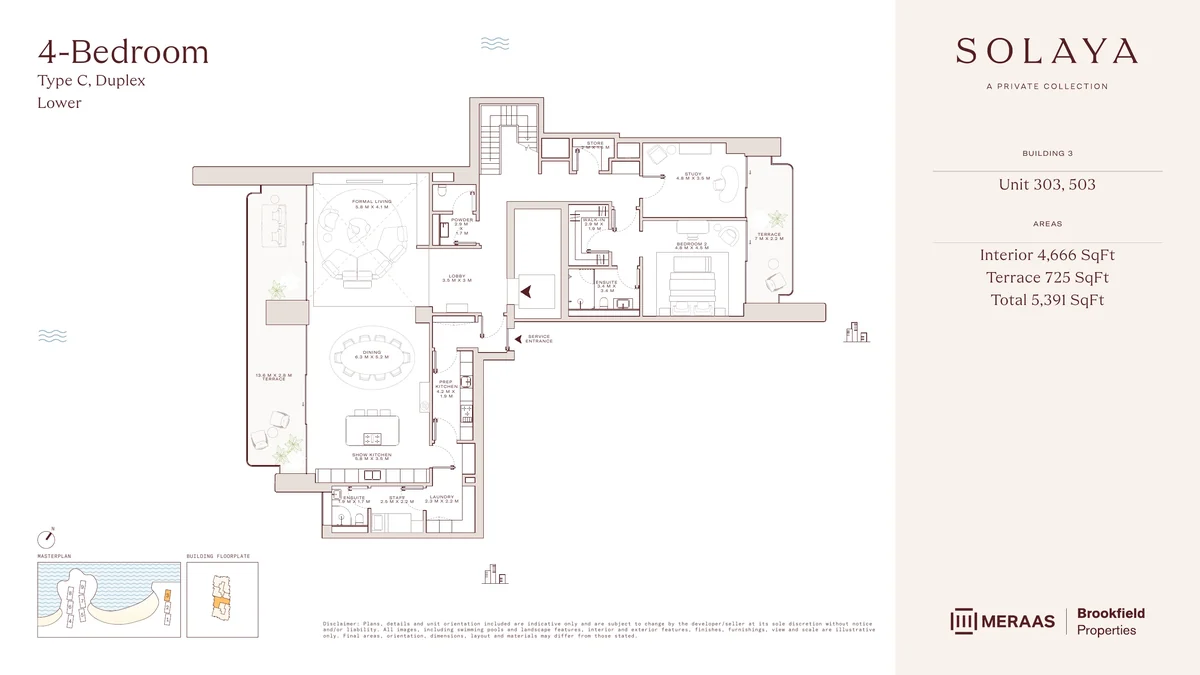
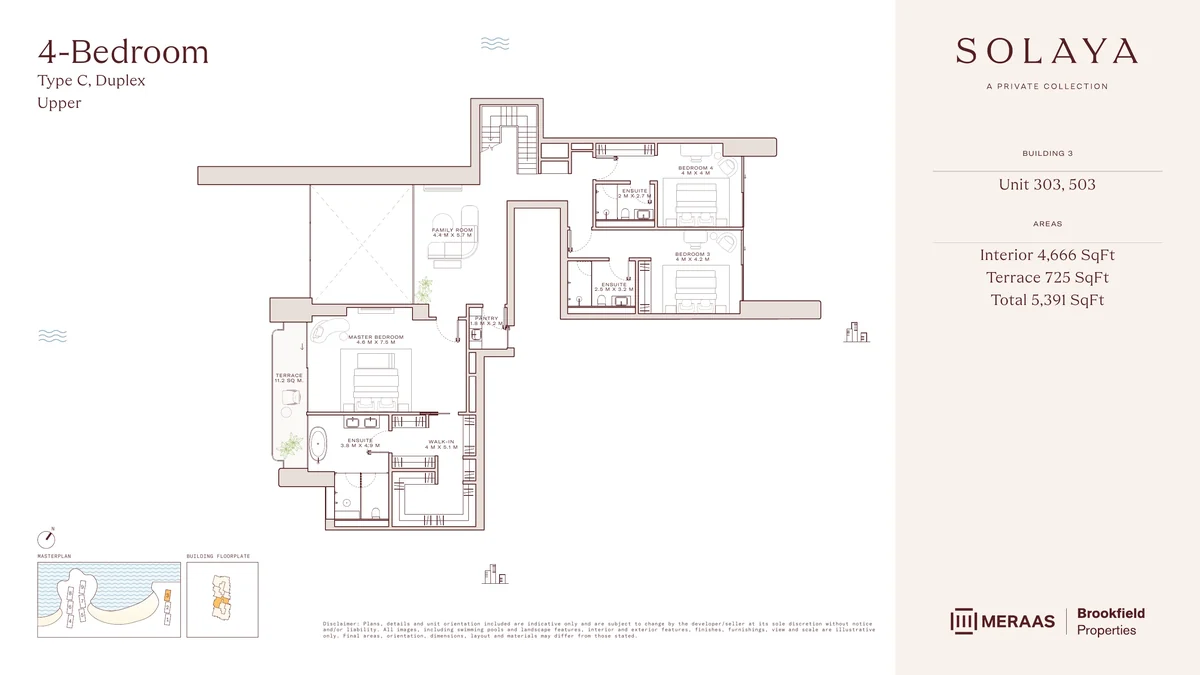
- Interior
- 4,666 sq ft
- Terrace
- 725 sq ft
- Total
- 5,391 sq ft
- Buildings
- Solaya 3, 5, 6
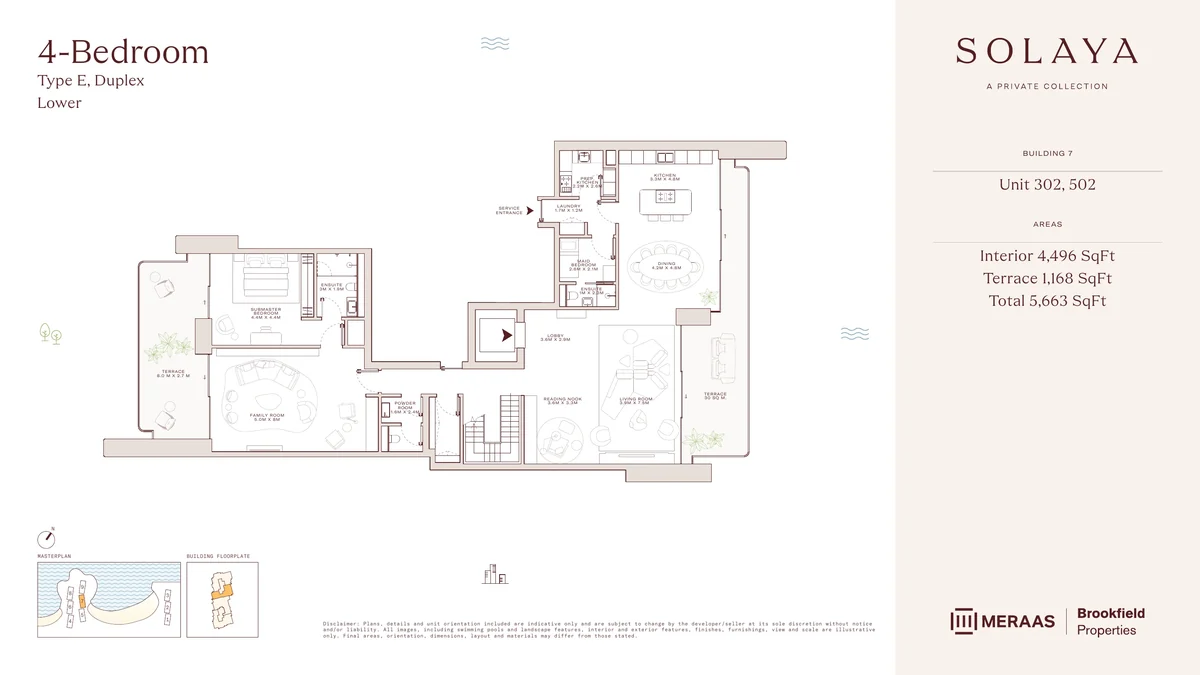
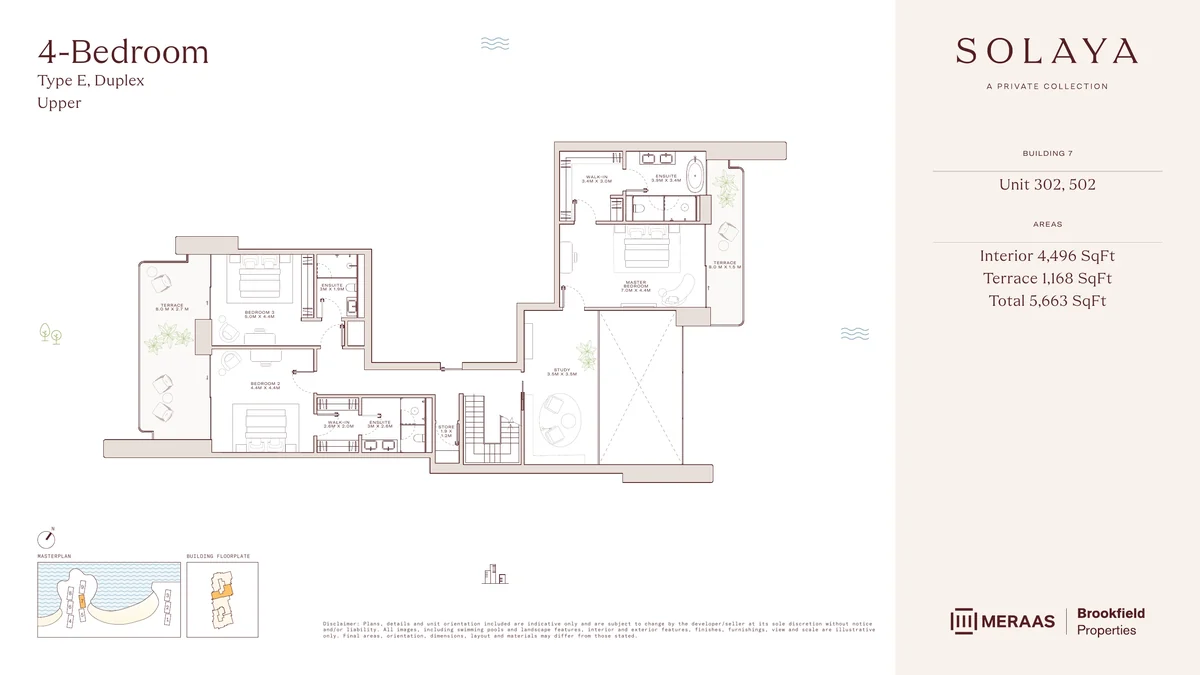
- Interior
- 4,496 sq ft
- Terrace
- 1,168 sq ft
- Total
- 5,663 sq ft
- Buildings
- Solaya 7
- Two levels, over 5,000 sq ft
- Show kitchen and prep kitchen
- Additional family room and study in select units
Penthouses
3 layout types, 11,567 – 17,793 sq ft
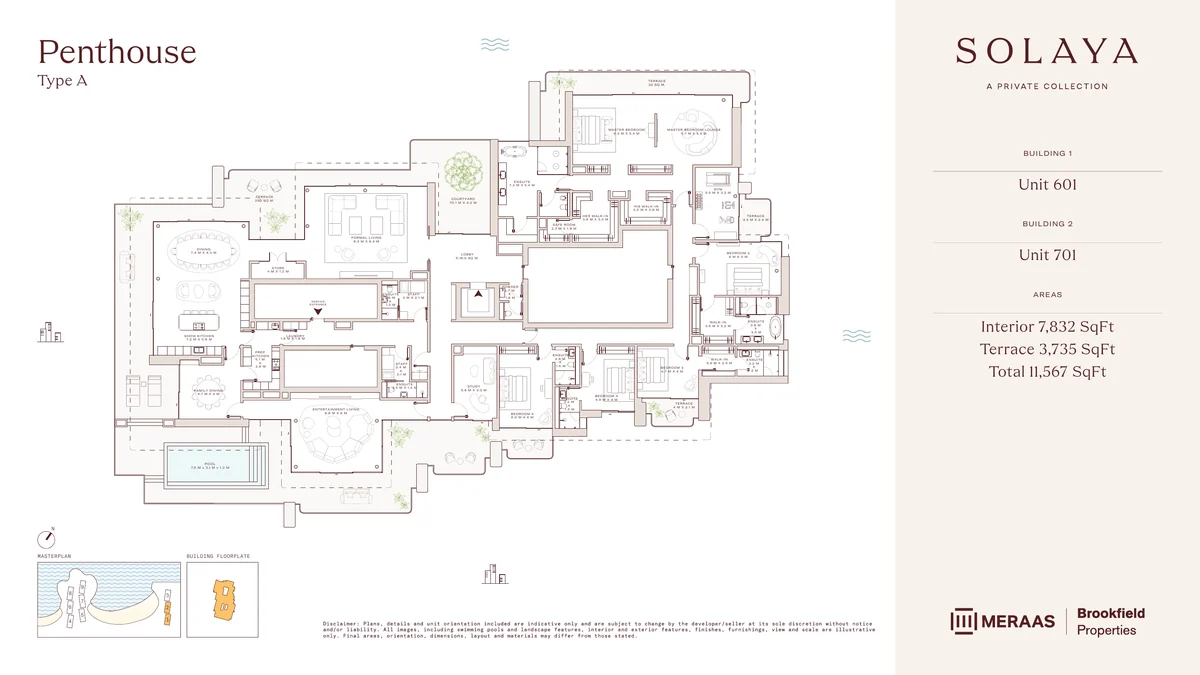
- Interior
- 7,832 sq ft
- Terrace
- 3,735 sq ft
- Total
- 11,567 sq ft
- Buildings
- Solaya 1, 2, 4
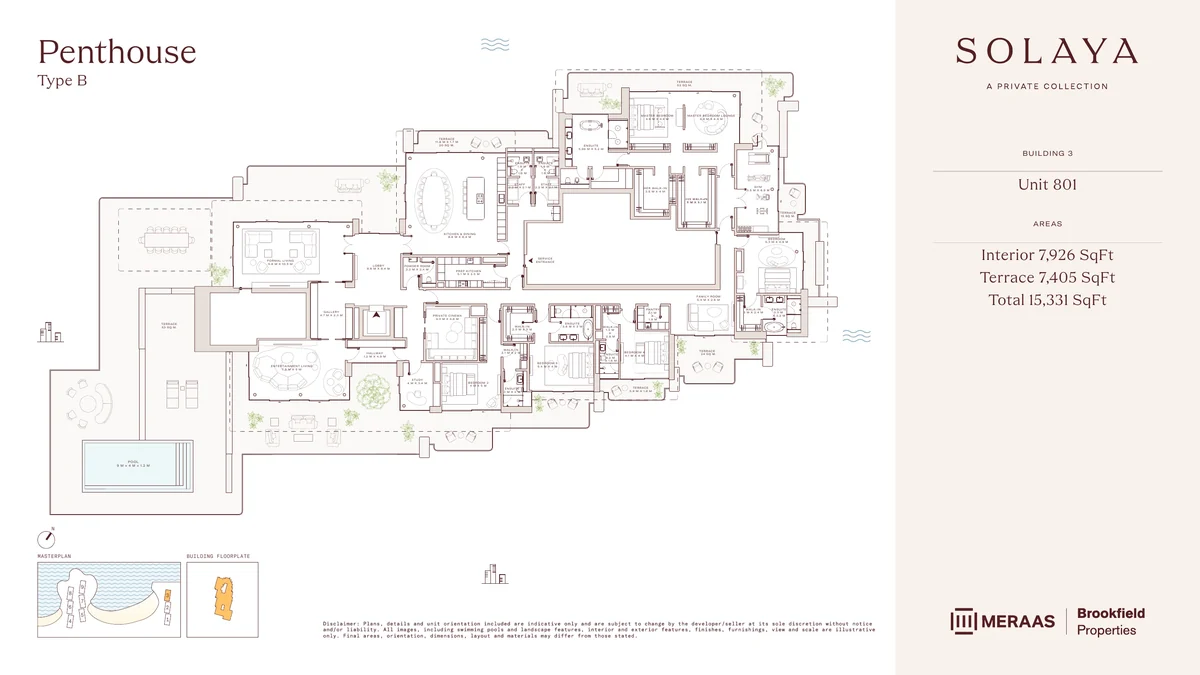
- Interior
- 7,926 sq ft
- Terrace
- 7,405 sq ft
- Total
- 15,331 sq ft
- Buildings
- Solaya 3, 5, 6
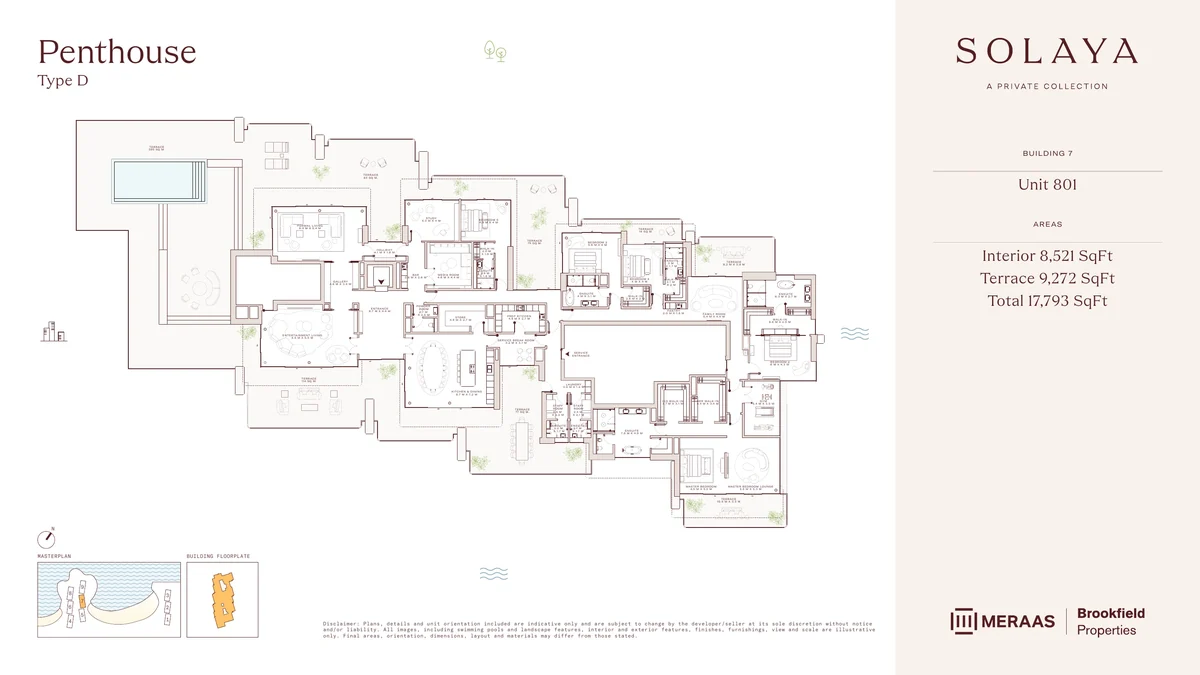
- Interior
- 8,521 sq ft
- Terrace
- 9,272 sq ft
- Total
- 17,793 sq ft
- Buildings
- Solaya 7
- 360-degree views
- Dedicated lift and private ground-floor lobby
- Private gym and private pool
- Two staff rooms
Building and floor options
Stacking plans for Solaya 1 to 3, the south-facing buildings with sea and city views. Select a residence to ask about it.
- Penthouse
- Sub-penthouse
- Upper
- Lower
- Garden
G + 6, 18 residences
| L6 | ||||
|---|---|---|---|---|
| L5 | ||||
| L4 | ||||
| L3 | ||||
| L2 | ||||
| L1 | ||||
| G | Amenity |
Sea sideGarden side
G + 7, 22 residences
| L7 | ||||
|---|---|---|---|---|
| L6 | ||||
| L5 | ||||
| L4 | ||||
| L3 | ||||
| L2 | ||||
| L1 | ||||
| G | Amenity |
Sea sideGarden side
G + 8, 27 residences
| L8 | |||||
|---|---|---|---|---|---|
| L7 | |||||
| L6 | |||||
| L5 | |||||
| L4 | |||||
| L3 | |||||
| L2 | |||||
| L1 | |||||
| G | Amenity |
Sea sideGarden side
Stacking plans for Solaya 4 to 9 on request. Layouts are indicative.
Architectureand interiors
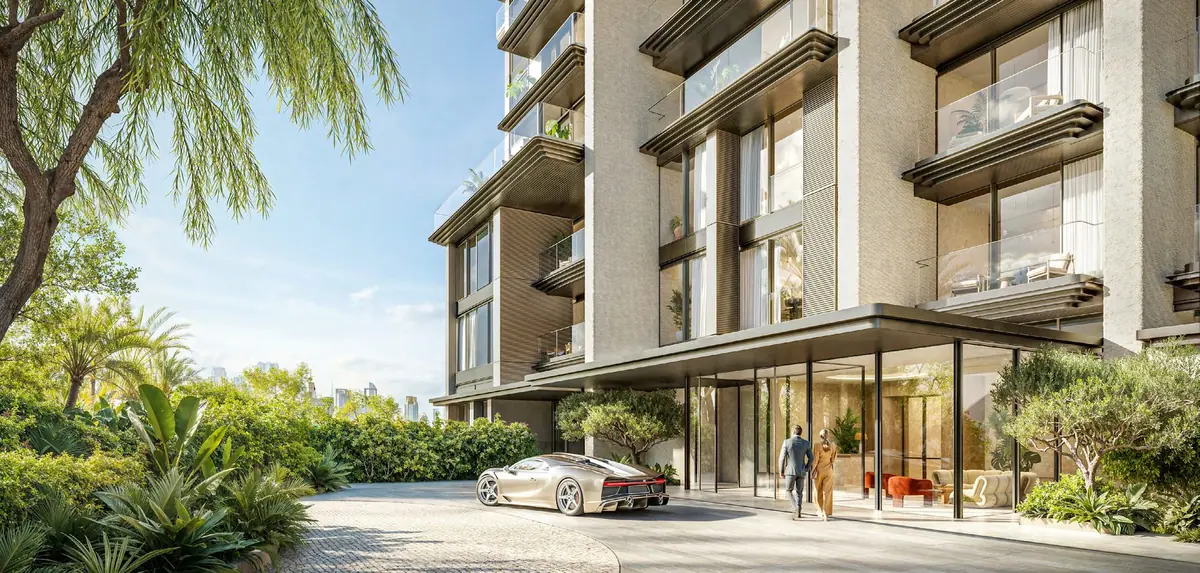
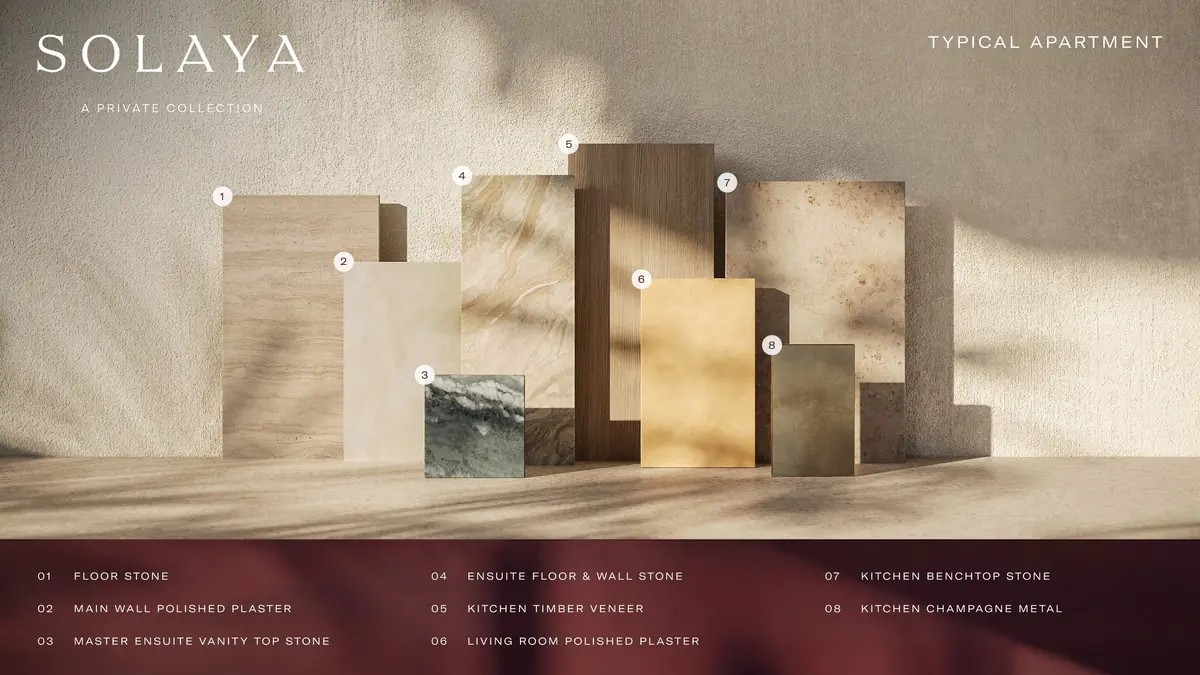
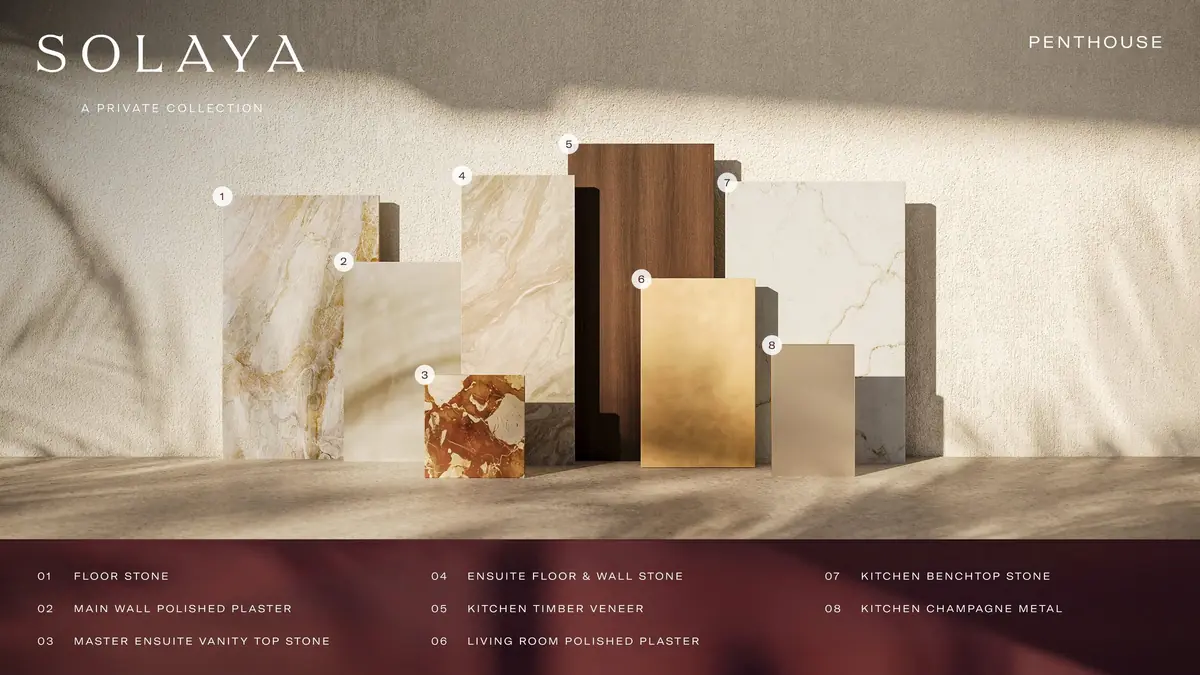
Architecture by Foster + Partners. Interiors by 1508 London, pairing stone floors and polished plaster with timber veneer and champagne metal; penthouses use a richer palette of veined stone and darker timber.
- Floor-to-ceiling heights from 3 to 6 metres
- Triple and dual aspect views
- Spacious private terraces
- Secondary prep kitchens and staff rooms in 3 to 5-bedroom residences and penthouses
- Stone flooring throughout
- Smart home features and integrated appliances
- Direct lift access, with separate service lifts
- Courtyard arrival in select residences
Beachfront livingand amenities
Gated residences with direct beach access, a spa with treatment rooms, a gym and fitness studio, a private cinema, residents' lounges and meeting rooms, supported by a full range of services.
Facilities
- Swimming pools
- Beach Park
- Yoga deck
- Kids' play area
- Private cinema
- Fitness studio
- Hair salon
- Spa and treatment rooms
Services
- 24/7 security
- Valet parking
- Doorman and porter
- Concierge
- Buggy drop-off
- Pool and beach loungers
À la carte
- Residence maintenance and cleaning
- Laundry and dry cleaning
- Grocery services
- Personal training
- Salon and spa services
- Private dining and events
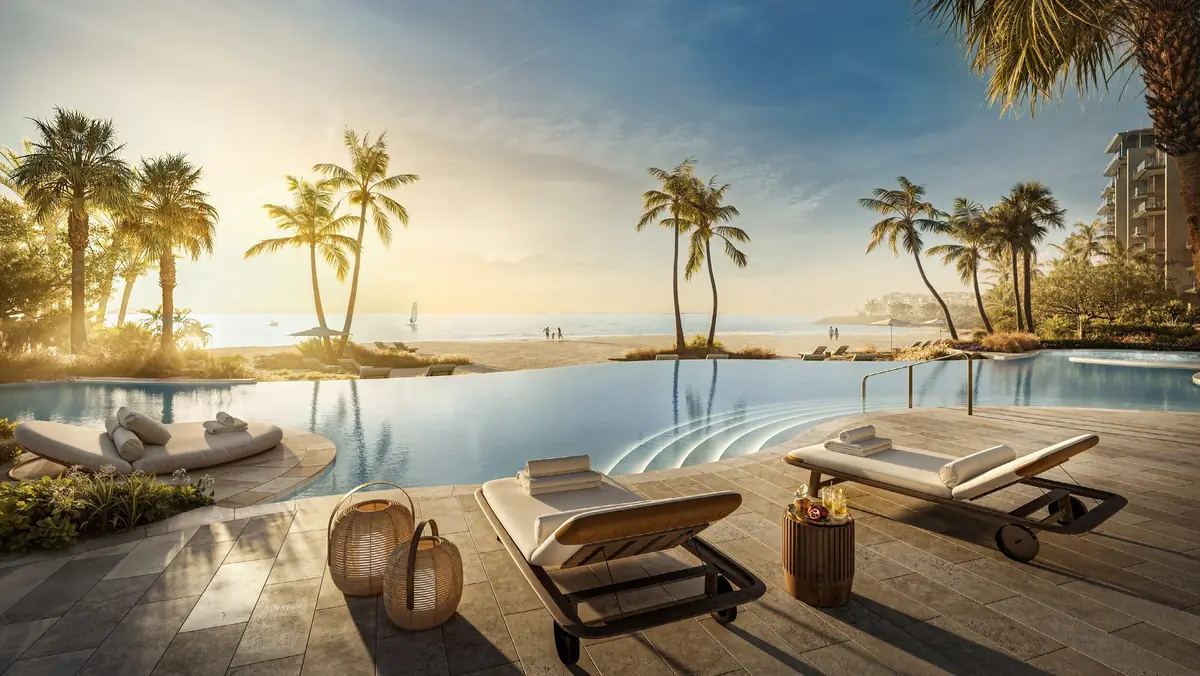
Beach pool 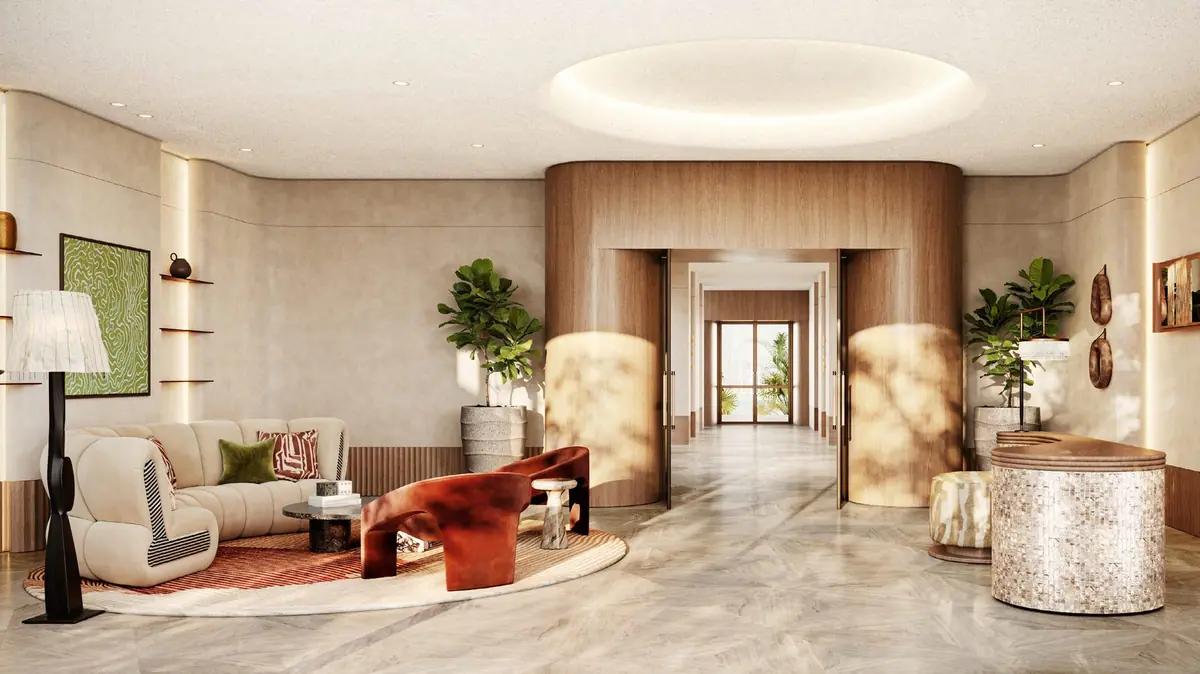
Arrival lobby 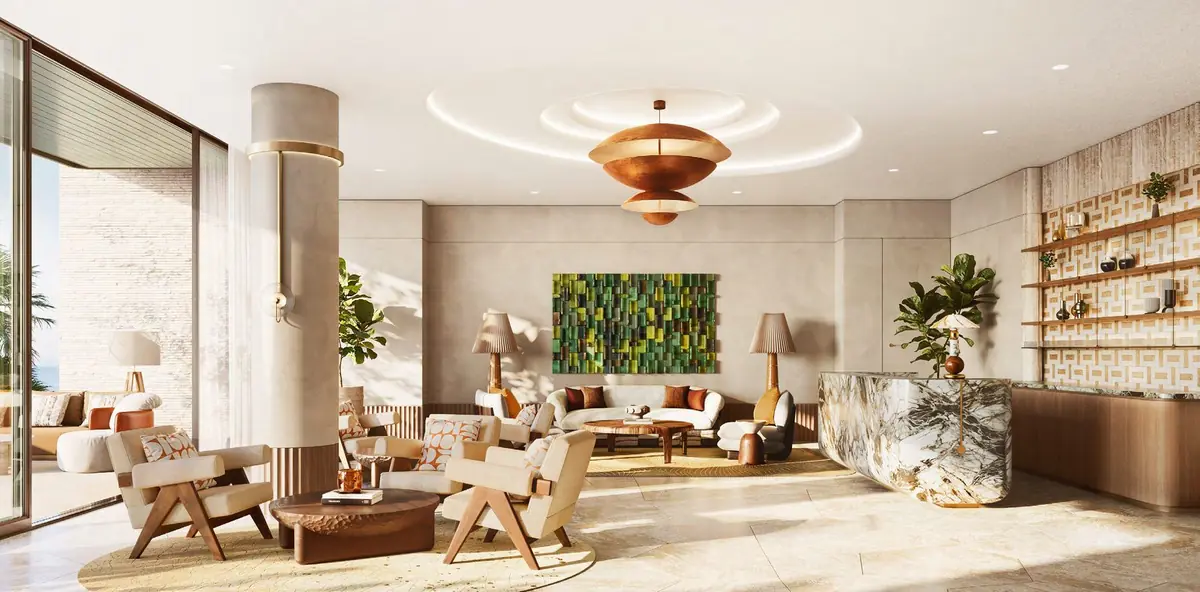
Residents' lounge 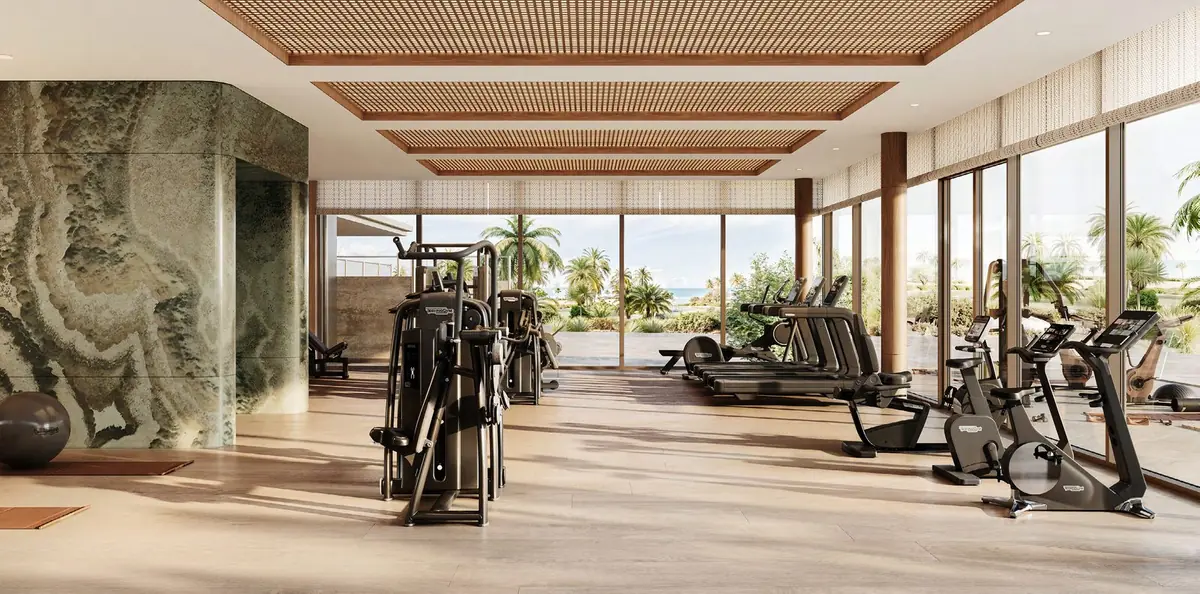
Gym 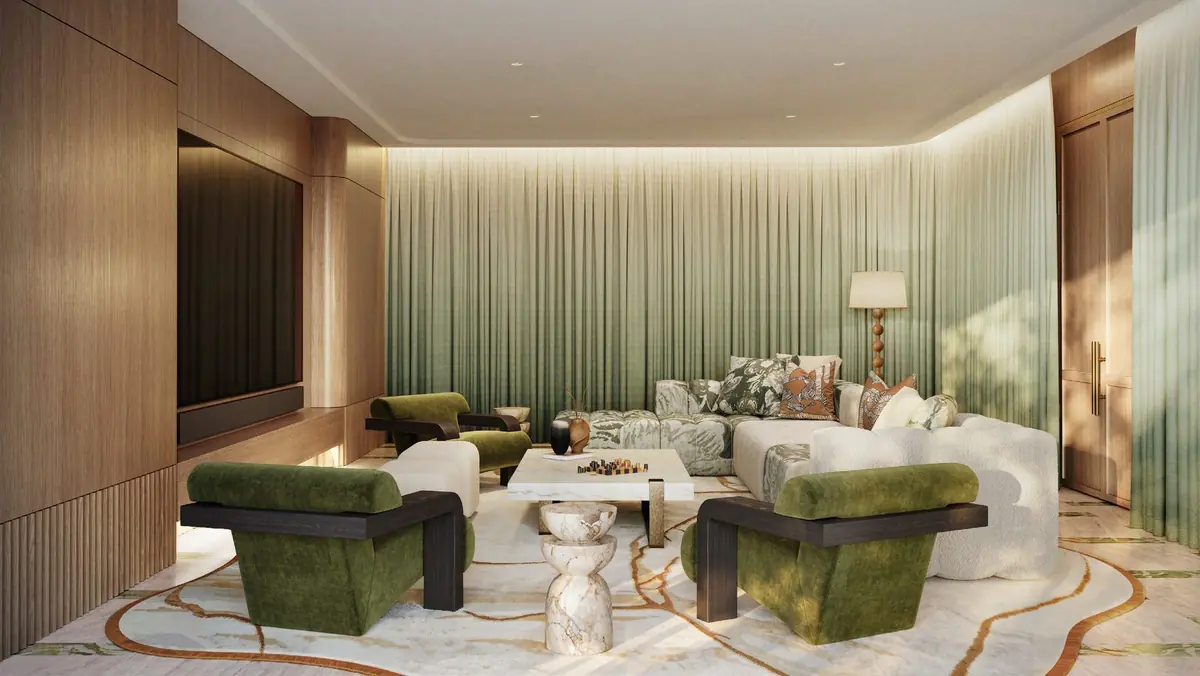
Private cinema
The masterplan
Nine buildings around the bay, with pools, gardens and the Beach Park between them. Solaya 1 to 3 face south across the beach.
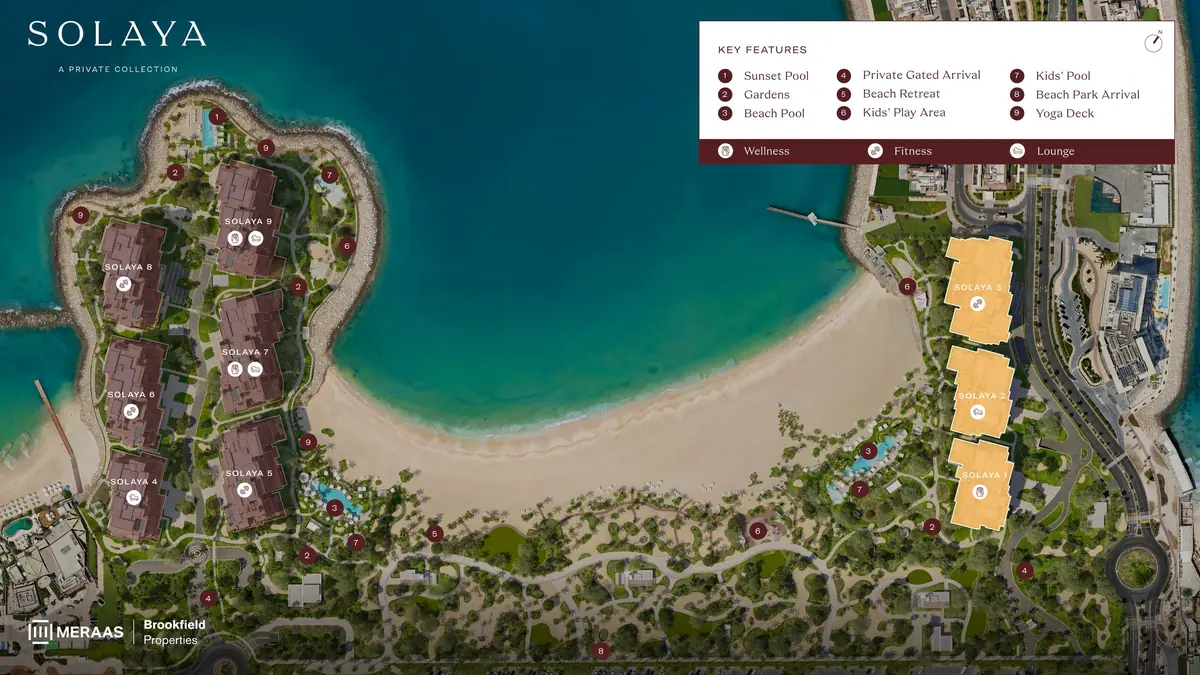
- 1Sunset Pool
- 2Residents' Gardens
- 3Beach Pool
- 4Private Gated Arrival
- 5Beach Retreat
- 6Kids' Play Area
- 7Kids' Pool
- 8Beach Park Arrival
- 9Yoga Deck
Jumeirah 1,beside J1 Beach
Solaya sits within La Mer on the Jumeirah 1 coastline, with Downtown, DIFC and the airport within easy reach.
- J1 Beach2 min
- Four Seasons Resort Dubai10 min
- City Walk10 min
- Bvlgari Resort Dubai12 min
- Downtown and Dubai Mall15–20 min
- DIFC20 min
- Dubai International Airport20–30 min
Approximate drive times from Meraas materials, depending on traffic.
Buying Solayathrough Bonum
Bonum Realty is a Dubai real estate brokerage. For Solaya buyers, we compare buildings, floors, layouts, views and residence types with you, then manage the purchase from first selection through reservation and handover.
Bonum Realty L.L.C
Rasis Business Centre Building, Al Barsha 1, Dubai, PO Box 36677
+971 52 220 2513 info@bonumrealty.com
- Choosing the right residence
- Comparing buildings, floors, layouts, orientation and views against how you plan to use the home.
- Price and availability checks
- Confirming what is available today and at what price, and negotiating where there is room to do so.
- Reservation and paperwork
- Support with reservation, documentation and the developer's sales process.
- Payment milestones
- Keeping track of instalments and deadlines through to completion.
- Handover
- Coordination of inspection and handover when the residence is delivered.
- Alternatives, if Solaya is not the fit
- An honest view of comparable beachfront options elsewhere in Dubai.
Current availability
Inventory and pricing change as residences are reserved
Request the latest available units, current prices and relevant floor plans from a Bonum advisor.
Starting price from AED 13.8M, last verified September 2026.
What you'll receive
- Current available residences
- Latest pricing
- Relevant floor plans
- Building and floor options
- The payment schedule
- Bonum's view on the most suitable layouts
Project status
Groundworks underway
Latest official update: 24 August 2026
Meraas and BGRE broke ground on Solaya in August 2026. Groundworks, including shoring, excavation, piling and dewatering, are underway and scheduled to complete between September and November 2026. The developer's payment plan gives an estimated construction completion of October 2029.
View project update on meraas.comSolaya:questions and answers
Facts checked against Meraas sources. Last verified September 2026.
Where is Solaya located?
Solaya is on the beachfront in Jumeirah 1, Dubai, within Meraas's La Mer destination and next to J1 Beach.
Who is developing Solaya?
Solaya is delivered under the Meraas brand, a member of Dubai Holding Real Estate, together with BGRE (formerly Brookfield Properties).
How many residences are there?
234 residences across nine low-rise buildings on a site of about 40 acres.
Who designed Solaya?
The architecture is by Foster + Partners and the interiors are by 1508 London.
What residence types are available?
The project collection includes 2 to 5-bedroom residences, garden houses, duplexes and penthouses. At our last check, Meraas listed 4 and 5-bedroom residences and penthouses as available. Request the latest available residences before deciding. (Last verified September 2026.)
What is the current starting price?
Meraas publishes a starting price of AED 13.8M (last verified September 2026). Prices depend on the residence, building and floor, and are subject to change.
What is the Solaya payment plan?
The developer's payment plan dated 27 April 2026 sets out 20% on booking, four instalments of 10% between October 2026 and April 2028, and 40% on handover. Terms for new reservations can differ, so contact us for the latest developer-issued schedule.
When is Solaya expected to be completed?
Estimated completion: October 2029 (estimated by the developer). Groundworks began in August 2026 (latest official update 24 August 2026).
Is Solaya directly beachfront?
Yes. The nine buildings sit along a 500-metre beachfront, and residents have direct beach access.
Are floor plans available?
Yes. Official plans for every residence type, including the garden houses, duplexes and penthouses, are shown on this page with interior, outdoor and total areas. We can send the plans for the specific units that are currently available.
Can foreign buyers purchase at Solaya?
Meraas markets Solaya to buyers internationally. Ownership eligibility depends on your circumstances, so we confirm it with you before any reservation.
Can buying at Solaya qualify for UAE residency?
Property worth AED 2 million or more can qualify an owner for a 10-year UAE Golden Visa under current rules. Conditions for off-plan purchases apply and change from time to time, so confirm eligibility before relying on it.
What units are currently available?
Availability changes as residences are reserved. Request the current unit list and we will send what is available by building, floor and type.
Can Bonum provide current prices and unit availability?
Yes. A Bonum advisor will send current prices, available units and the relevant floor plans, based on the residence type and budget you are considering.
Speak to Bonumabout Solaya
Tell us which residence, budget and timing you have in mind. An advisor will reply personally with what is available today.
- Dubai-based brokerage
- Direct WhatsApp contact
- No obligation
- Your details are used only to respond to your enquiry
- Telephone
- +971 52 220 2513
- info@bonumrealty.com
- Office
- Rasis Business Centre Building, Al Barsha 1, Dubai